406 - 20 EDWARD STREET
Toronto · M5G1C9
$799,900
About this residence
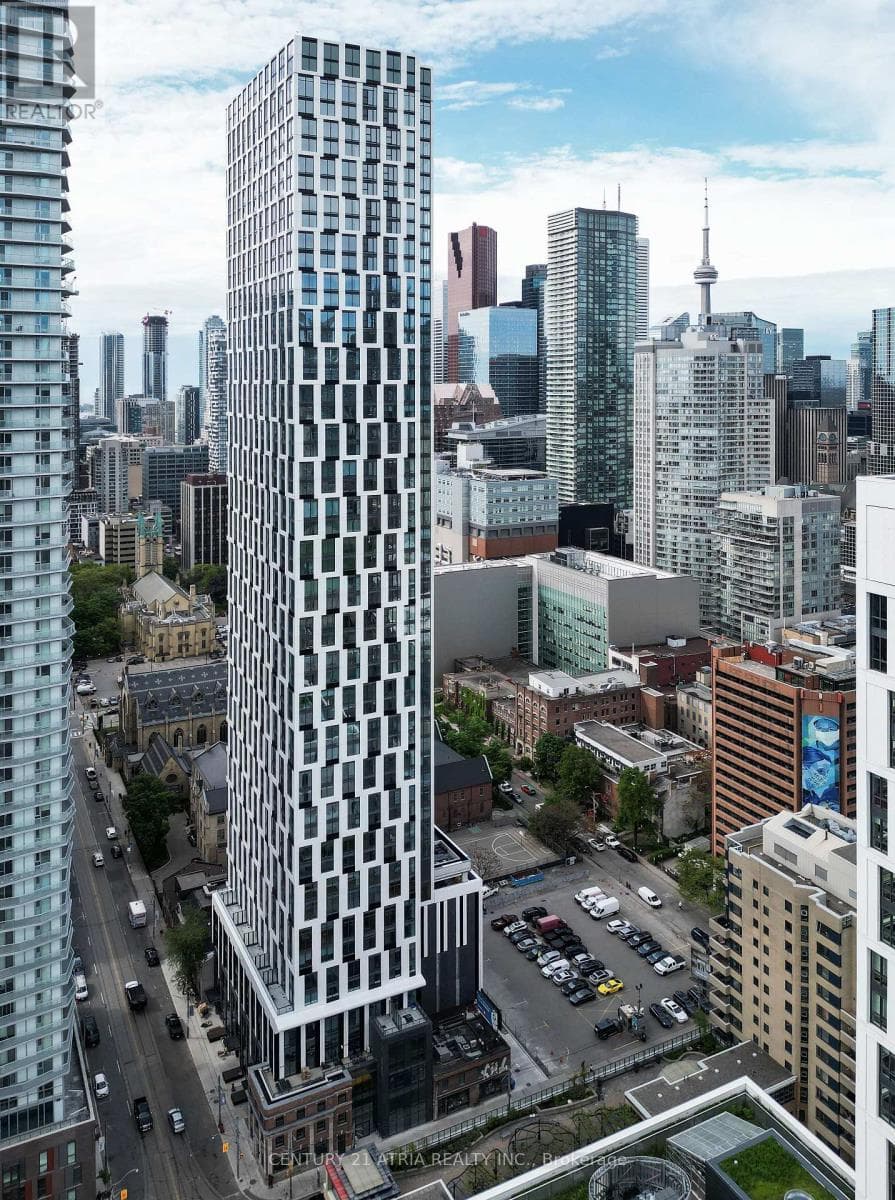
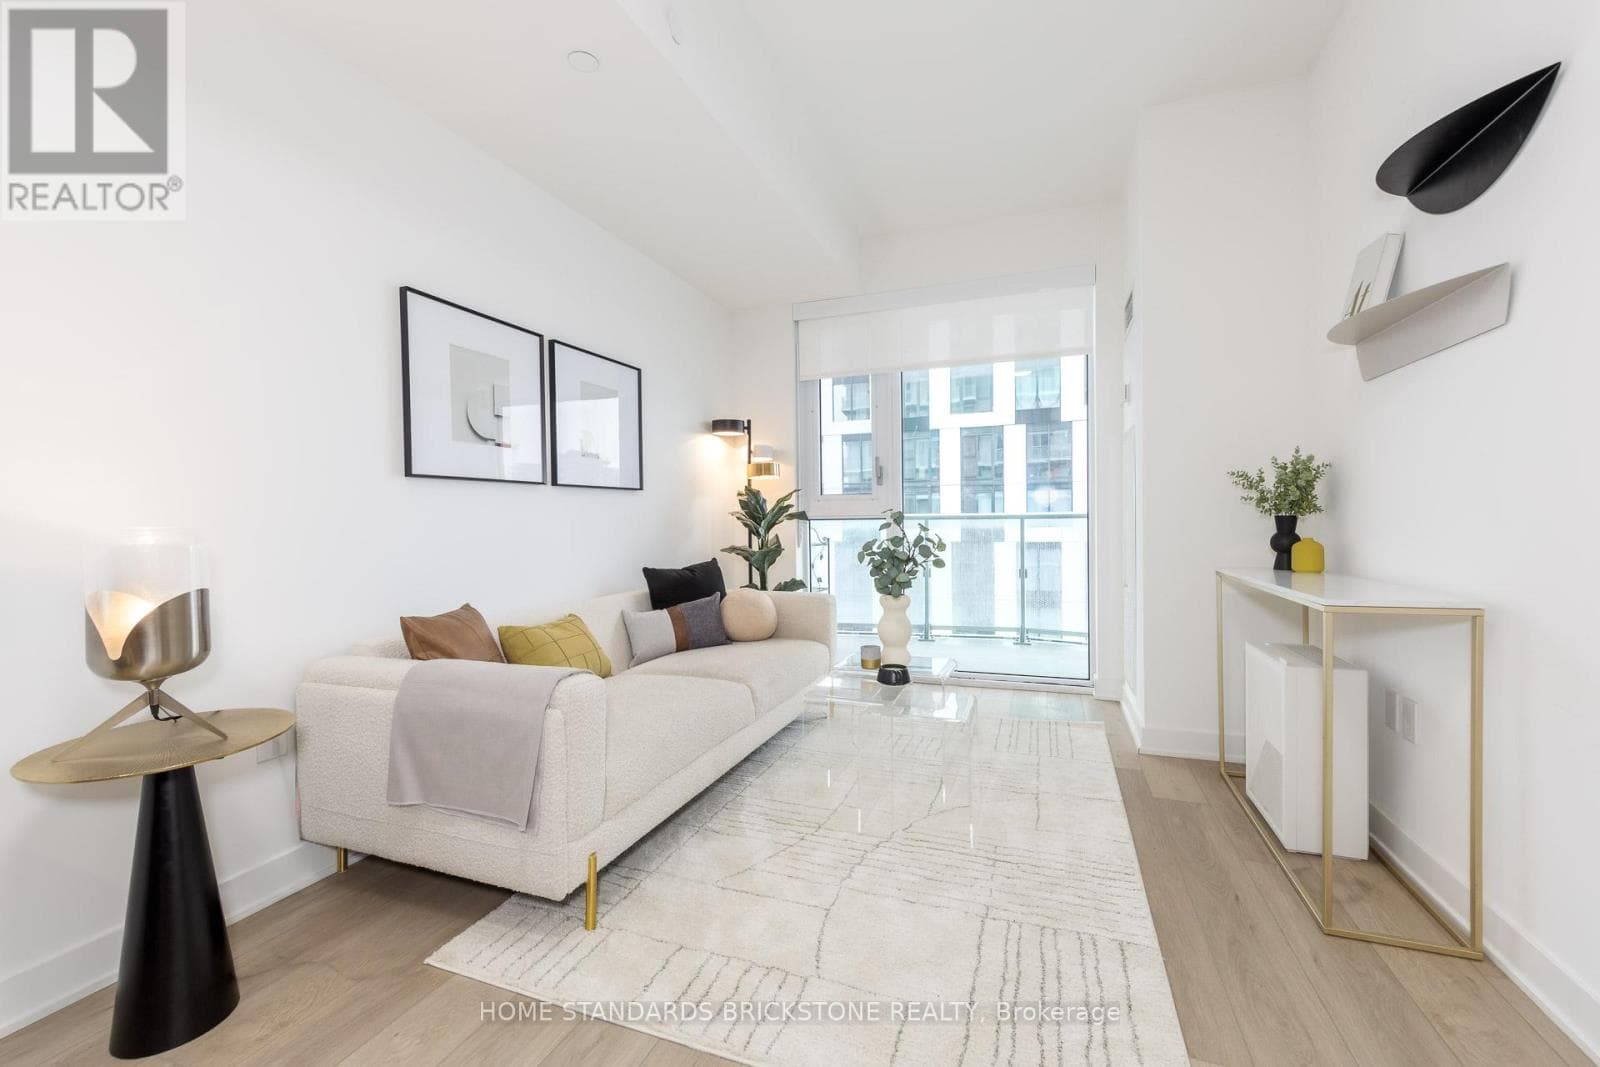
Welcome to Panda Condo at Yonge and Dundas. This is a special Unit with a huge Private 319 sq ft Terrace Area. Modern 2 Bedroom plus Den with 2 Washrooms. Interior size is 736 sq ft with special high ceiling 9'10", Floor to Ceiling Window, Laminate Floor Thoughout. Condo Amenities: Party Room & Kitchen, Lounge, Outdoor BBQ, Study & Meeting Area, Gym. Step to Newly open T&T Supermarket on the Ground Floor, Eaton Shopping Mall, TTC subway station, Dundas Sq. U of T, Toronto Metropolitan. University (Formally Ryerson), Hospitals, restaurants and more. (id:61366)
Property details
- Property type
- Single Family
- Style
- Apartment
- Ownership
- Condo/Strata
- Bedrooms
- 3 (2 above, 1 below)
- Bathrooms
- 2
- Living area
- 700–799 sq ft
- Annual tax
- $4,736
- Association fee
- $486
- MLS®
- C13079040
- Board
- Toronto
- Status
- Active
- Listed
- May 4, 2026
- Updated
- May 4, 2026
Room dimensions
| Room | Level | Dimensions |
|---|---|---|
| Living room | Flat | 3.38 × 3.36 m |
| Dining room | Flat | 3.38 × 3.36 m |
| Kitchen | Flat | 4.28 × 2.46 m |
| Primary Bedroom | Flat | 3.38 × 3.37 m |
| Bedroom 2 | Flat | 2.74 × 2.59 m |
| Den | Flat | 2.13 × 2.53 m |
Features & finishes
Appliances
- Washer
- Refrigerator
- Dishwasher
- Dryer
- Stove
- Microwave
- Window Coverings
- Cooktop
Flooring
- Laminate
Heating
- Forced air
- Natural gas
Cooling
- Central air conditioning
Exterior
- Concrete
Parking
- Garage
- Underground
Community
- Pets Allowed With Restrictions
Financing
Estimated monthly payment
$3,741/mo
Loan amount
$639,920
Down payment
$159,980
Estimate only. Rates and terms vary by lender and qualification.
Powered by Lenderoo.caLocation & area
Toronto
Nearby
About the area
Census · M5G- 9,751
- Population
- 31
- Median age
- $67,500
- Median income
- $700,000
- Median home value
- 30%
- Home ownership
- 24 min
- Avg. commute
Age distribution
Tenure
Neighbourhood statistics for the property’s forward sortation area. Figures are census-derived estimates.
Powered by Neighbourly.ioFrequently asked questions
What is the asking price for 406 - 20 EDWARD STREET?
406 - 20 EDWARD STREET is listed for $799,900, in Toronto.
How many bedrooms and bathrooms does 406 - 20 EDWARD STREET have?
It offers 3 bedrooms and 2 bathrooms.
What type of home is 406 - 20 EDWARD STREET?
406 - 20 EDWARD STREET is a Single Family, Apartment.
How large is 406 - 20 EDWARD STREET?
The home offers approximately 700–799 sq ft of living space.
What would the monthly mortgage payment be?
With a 20% down payment at a 5.0% interest rate over a 25-year amortization, the estimated monthly payment is about $3,741. Use the mortgage calculator above to model your own scenario.
What are the annual property taxes?
Property taxes are approximately $4,736 per year.
What is the Toronto area like?
Toronto has a population of about 9,751, a median age of 31, a 30% home-ownership rate, with an average commute of about 24 minutes.
What is the average home value in Toronto?
The median dwelling value in this area is approximately $700,000, based on census data via Neighbourly.
What is the median household income in Toronto?
The median household income in this area is approximately $67,500.
Similar residences
Comparable Apartment near Toronto at a similar price.
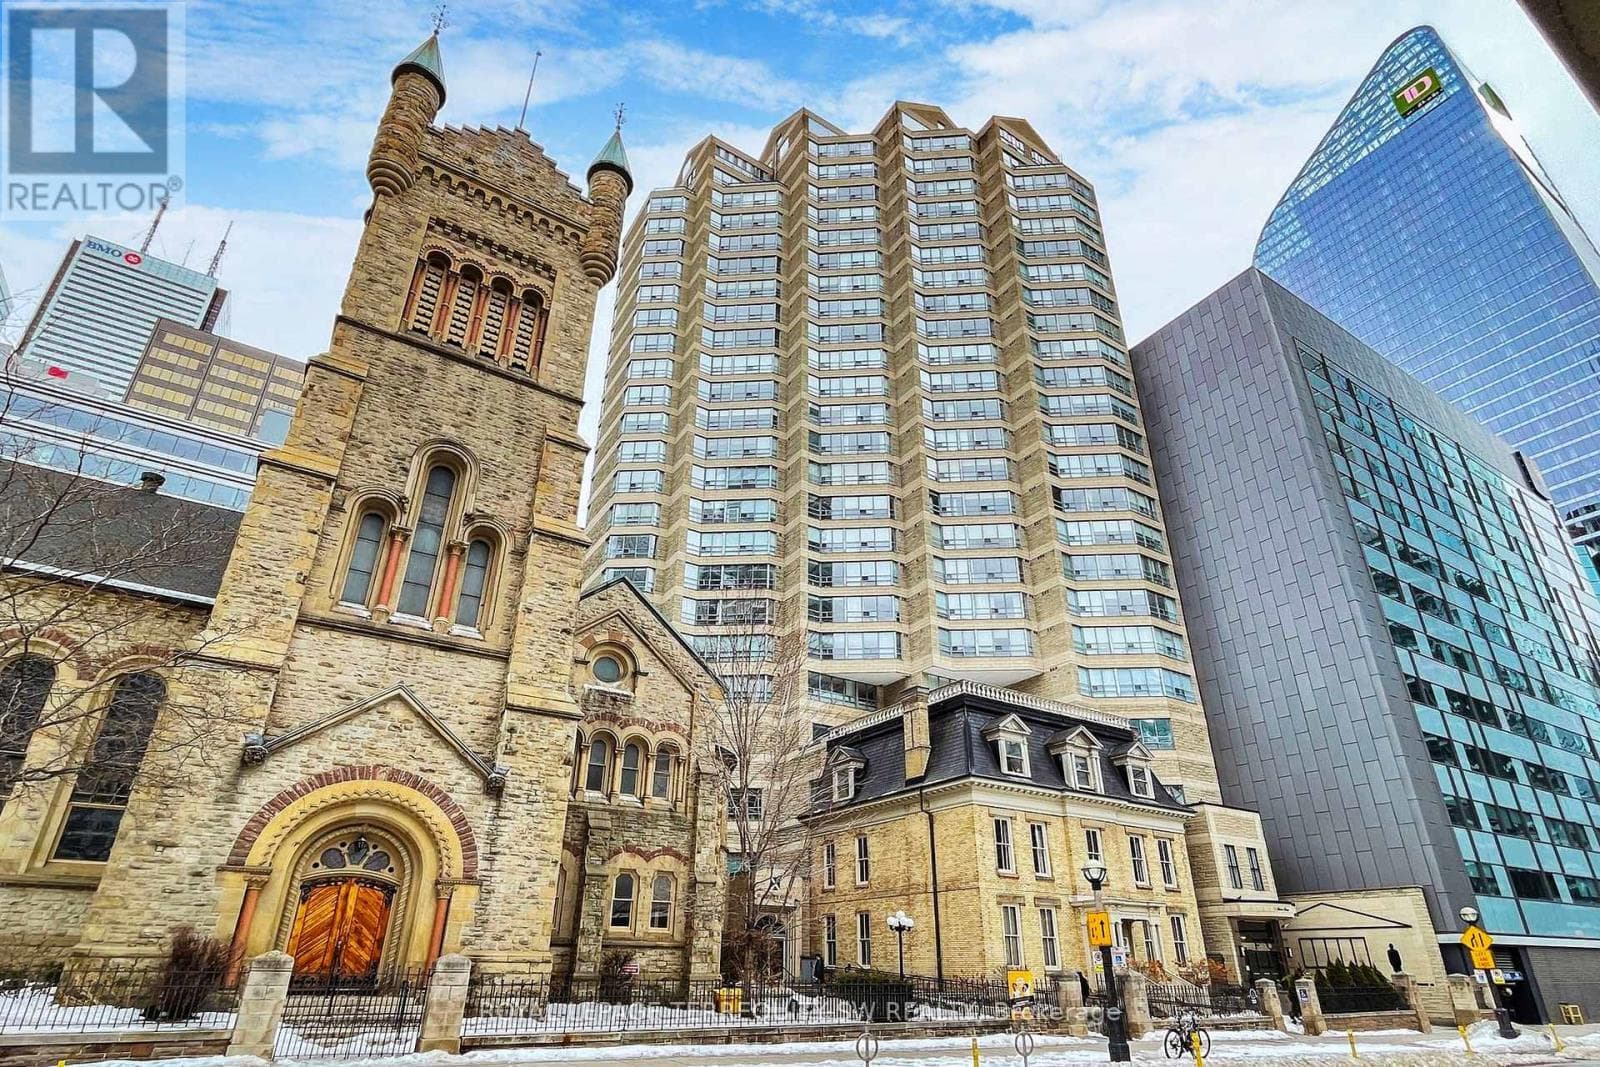
$799,900
Single Family2001 - 71 SIMCOE STREET
Yonge-Bay Corridor, GREATER TORONTO AREA
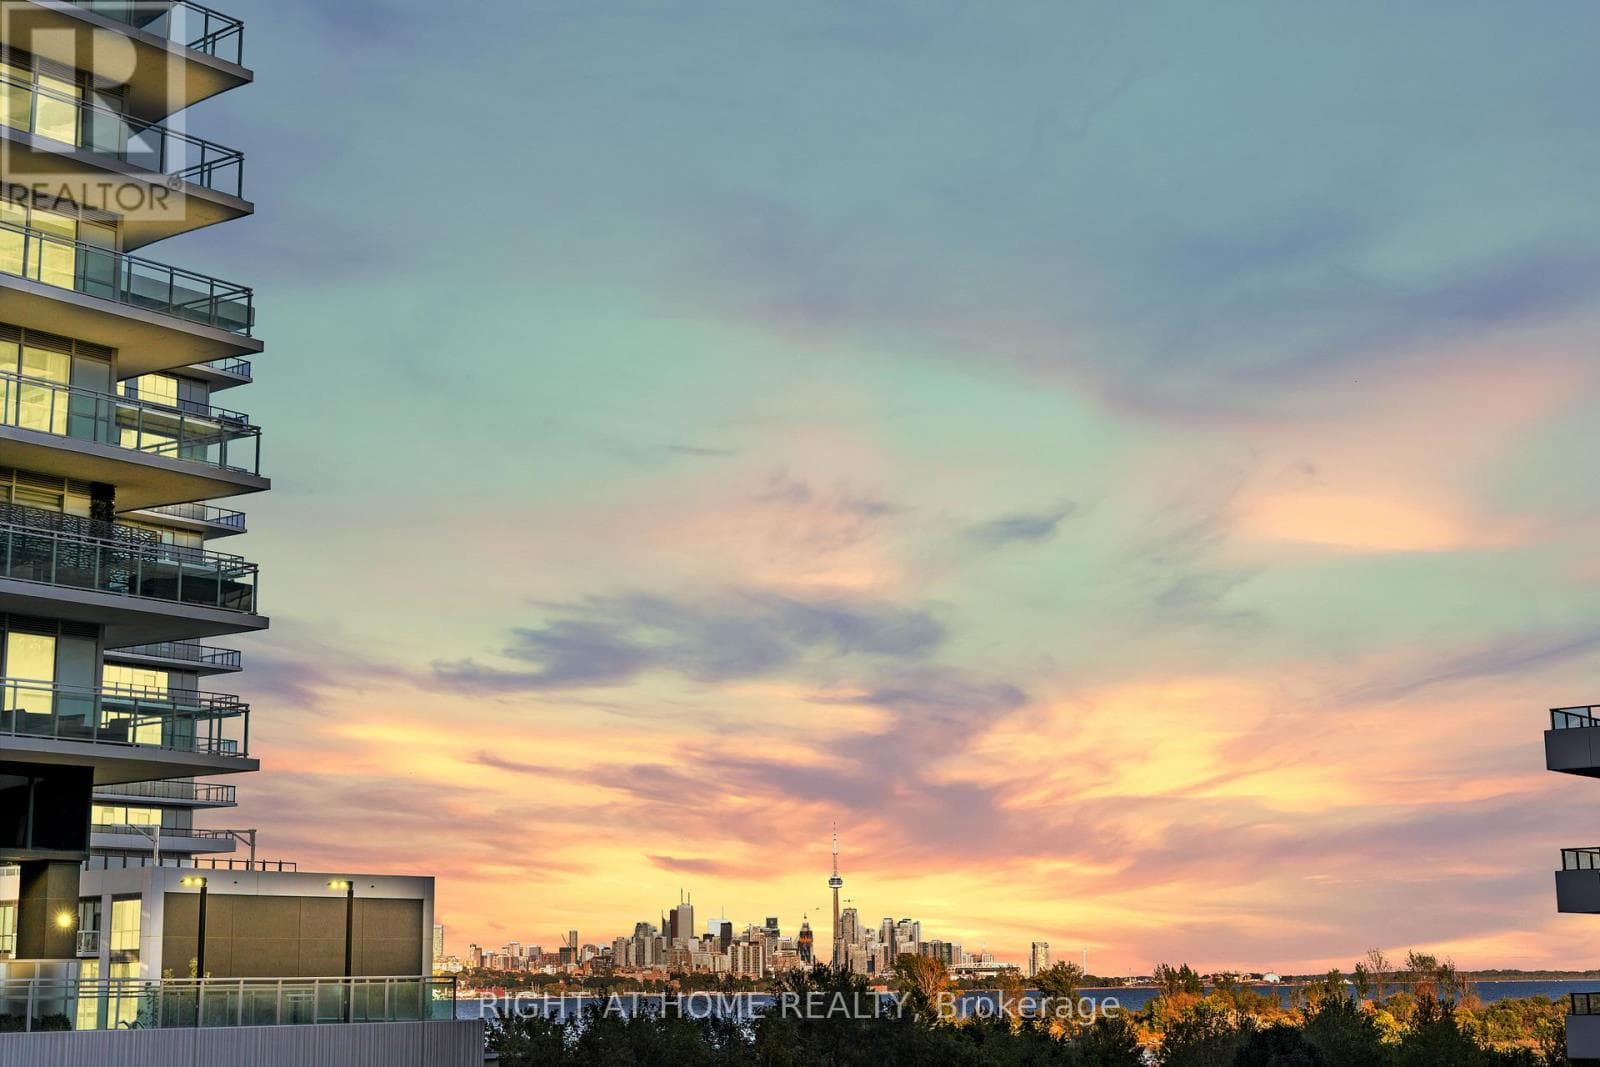
$799,000
Single Family329 - 30 SHORE BREEZE DRIVE
Humber Bay Shores, GREATER TORONTO AREA
$798,000
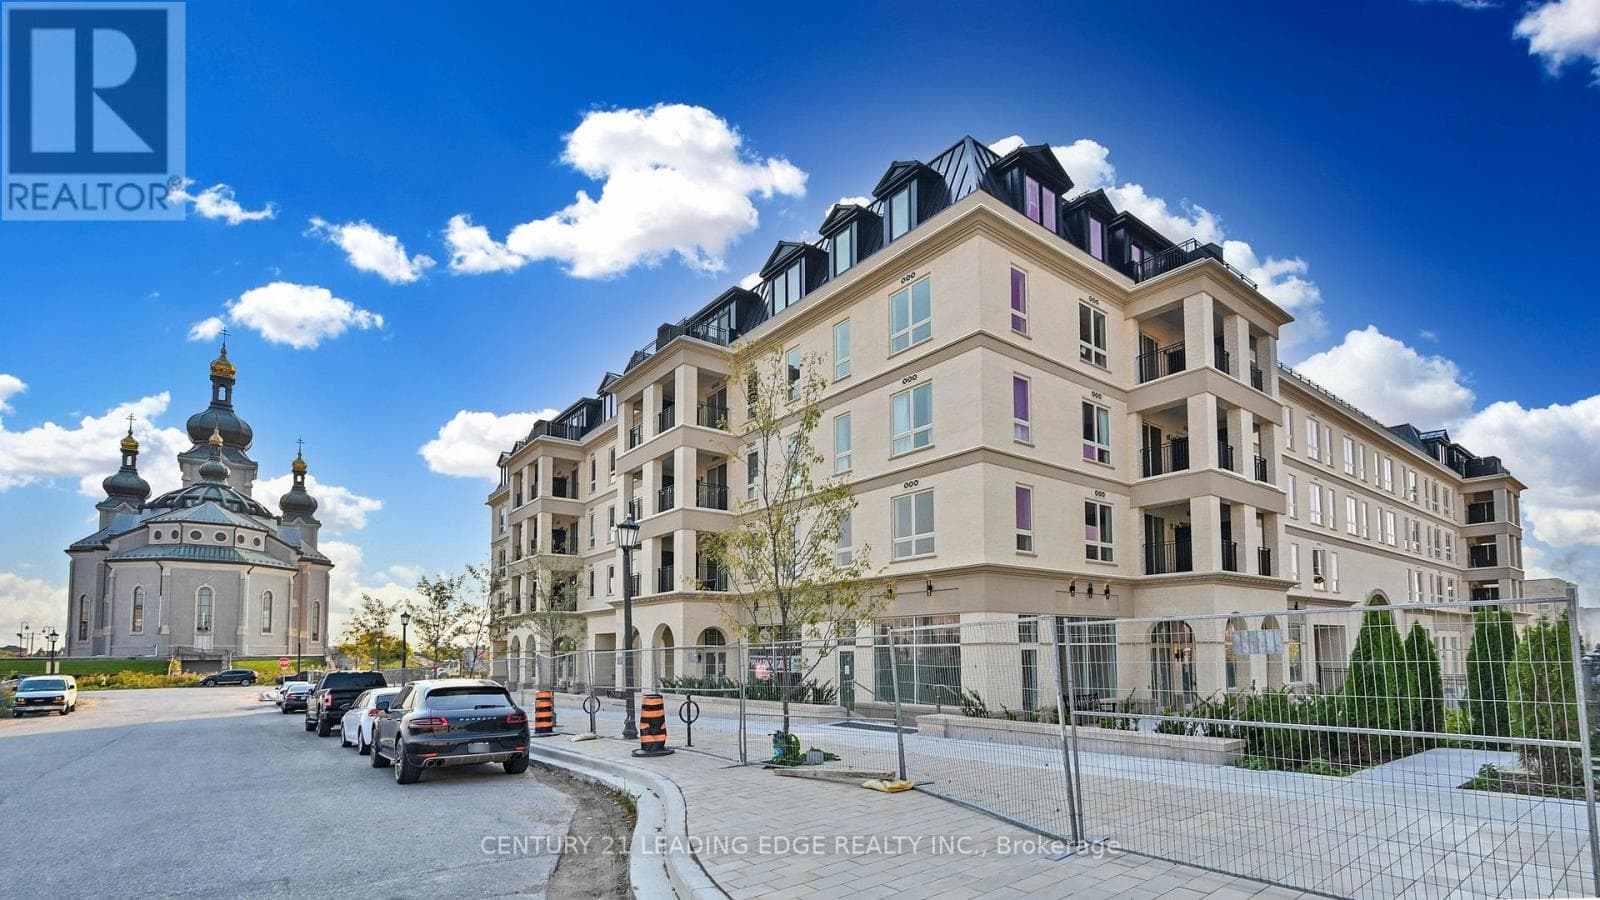
Single Family303 - 101 CATHEDRAL HIGH STREET
Markham Cathedral, GREATER TORONTO AREA
Private viewings
Arrange a private viewing of 406 - 20 EDWARD STREET.
Our advisors offer discreet, personal guidance from first viewing through to closing. We’d be delighted to assist.