2 LAWRENCE D. PRIDHAM AVENUE
Toronto · L9R0H2
$1,199,990
About this residence
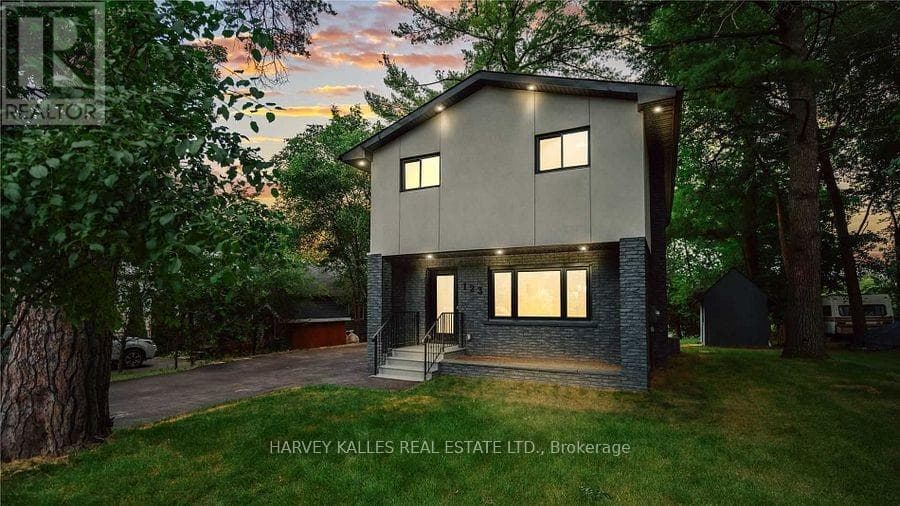
The Empress Elevation "A" by Highcastle Homes sits on a premium 50' corner lot in beautiful Alliston, offering approximately 3,260 sqft of elegant living space. The thoughtfully designed main floor features a private library, a spacious great room with a cozy gas fireplace, and a large family-sized kitchen with breakfast area and servery-perfect for entertaining. Additional highlights include a separate dining room and a convenient main floor laundry with direct access to the garage. Upstairs, you'll find four generously sized bedrooms, each complete with its own ensuite bathroom, providing comfort and privacy for the whole family. A versatile loft area adds extra living space, ideal for a sitting room, home office, or study. This stunning home blends luxury, functionality, and modern design in a desirable community. The Honey Hill community is ideally situated between Hwy 50 and Hwy 27, just minutes from the Honda Plant. You will enjoy the perfect balance of natural greenspace and proximity to modern amenities, including shopping, restaurants, and recreational facilities. Important Update: Following the government's announcement regarding the removal of HST from new home sales, we have adjusted our pricing accordingly. Please note that the purchase price now excludes HST (conditions apply). (id:61366)
Property details
- Property type
- Single Family
- Style
- House
- Ownership
- Freehold
- Bedrooms
- 4 (4 above)
- Bathrooms
- 4 (1 half)
- Storeys
- 2
- Living area
- 3,000–3,500 sq ft
- Lot size
- 50 x 101.5 FT ; 70.15 x 47.11 x 40.67 x 101.50x 85.22 FT
- Frontage
- 50 feet
- Parking
- 6 spaces
- Fireplace
- Yes
- Annual tax
- $0
- MLS®
- N13079190
- Board
- Toronto
- Status
- Active
- Listed
- May 4, 2026
- Updated
- May 4, 2026
Room dimensions
| Room | Level | Dimensions |
|---|---|---|
| Foyer | Main level | 2.13 × 2.13 m |
| Loft | Second level | 4.26 × 2.8 m |
| Bedroom 2 | Second level | 4.26 × 3.96 m |
| Library | Main level | 3.65 × 3.04 m |
| Dining room | Main level | 4.57 × 3.81 m |
| Great room | Main level | 5.48 × 4.26 m |
| Eating area | Main level | 3.1 × 4.02 m |
| Kitchen | Main level | 2.74 × 4.75 m |
| Laundry room | Main level | 3.35 × 2.13 m |
| Primary Bedroom | Second level | 4.26 × 6.12 m |
| Bedroom 4 | Second level | 3.96 × 3.53 m |
| Bedroom 3 | Second level | 3.65 × 3.65 m |
Features & finishes
Heating
- Forced air
- Natural gas
Basement
- Unfinished
Exterior
- Brick
- Stone
Foundation
- Concrete
Parking
- Garage
Lot
- Carpet Free
Sewer & Utilities
- Sanitary sewer
Financing
Estimated monthly payment
$5,612/mo
Loan amount
$959,992
Down payment
$239,998
Estimate only. Rates and terms vary by lender and qualification.
Powered by Lenderoo.caLocation & area
Toronto
Nearby
About the area
Census · L9R- 25,949
- Population
- 41
- Median age
- $99,000
- Median income
- $725,000
- Median home value
- 80%
- Home ownership
- 34 min
- Avg. commute
Age distribution
Tenure
Neighbourhood statistics for the property’s forward sortation area. Figures are census-derived estimates.
Powered by Neighbourly.ioFrequently asked questions
What is the asking price for 2 LAWRENCE D. PRIDHAM AVENUE?
2 LAWRENCE D. PRIDHAM AVENUE is listed for $1,199,990, in Toronto.
How many bedrooms and bathrooms does 2 LAWRENCE D. PRIDHAM AVENUE have?
It offers 4 bedrooms and 4 bathrooms (including 1 half-bath).
What type of home is 2 LAWRENCE D. PRIDHAM AVENUE?
2 LAWRENCE D. PRIDHAM AVENUE is a Single Family, House set over 2 storeys.
How large is 2 LAWRENCE D. PRIDHAM AVENUE?
The home offers approximately 3,000–3,500 sq ft of living space on a lot measuring 50 x 101.5 FT ; 70.15 x 47.11 x 40.67 x 101.50x 85.22 FT.
What would the monthly mortgage payment be?
With a 20% down payment at a 5.0% interest rate over a 25-year amortization, the estimated monthly payment is about $5,612. Use the mortgage calculator above to model your own scenario.
Is there parking?
Yes — 2 LAWRENCE D. PRIDHAM AVENUE includes 6 parking spaces.
What is the Toronto area like?
Toronto has a population of about 25,949, a median age of 41, a 80% home-ownership rate, with an average commute of about 34 minutes.
What is the average home value in Toronto?
The median dwelling value in this area is approximately $725,000, based on census data via Neighbourly.
What is the median household income in Toronto?
The median household income in this area is approximately $99,000.
Similar residences
Comparable House near Toronto at a similar price.
Private viewings
Arrange a private viewing of 2 LAWRENCE D. PRIDHAM AVENUE.
Our advisors offer discreet, personal guidance from first viewing through to closing. We’d be delighted to assist.