1911 Stewart Road
Interior REALTORS® · V0X1C1
$899,000
About this residence
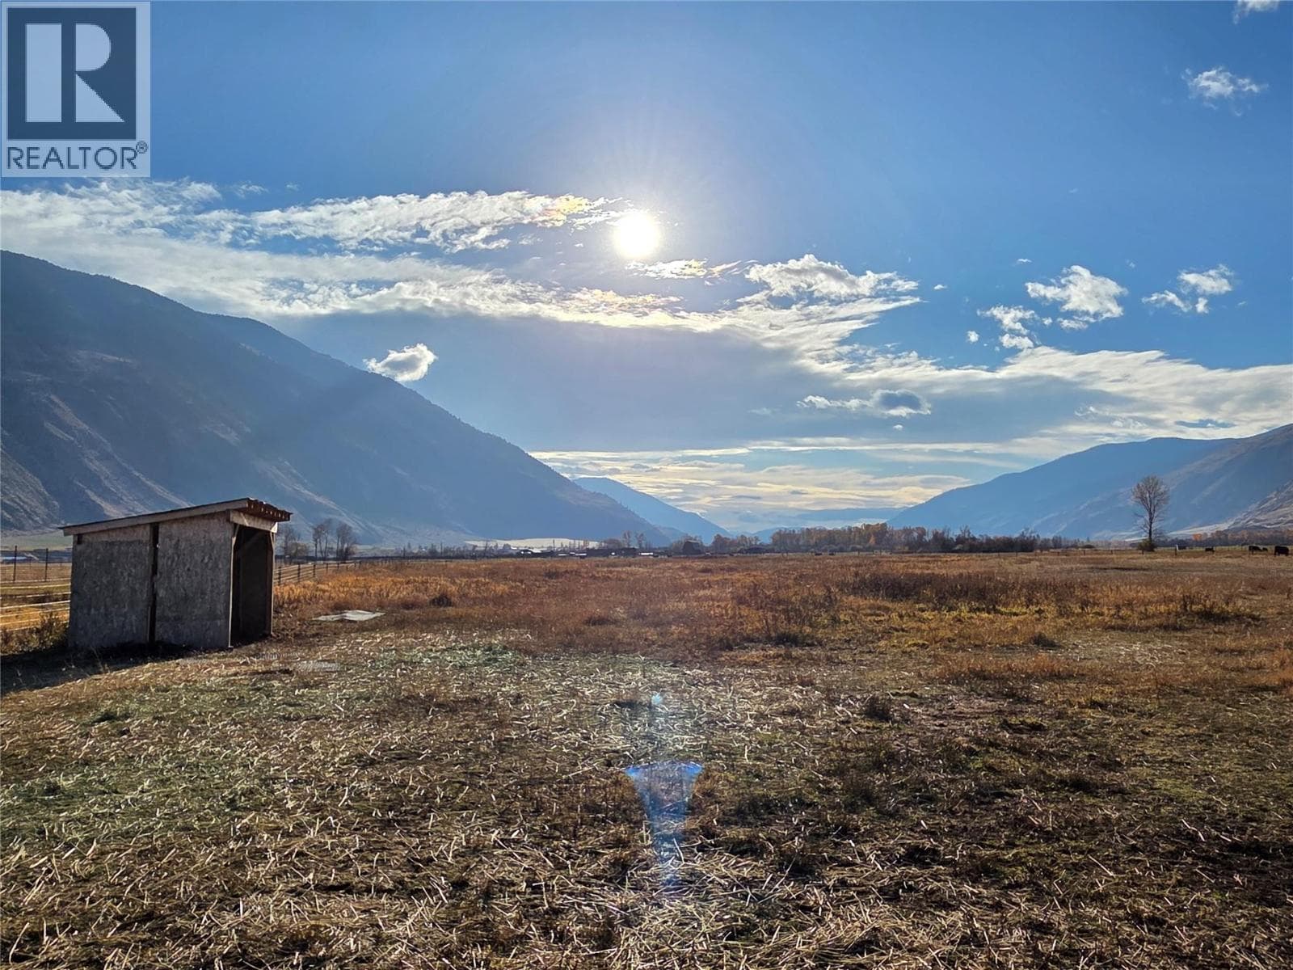
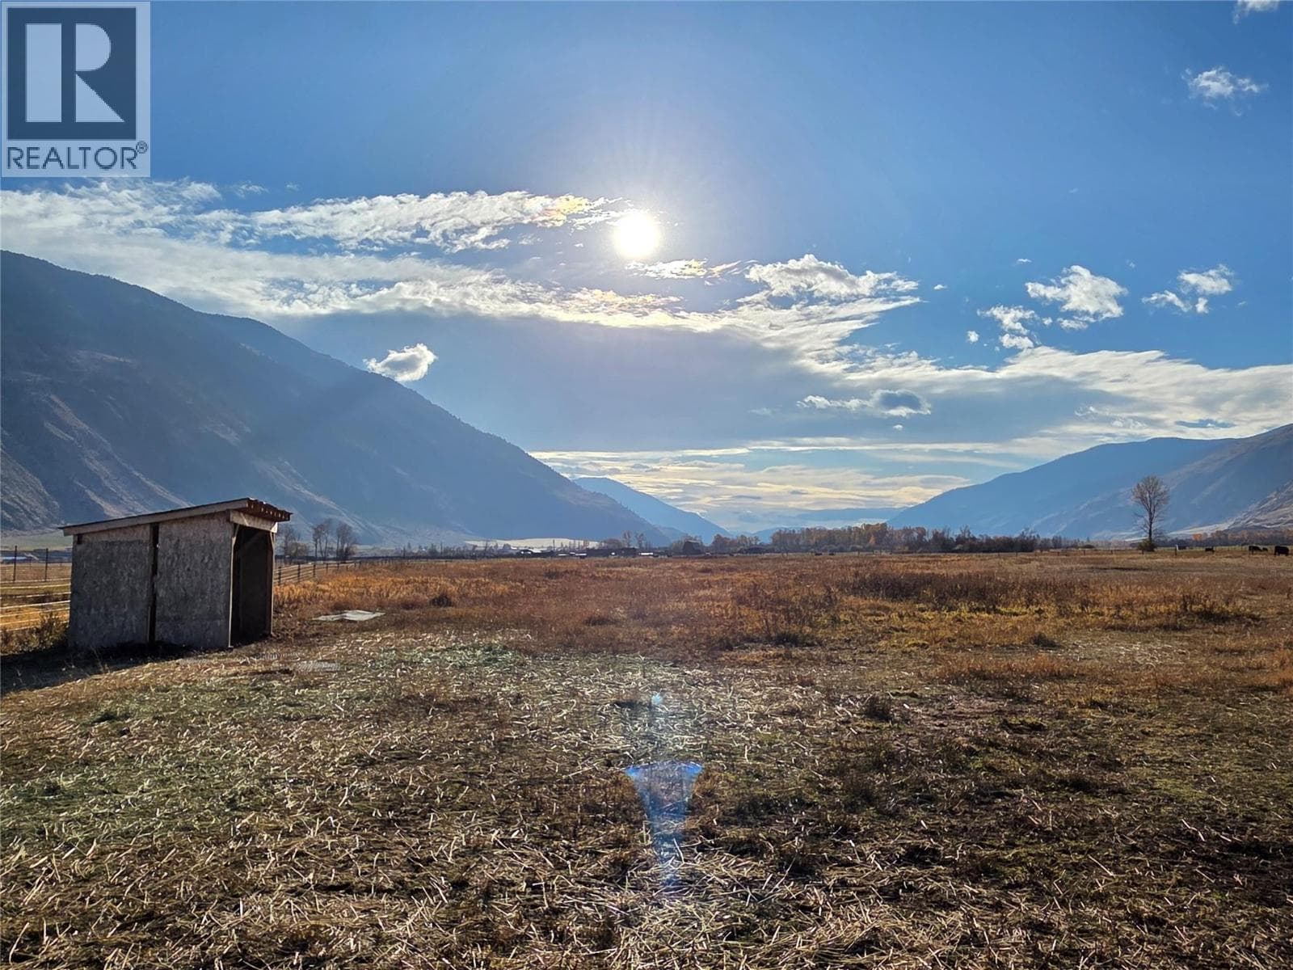
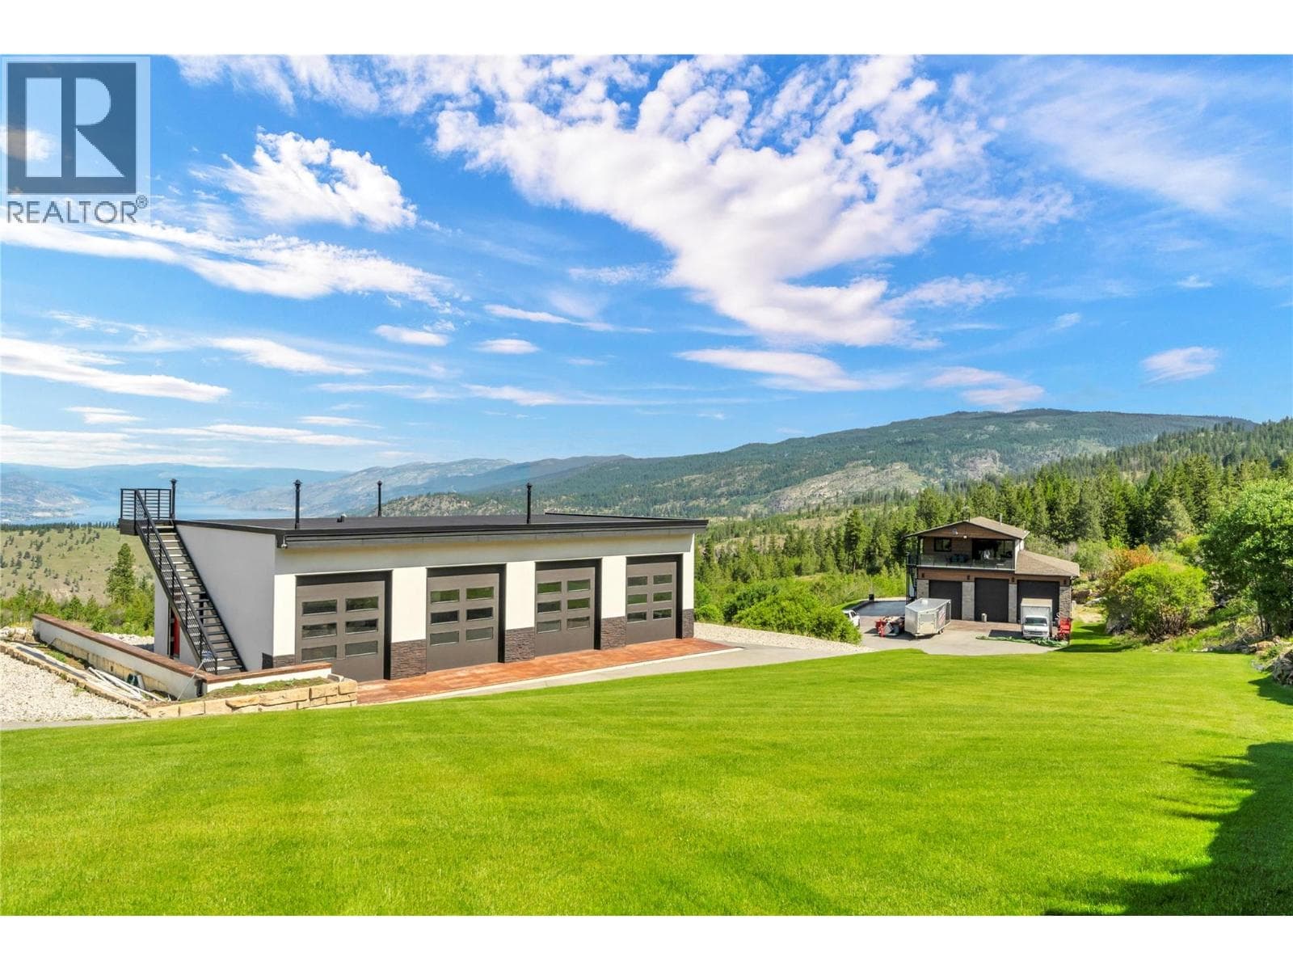
LITTLE HOUSE ON THE PRAIRIE - Country living at its finest. It is not often that a complete rural acreage comes available, that is this well put together. Flat, usable land with complete privacy. 1,514 sq ft one-level, 3-bedroom, 2-bathroom rancher home with two full-length covered verandas, front and back. Spectacular views on either side of the Similkameen Valley will entertain you as the beautiful sunsets cast light on your unique surroundings. A high-producing shallow well supplies the home and livestock with ample water, along with a modern septic system. Amenities of this fully fenced 5 acre parcel include a long, pristine elliptical driveway, well-manicured landscaping. 36x40 metal-clad barn with stables next to a 1/4 acre paddock for your equestrian interests. Cawston Creek meanders though the property, adding more mystique to the setting. Immaculate home with a recent roof, Hardie Plank exterior, vinyl thermal pane windows, new hot water tank, WETT certified wood burning, free standing fireplace and a freshly painted interior. This home cannot wait to be your sanctuary. Are you interested in horses? This is a home run. Want to be a cattle baron? This is the place. Lots of hay and grazing pasture, do it all, start a garden, grow some fruit, and bring the chickens, dogs and barn cat. BINGO! You are winning. (id:61366)
Property details
- Property type
- Single Family
- Style
- House
- Ownership
- Freehold
- Bedrooms
- 3
- Bathrooms
- 2
- Storeys
- 1
- Living area
- 1,514 sq ft
- Lot size
- 5
- Parking
- 10 spaces
- Year built
- 2012
- Annual tax
- $2,332
- MLS®
- 10385915
- Board
- Interior REALTORS®
- Status
- Active
- Listed
- May 4, 2026
- Updated
- May 6, 2026
Room dimensions
| Room | Level | Dimensions |
|---|---|---|
| Primary Bedroom | Main level | 14'6'' x 13'3'' |
| Living room | Main level | 23'5'' x 16'7'' |
| Kitchen | Main level | 12'8'' x 12'3'' |
| Foyer | Main level | 7'11'' x 8'10'' |
| Dining room | Main level | 9'9'' x 12'3'' |
| Dining nook | Main level | 9'7'' x 9'3'' |
| Bedroom | Main level | 11'8'' x 10'9'' |
| Bedroom | Main level | 11'7'' x 12'10'' |
| 4pc Ensuite bath | Main level | 5'0'' x 13'3'' |
| 4pc Bathroom | Main level | 5'0'' x 8'10'' |
Features & finishes
Appliances
- Refrigerator
- Dishwasher
- Washer & Dryer
- Range - Electric
- Oven - Electric
- Water Heater - Electric
Flooring
- Laminate
Heating
- Forced air
- Electric
Cooling
- Central air conditioning
Basement
- Crawl space
Exterior
- Vinyl siding
Lot
- Cul-de-sac
- Private setting
- Balcony
Sewer & Utilities
- Septic tank
- Cable
- Electricity
- Sewer
- Telephone
- Water
Community
- Rural Setting
Views
- Mountain view
- Valley view
Architecture
- Bungalow
Financing
Estimated monthly payment
$4,204/mo
Loan amount
$719,200
Down payment
$179,800
Estimate only. Rates and terms vary by lender and qualification.
Powered by Lenderoo.caLocation & area
Interior REALTORS®
Nearby
About the area
Census · V0X- 22,683
- Population
- 54
- Median age
- $66,000
- Median income
- $500,000
- Median home value
- 81%
- Home ownership
- 25 min
- Avg. commute
Age distribution
Tenure
Neighbourhood statistics for the property’s forward sortation area. Figures are census-derived estimates.
Powered by Neighbourly.ioFrequently asked questions
What is the asking price for 1911 Stewart Road?
1911 Stewart Road is listed for $899,000, in Interior REALTORS®.
How many bedrooms and bathrooms does 1911 Stewart Road have?
It offers 3 bedrooms and 2 bathrooms.
What type of home is 1911 Stewart Road?
1911 Stewart Road is a Single Family, House set over 1 storey, built in 2012.
How large is 1911 Stewart Road?
The home offers approximately 1,514 sq ft of living space on a lot measuring 5.
What would the monthly mortgage payment be?
With a 20% down payment at a 5.0% interest rate over a 25-year amortization, the estimated monthly payment is about $4,204. Use the mortgage calculator above to model your own scenario.
What are the annual property taxes?
Property taxes are approximately $2,332 per year.
Is there parking?
Yes — 1911 Stewart Road includes 10 parking spaces.
What is the Interior REALTORS® area like?
Interior REALTORS® has a population of about 22,683, a median age of 54, a 81% home-ownership rate, with an average commute of about 25 minutes.
What is the average home value in Interior REALTORS®?
The median dwelling value in this area is approximately $500,000, based on census data via Neighbourly.
What is the median household income in Interior REALTORS®?
The median household income in this area is approximately $66,000.
Similar residences
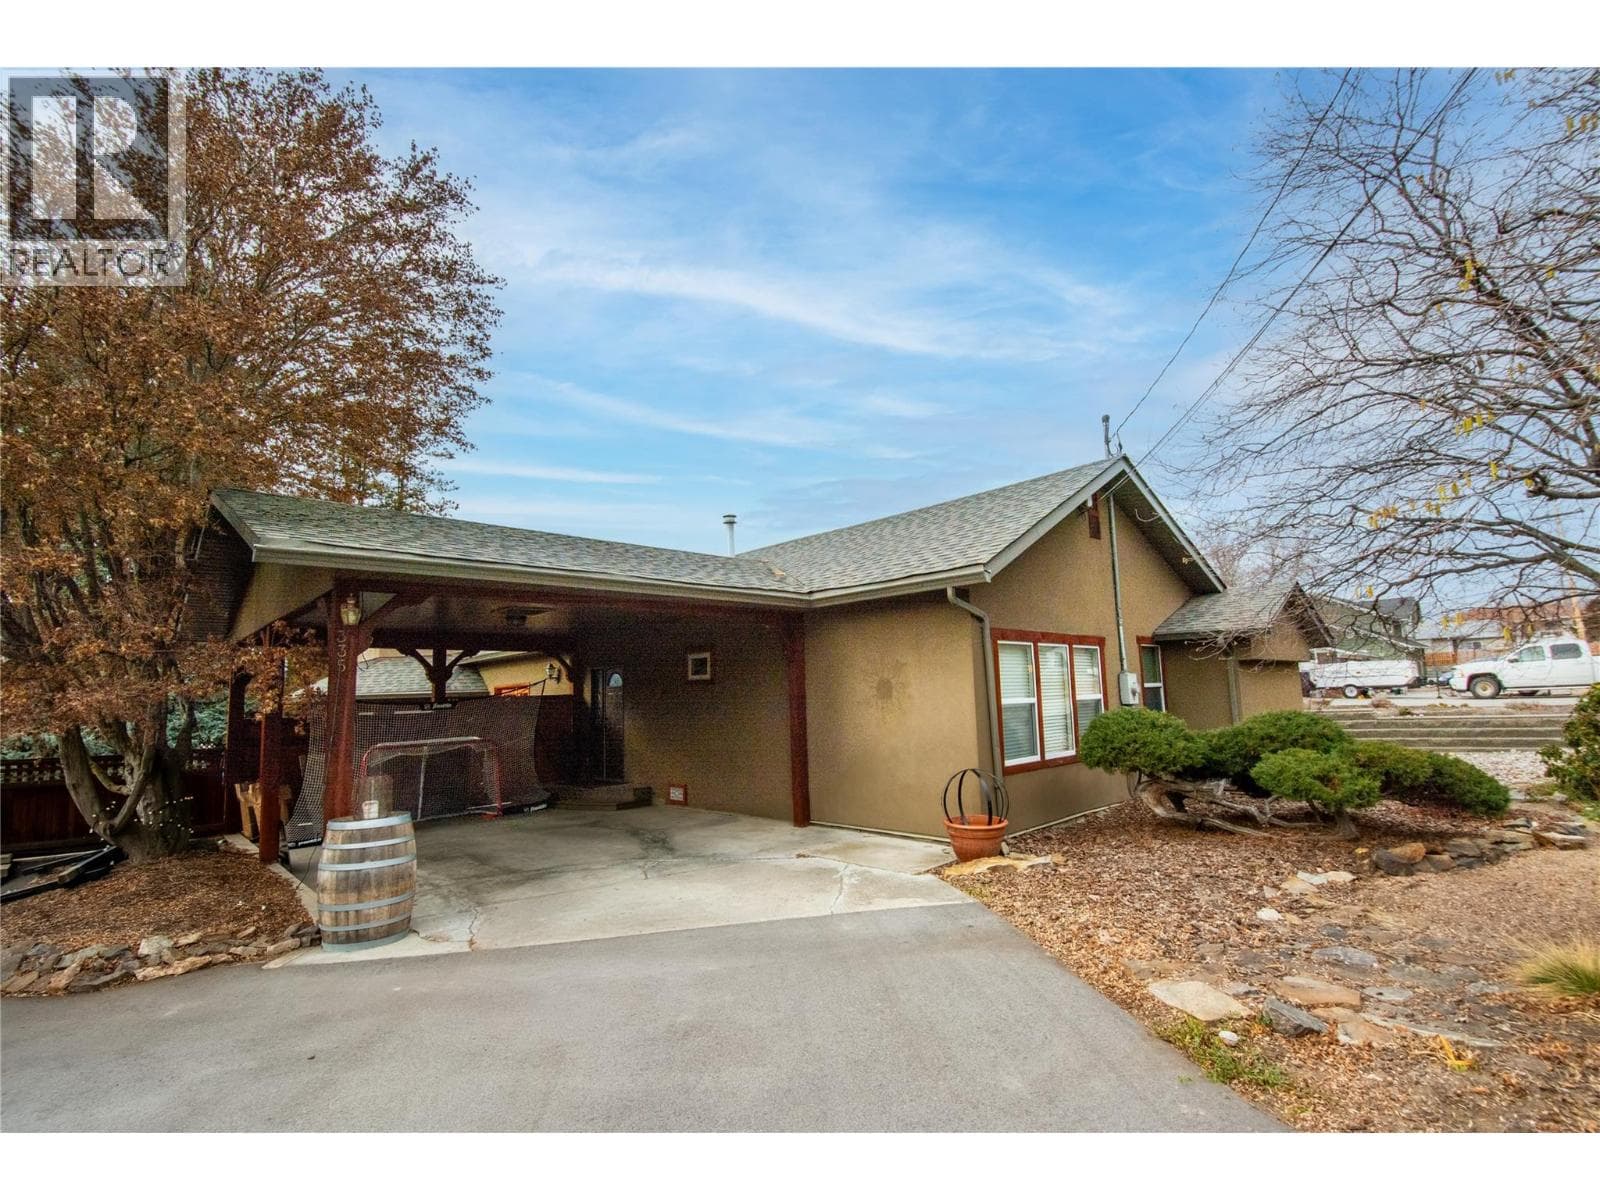
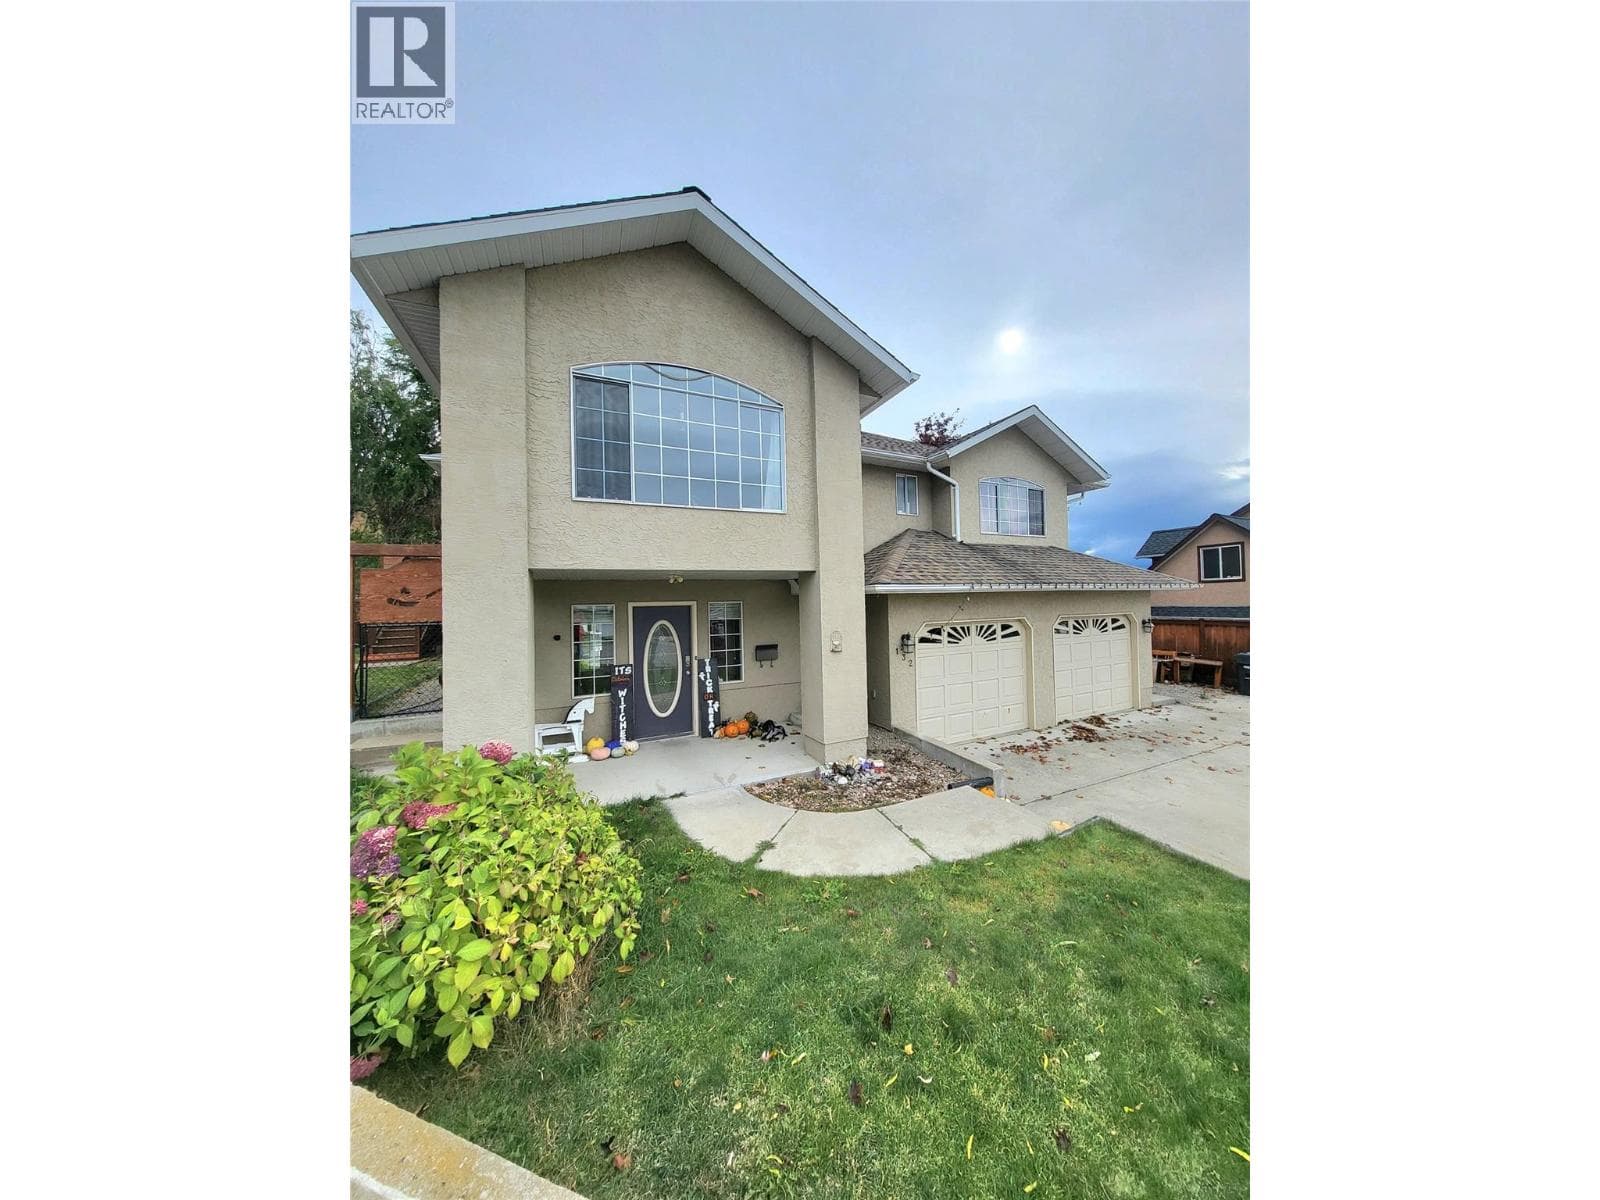
Comparable House near Interior REALTORS® at a similar price.
Private viewings
Arrange a private viewing of 1911 Stewart Road.
Our advisors offer discreet, personal guidance from first viewing through to closing. We’d be delighted to assist.