167 BRULE TRAIL
Toronto · L7B0C7
$2,950,000
About this residence
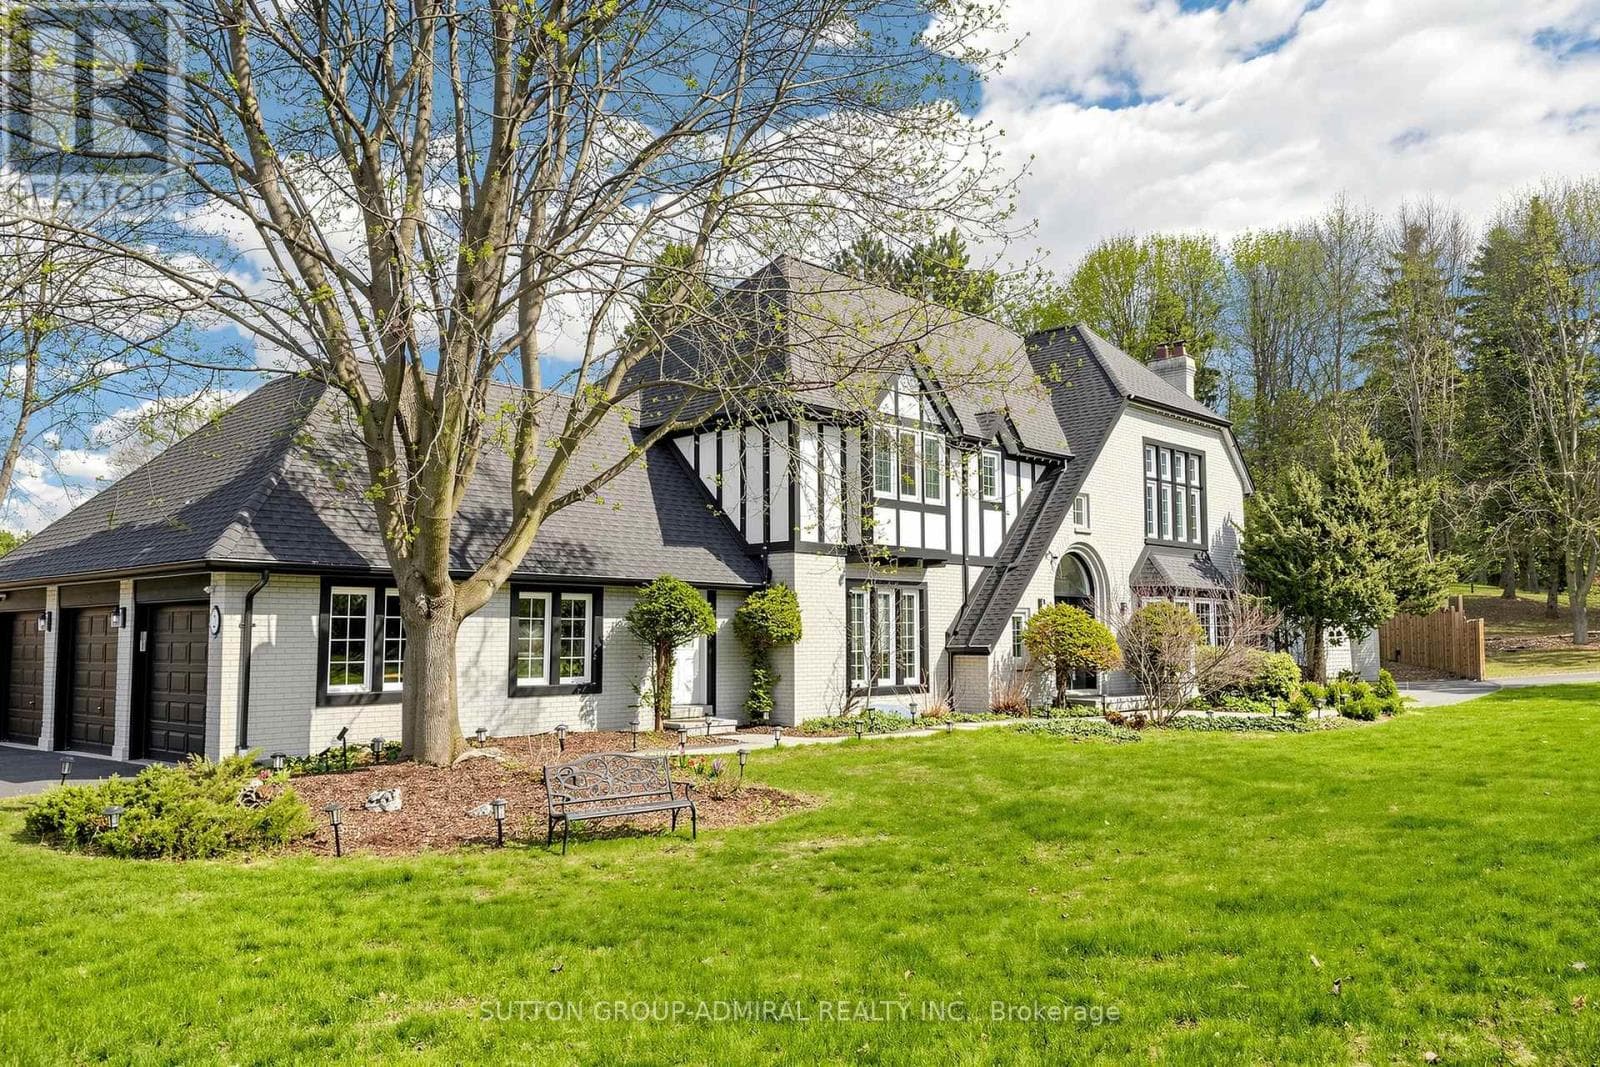
Exquisite 3.6-acre estate in prestigious Carrying Place Estates, privately tucked at the end of a quiet court. Surrounded by breathtaking four-season forest with a perfect blend of flat and rolling terrain. Showcasing French-inspired architecture, this residence offers multiple wraparound verandas and timeless elegance throughout. The modern designer kitchen features quartz countertops, a breakfast island, and refined finishes. A double-sided fireplace enhances both warmth and sophistication. Step onto the grand veranda spanning the back of the home perfect for morning coffee or evening entertaining. The primary suite is a private retreat with a walk-in closet, spa-inspired ensuite, and balcony with serene forest views. Two additional bedrooms provide comfort and style. The finished lower level boasts custom built-ins, a fireplace, sauna, and a sleek three-piece bath. A rare opportunity to own an exclusive residence offering unmatched privacy, elegance, and natural beauty in one of the areas most coveted communities. Mins to Highway 400, Hwy 9,Go Transit, Kings Finest Schools CDS, Villa Nova, Amenities Newmarket and Schomberg. (id:61366)
Property details
- Property type
- Single Family
- Style
- House
- Ownership
- Freehold
- Bedrooms
- 5 (3 above, 2 below)
- Bathrooms
- 4 (1 half)
- Storeys
- 2
- Living area
- 3,500–5,000 sq ft
- Lot size
- 156.7 x 866.1 FT ; Irregular 3.6 acres
- Frontage
- 156.8 feet
- Parking
- 15 spaces
- Fireplace
- 3
- Annual tax
- $6,857
- MLS®
- N13080258
- Board
- Toronto
- Status
- Active
- Listed
- May 4, 2026
- Updated
- Jul 8, 2026
Room dimensions
| Room | Level | Dimensions |
|---|---|---|
| Living room | Main level | 5.79 × 3.65 m |
| Bedroom 3 | Second level | 4.57 × 4.57 m |
| Bedroom 4 | Lower level | 3.96 × 3 m |
| Recreational, Games room | Lower level | 6.7 × 6.09 m |
| Dining room | Main level | 5.48 × 5.18 m |
| Family room | Main level | 6.09 × 3.35 m |
| Kitchen | Main level | 8.53 × 3.65 m |
| Eating area | Main level | 8.53 × 3.65 m |
| Office | Main level | 4.26 × 3.35 m |
| Laundry room | Main level | 5.79 × 2.13 m |
| Sunroom | Main level | 7.62 × 1.82 m |
| Primary Bedroom | Second level | 5.18 × 3.96 m |
| Bedroom 2 | Second level | 4.26 × 4.87 m |
Features & finishes
Appliances
- Garage door opener remote(s)
- Oven - Built-In
- Water Heater
- Water Treatment
Flooring
- Hardwood
- Laminate
- Slate
- Wood
Heating
- Forced air
- Natural gas
Cooling
- Central air conditioning
Basement
- Finished
- Walk-up
Exterior
- Brick
Foundation
- Block
Parking
- Attached Garage
- Garage
Lot
- Cul-de-sac
- Wooded area
- Irregular lot size
- Level
- Rolling
- Dry
- Open space
- Conservation/green belt
- Carpet Free
- Sauna
- Ravine
Sewer & Utilities
- Septic System
- Cable
- Electricity
Community
- School Bus
Views
- View
Financing
Estimated monthly payment
$13,796/mo
Loan amount
$2,360,000
Down payment
$590,000
Estimate only. Rates and terms vary by lender and qualification.
Powered by Lenderoo.caLocation & area
Toronto
Nearby
About the area
Census · L7B- 17,809
- Population
- 42
- Median age
- $154,000
- Median income
- $1,800,000
- Median home value
- 90%
- Home ownership
- 33 min
- Avg. commute
Age distribution
Tenure
Neighbourhood statistics for the property’s forward sortation area. Figures are census-derived estimates.
Powered by Neighbourly.ioFrequently asked questions
What is the asking price for 167 BRULE TRAIL?
167 BRULE TRAIL is listed for $2,950,000, in Toronto.
How many bedrooms and bathrooms does 167 BRULE TRAIL have?
It offers 5 bedrooms and 4 bathrooms (including 1 half-bath).
What type of home is 167 BRULE TRAIL?
167 BRULE TRAIL is a Single Family, House set over 2 storeys.
How large is 167 BRULE TRAIL?
The home offers approximately 3,500–5,000 sq ft of living space on a lot measuring 156.7 x 866.1 FT ; Irregular 3.6 acres.
What would the monthly mortgage payment be?
With a 20% down payment at a 5.0% interest rate over a 25-year amortization, the estimated monthly payment is about $13,796. Use the mortgage calculator above to model your own scenario.
What are the annual property taxes?
Property taxes are approximately $6,857 per year.
Is there parking?
Yes — 167 BRULE TRAIL includes 15 parking spaces.
What is the Toronto area like?
Toronto has a population of about 17,809, a median age of 42, a 90% home-ownership rate, with an average commute of about 33 minutes.
What is the average home value in Toronto?
The median dwelling value in this area is approximately $1,800,000, based on census data via Neighbourly.
What is the median household income in Toronto?
The median household income in this area is approximately $154,000.
Similar residences
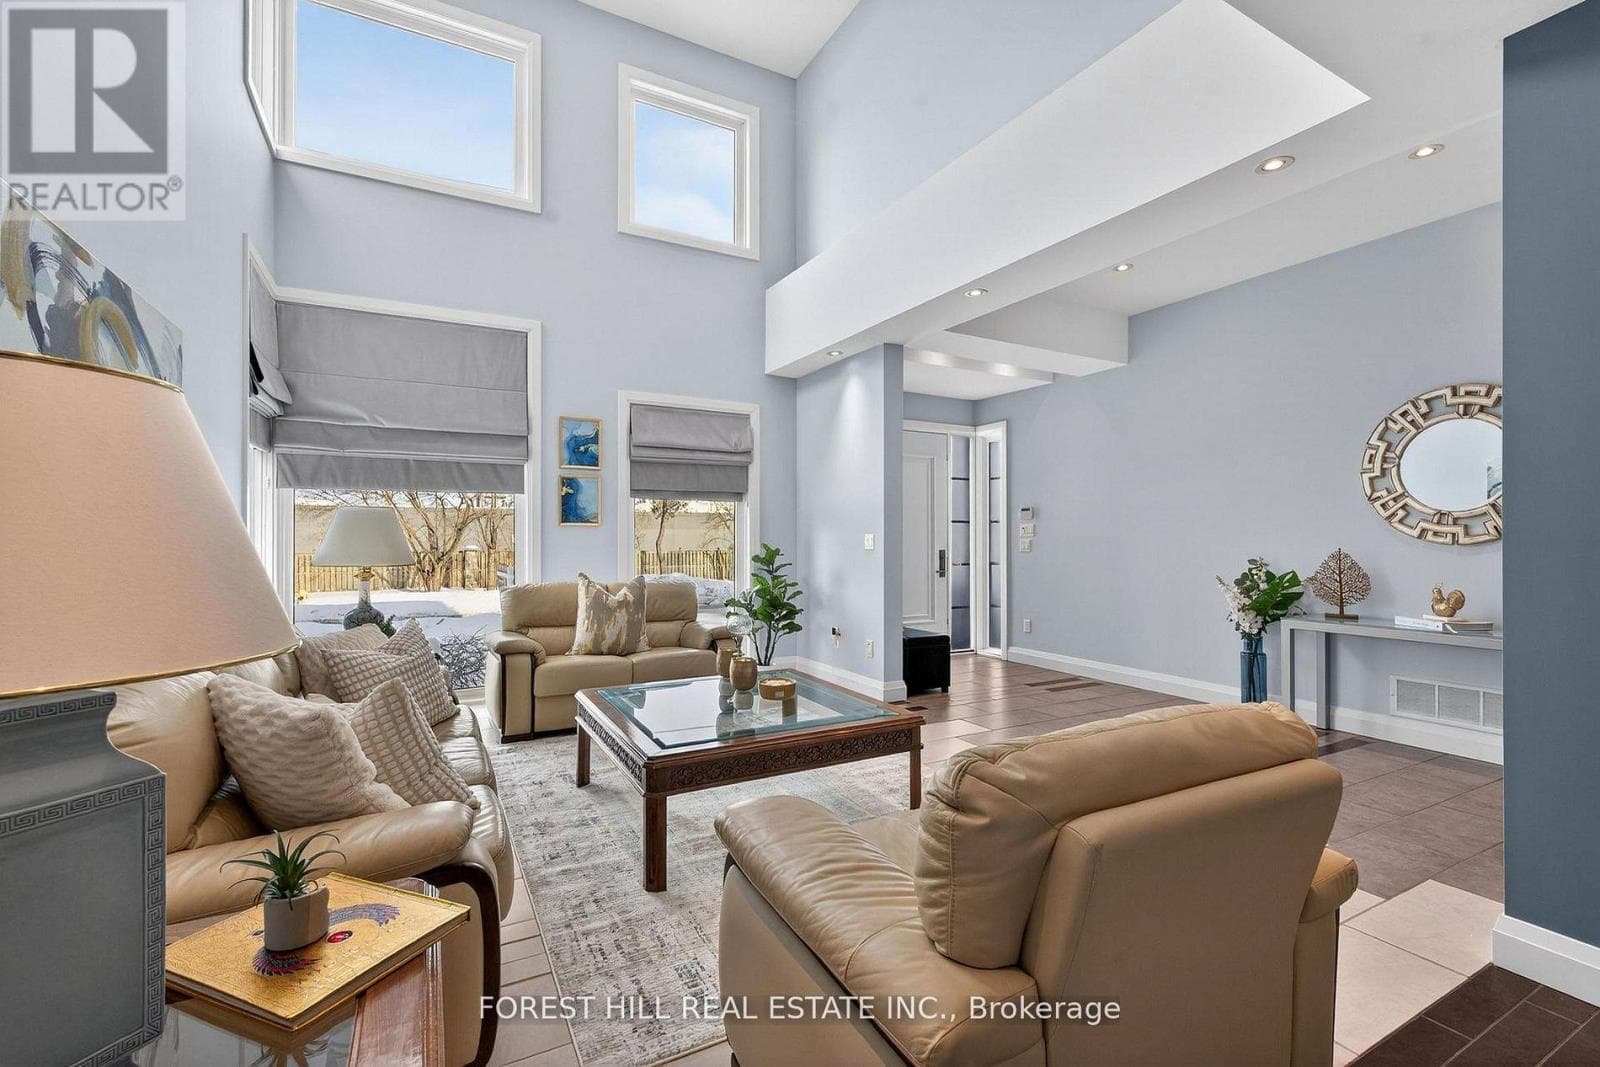
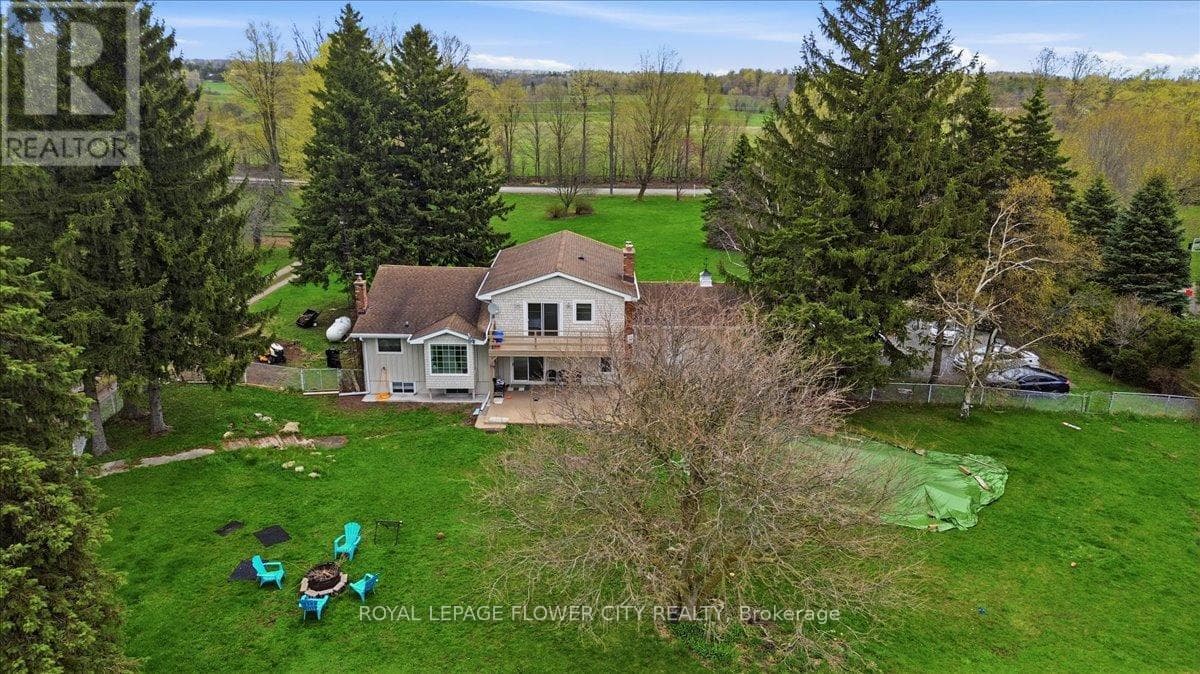
Comparable House near Toronto at a similar price.
Private viewings
Arrange a private viewing of 167 BRULE TRAIL.
Our advisors offer discreet, personal guidance from first viewing through to closing. We’d be delighted to assist.