500 WATSON PARKWAY SOUTH
Cornerstone · N1H6H8
$1,099,900
About this residence
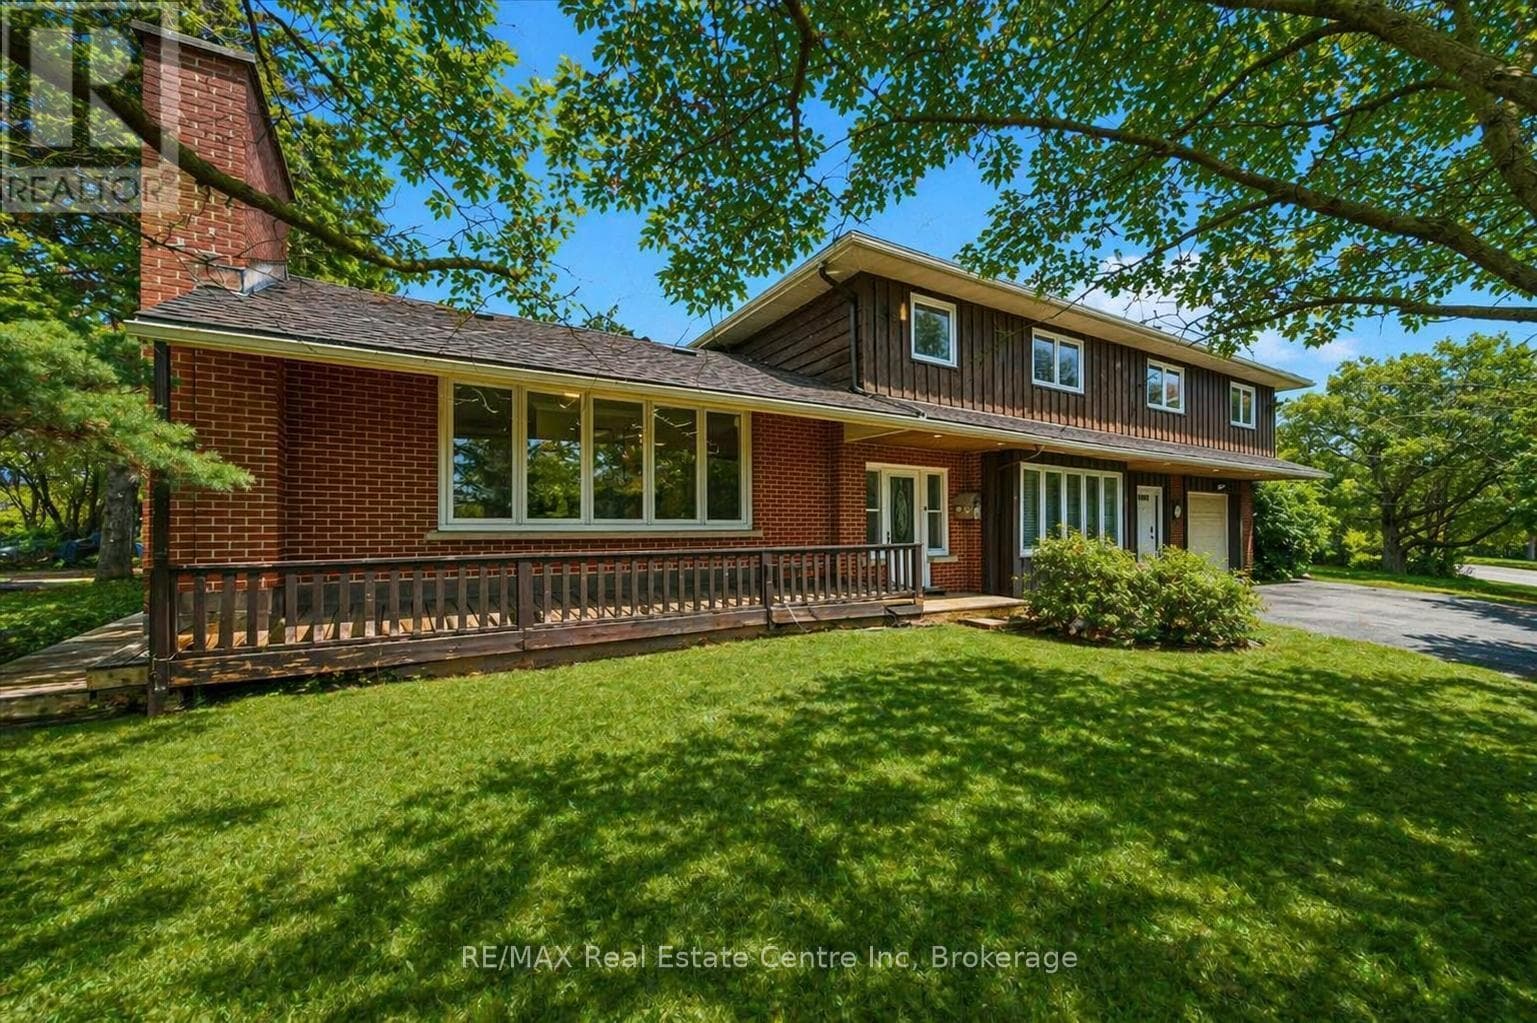
500 Watson Pkwy S is a versatile 3+1 bdrm home W/over 3100sqft of living space W/perfect layout for main floor in-law or income suite W/its own private entrance! This home offers best of both worlds: peaceful country-style living with scenic views while being mins to UofG, Stone Rd Mall, groceries, schools & trails! Ideal fit for multigenerational families, blended households or savvy buyers looking for flexible living arrangements & rental potential. Step inside to living room W/rich hardwood, picture windows & 2 skylights. Adjacent dining area W/cork flooring opens to kitchen W/panoramic windows, custom wood cabinetry, butcher block counters, farmhouse sink & sleek panel-ready fridge that blends seamlessly into the design. For entertainers & chefs the add'l prep kitchen provides storage, beverage fridge & 2nd sink-perfect for hosting holidays or everyday life. Sitting nook leads to back patio-perfect spot to enjoy morning coffee while listening to the birds. On opposite wing, 2nd living room W/fireplace & B/I bench seating sets the stage for family evenings. This wing also offers kitchenette, renovated 4pc bath W/soaker tub, W/I shower & bdrm with W/I closet-ideal for in-law suite or private guest quarters. Upstairs the primary bdrm offers large windows, private balcony & W/I closet W/custom organizers. Off the primary is flexible office space or dressing area & massive bonus room-currently set up as theatre & games room with 3-way fireplace, B/I speakers & projector system. There is another bdrm & 5pc bath W/dual sinks & tub/shower. Finished bsmt W/4th bdrm, 3pc bath, sauna & storage. Outside the large yard has multiple entertaining areas: back patio, private side deck, greenhouse & shed. With triple-wide driveway + add'l driveway there’s more than enough room for guests, work vehicles, trailers & toys. Can easily park 10+ cars! Mins to Starkey Hill & Smith Property Loop for weekend hikes & bike rides. A warm inviting space with room to grow & space for everyone! (id:61366)
Property details
- Property type
- Single Family
- Style
- House
- Ownership
- Freehold
- Bedrooms
- 4 (3 above, 1 below)
- Bathrooms
- 3
- Living area
- 3,157 sq ft
- Frontage
- 152 feet
- Parking
- 10 spaces
- Fireplace
- 2
- Year built
- 1960
- Annual tax
- $8,218
- MLS®
- 40823846
- Board
- Cornerstone
- Status
- Active
- Listed
- May 4, 2026
- Updated
- Jun 2, 2026
Room dimensions
| Room | Level | Dimensions |
|---|---|---|
| Laundry room | Basement | 6'10'' x 8'3'' |
| 4pc Bathroom | Basement | — |
| Bedroom | Basement | 11'7'' x 12'10'' |
| Family room | Second level | 24'6'' x 25'7'' |
| 5pc Bathroom | Second level | — |
| Office | Second level | 9'6'' x 12'6'' |
| Bedroom | Second level | 9'7'' x 10'6'' |
| Primary Bedroom | Second level | 12'0'' x 17'7'' |
| Bedroom | Main level | 12'3'' x 16'3'' |
| Living room | Main level | 14'5'' x 17'9'' |
| 4pc Bathroom | Main level | — |
| Pantry | Main level | 11'6'' x 11'9'' |
| Living room | Main level | 12'7'' x 22'0'' |
| Dining room | Main level | 9'11'' x 10'5'' |
| Kitchen | Main level | 9'10'' x 17'3'' |
Features & finishes
Appliances
- Washer
- Refrigerator
- Dishwasher
- Dryer
- Stove
Heating
- Forced air
- In Floor Heating
- Natural gas
Cooling
- Central air conditioning
Basement
- Full
- Finished
Exterior
- Brick
Foundation
- Block
Parking
- Attached Garage
Lot
- Conservation/green belt
- Country residential
- Paved driveway
Sewer & Utilities
- Septic System
Community
- Quiet Area
- School Bus
Financing
Estimated monthly payment
$5,144/mo
Loan amount
$879,920
Down payment
$219,980
Estimate only. Rates and terms vary by lender and qualification.
Powered by Lenderoo.caLocation & area
Cornerstone
Nearby
About the area
Census · N1H- 42,178
- Population
- 41
- Median age
- $77,000
- Median income
- $650,000
- Median home value
- 54%
- Home ownership
- 22 min
- Avg. commute
Age distribution
Tenure
Neighbourhood statistics for the property’s forward sortation area. Figures are census-derived estimates.
Powered by Neighbourly.ioFrequently asked questions
What is the asking price for 500 WATSON PARKWAY SOUTH?
500 WATSON PARKWAY SOUTH is listed for $1,099,900, in Cornerstone.
How many bedrooms and bathrooms does 500 WATSON PARKWAY SOUTH have?
It offers 4 bedrooms and 3 bathrooms.
What type of home is 500 WATSON PARKWAY SOUTH?
500 WATSON PARKWAY SOUTH is a Single Family, House, built in 1960.
How large is 500 WATSON PARKWAY SOUTH?
The home offers approximately 3,157 sq ft of living space.
What would the monthly mortgage payment be?
With a 20% down payment at a 5.0% interest rate over a 25-year amortization, the estimated monthly payment is about $5,144. Use the mortgage calculator above to model your own scenario.
What are the annual property taxes?
Property taxes are approximately $8,218 per year.
Is there parking?
Yes — 500 WATSON PARKWAY SOUTH includes 10 parking spaces.
What is the Cornerstone area like?
Cornerstone has a population of about 42,178, a median age of 41, a 54% home-ownership rate, with an average commute of about 22 minutes.
What is the average home value in Cornerstone?
The median dwelling value in this area is approximately $650,000, based on census data via Neighbourly.
What is the median household income in Cornerstone?
The median household income in this area is approximately $77,000.
Similar residences
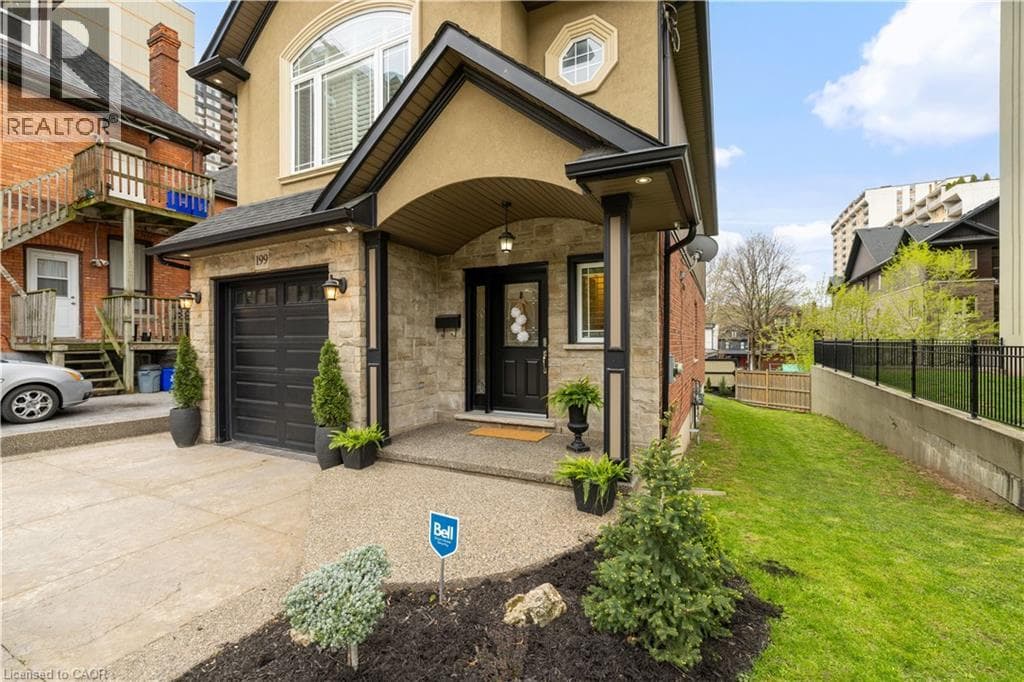
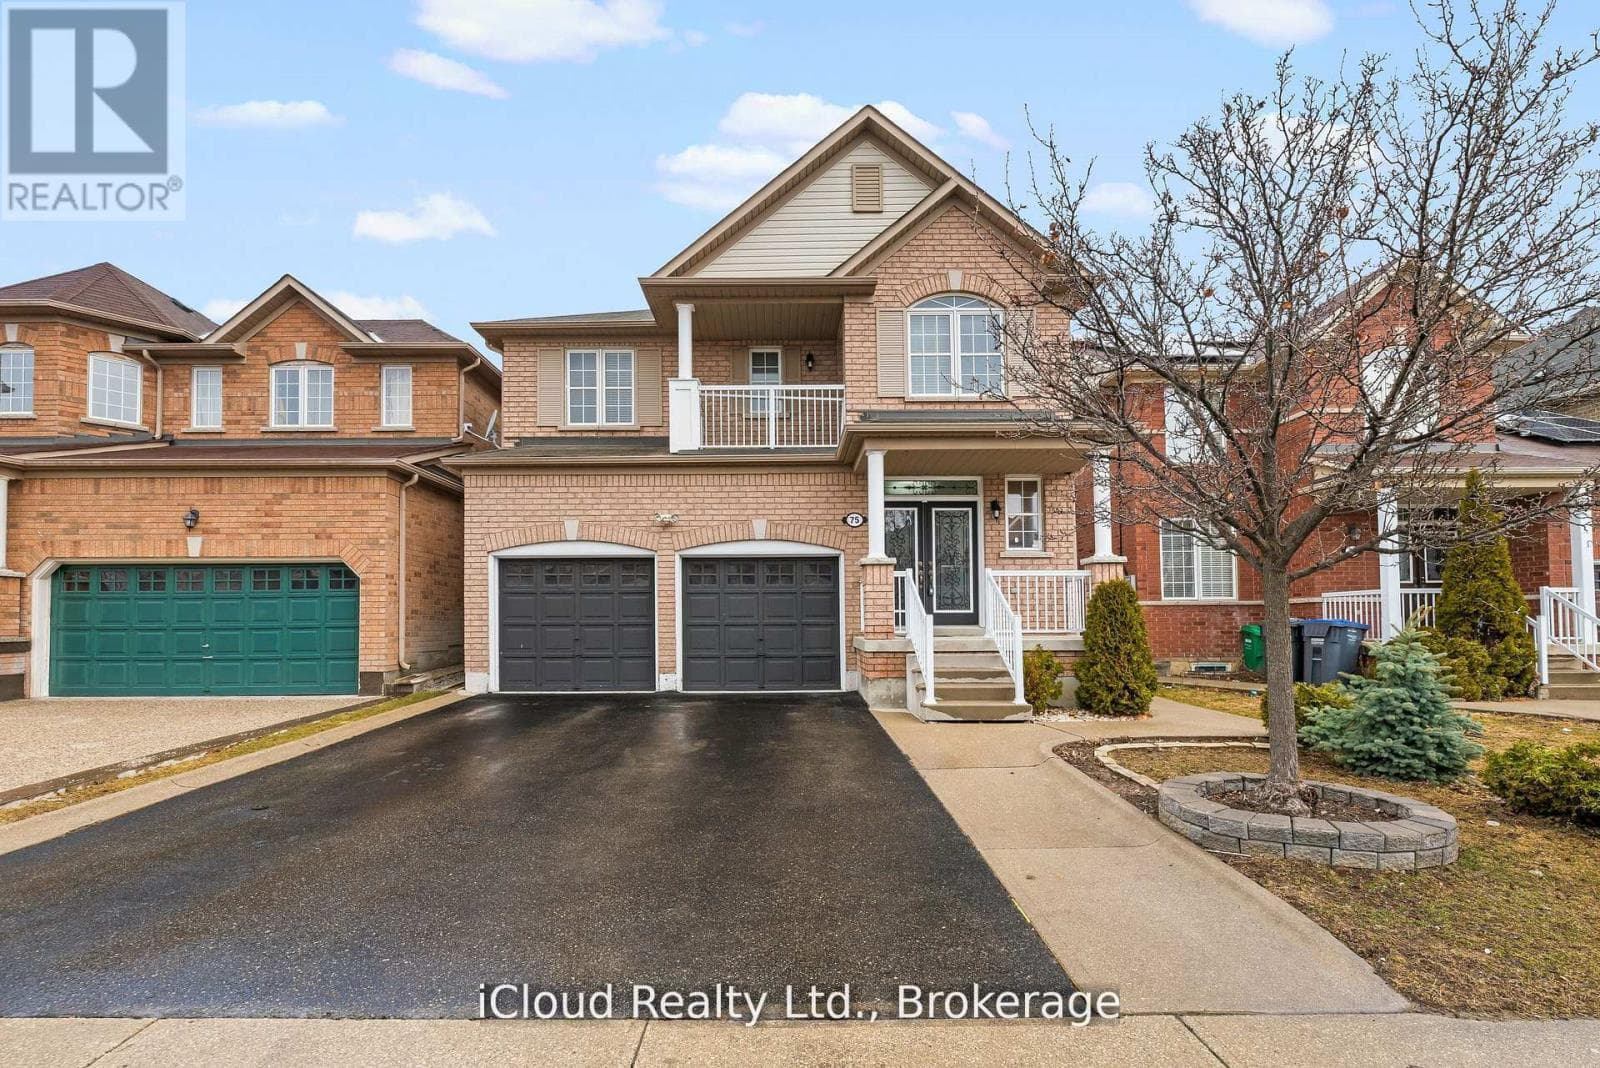
Comparable House near Cornerstone at a similar price.
Private viewings
Arrange a private viewing of 500 WATSON PARKWAY SOUTH.
Our advisors offer discreet, personal guidance from first viewing through to closing. We’d be delighted to assist.