649 SCOTT BOULEVARD
Toronto · L9T0P2
$848,000
About this residence
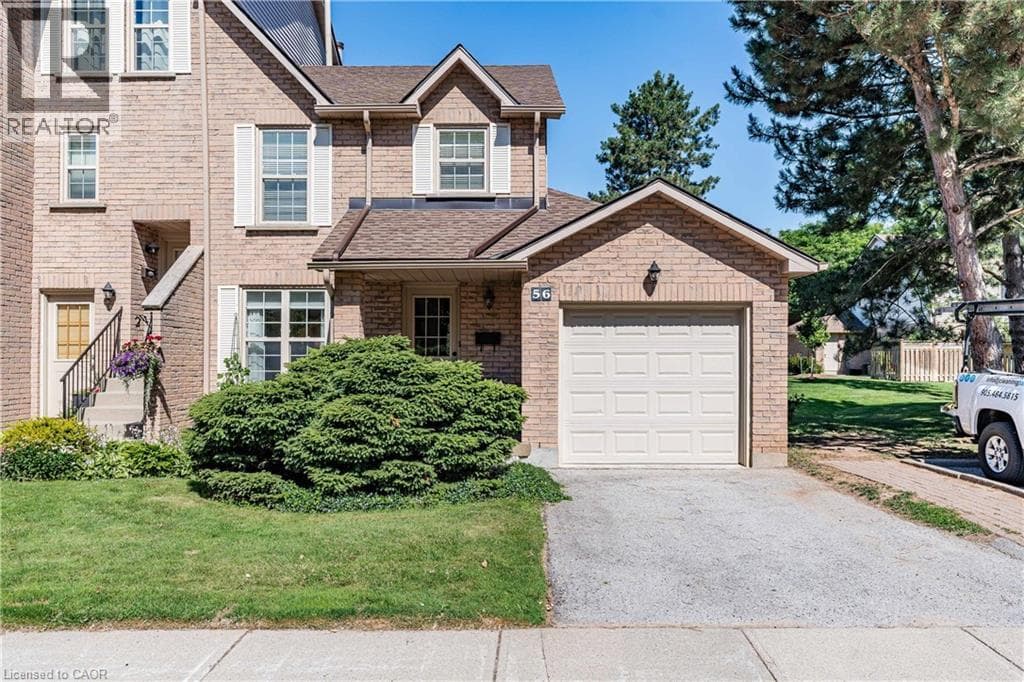
"Welcome to Mattamy's executive freehold Rothmill model in the highly sought-after Hawthorne Village on the Escarpment. This beautifully maintained, carpet-free home features hardwood flooring throughout, a double-car garage, and a bright open-concept layout. The upgraded kitchen boasts quartz countertops, stainless steel appliances, a custom backsplash, and a functional butler's pantry. A spacious main-level office offers exceptional flexibility as a home workspace, second living room, or a private guest retreat with excellent privacy and convenient access. Enjoy outdoor living with both a private balcony and terrace, perfect for relaxing or entertaining. Ideally located just steps from top-rated schools, parks, shopping, banks, and everyday amenities." (id:61366)
Property details
- Property type
- Single Family
- Style
- Row / Townhouse
- Ownership
- Freehold
- Bedrooms
- 3 (3 above)
- Bathrooms
- 3 (1 half)
- Storeys
- 3
- Living area
- 1,500–2,000 sq ft
- Lot size
- 19.9 x 60.7 FT
- Frontage
- 19.1 feet
- Parking
- 3 spaces
- Annual tax
- $0
- MLS®
- W13080622
- Board
- Toronto
- Status
- Active
- Listed
- May 4, 2026
- Updated
- Jun 8, 2026
Room dimensions
| Room | Level | Dimensions |
|---|---|---|
| Office | Ground level | 3.65 × 4.98 m |
| Laundry room | Ground level | 3.09 × 2.45 m |
| Family room | Second level | 3.11 × 4.2 m |
| Living room | Second level | 5.92 × 3.35 m |
| Kitchen | Second level | 3.62 × 3 m |
| Bedroom | Third level | 4.23 × 4.18 m |
| Bedroom 2 | Third level | 2.78 × 4.61 m |
| Bedroom 3 | Third level | 2.95 × 4 m |
Features & finishes
Appliances
- Washer
- Refrigerator
- Dishwasher
- Dryer
- Stove
- Range
- Microwave
Flooring
- Hardwood
Heating
- Forced air
- Natural gas
Cooling
- Central air conditioning
Exterior
- Brick
Parking
- Garage
Lot
- Carpet Free
Sewer & Utilities
- Sanitary sewer
- Electricity
- Sewer
Financing
Estimated monthly payment
$3,966/mo
Loan amount
$678,400
Down payment
$169,600
Estimate only. Rates and terms vary by lender and qualification.
Powered by Lenderoo.caLocation & area
Toronto
Nearby
About the area
Census · L9T- 110,956
- Population
- 36
- Median age
- $126,000
- Median income
- $900,000
- Median home value
- 83%
- Home ownership
- 31 min
- Avg. commute
Age distribution
Tenure
Neighbourhood statistics for the property’s forward sortation area. Figures are census-derived estimates.
Powered by Neighbourly.ioFrequently asked questions
What is the asking price for 649 SCOTT BOULEVARD?
649 SCOTT BOULEVARD is listed for $848,000, in Toronto.
How many bedrooms and bathrooms does 649 SCOTT BOULEVARD have?
It offers 3 bedrooms and 3 bathrooms (including 1 half-bath).
What type of home is 649 SCOTT BOULEVARD?
649 SCOTT BOULEVARD is a Single Family, Row / Townhouse set over 3 storeys.
How large is 649 SCOTT BOULEVARD?
The home offers approximately 1,500–2,000 sq ft of living space on a lot measuring 19.9 x 60.7 FT.
What would the monthly mortgage payment be?
With a 20% down payment at a 5.0% interest rate over a 25-year amortization, the estimated monthly payment is about $3,966. Use the mortgage calculator above to model your own scenario.
Is there parking?
Yes — 649 SCOTT BOULEVARD includes 3 parking spaces.
What is the Toronto area like?
Toronto has a population of about 110,956, a median age of 36, a 83% home-ownership rate, with an average commute of about 31 minutes.
What is the average home value in Toronto?
The median dwelling value in this area is approximately $900,000, based on census data via Neighbourly.
What is the median household income in Toronto?
The median household income in this area is approximately $126,000.
Similar residences
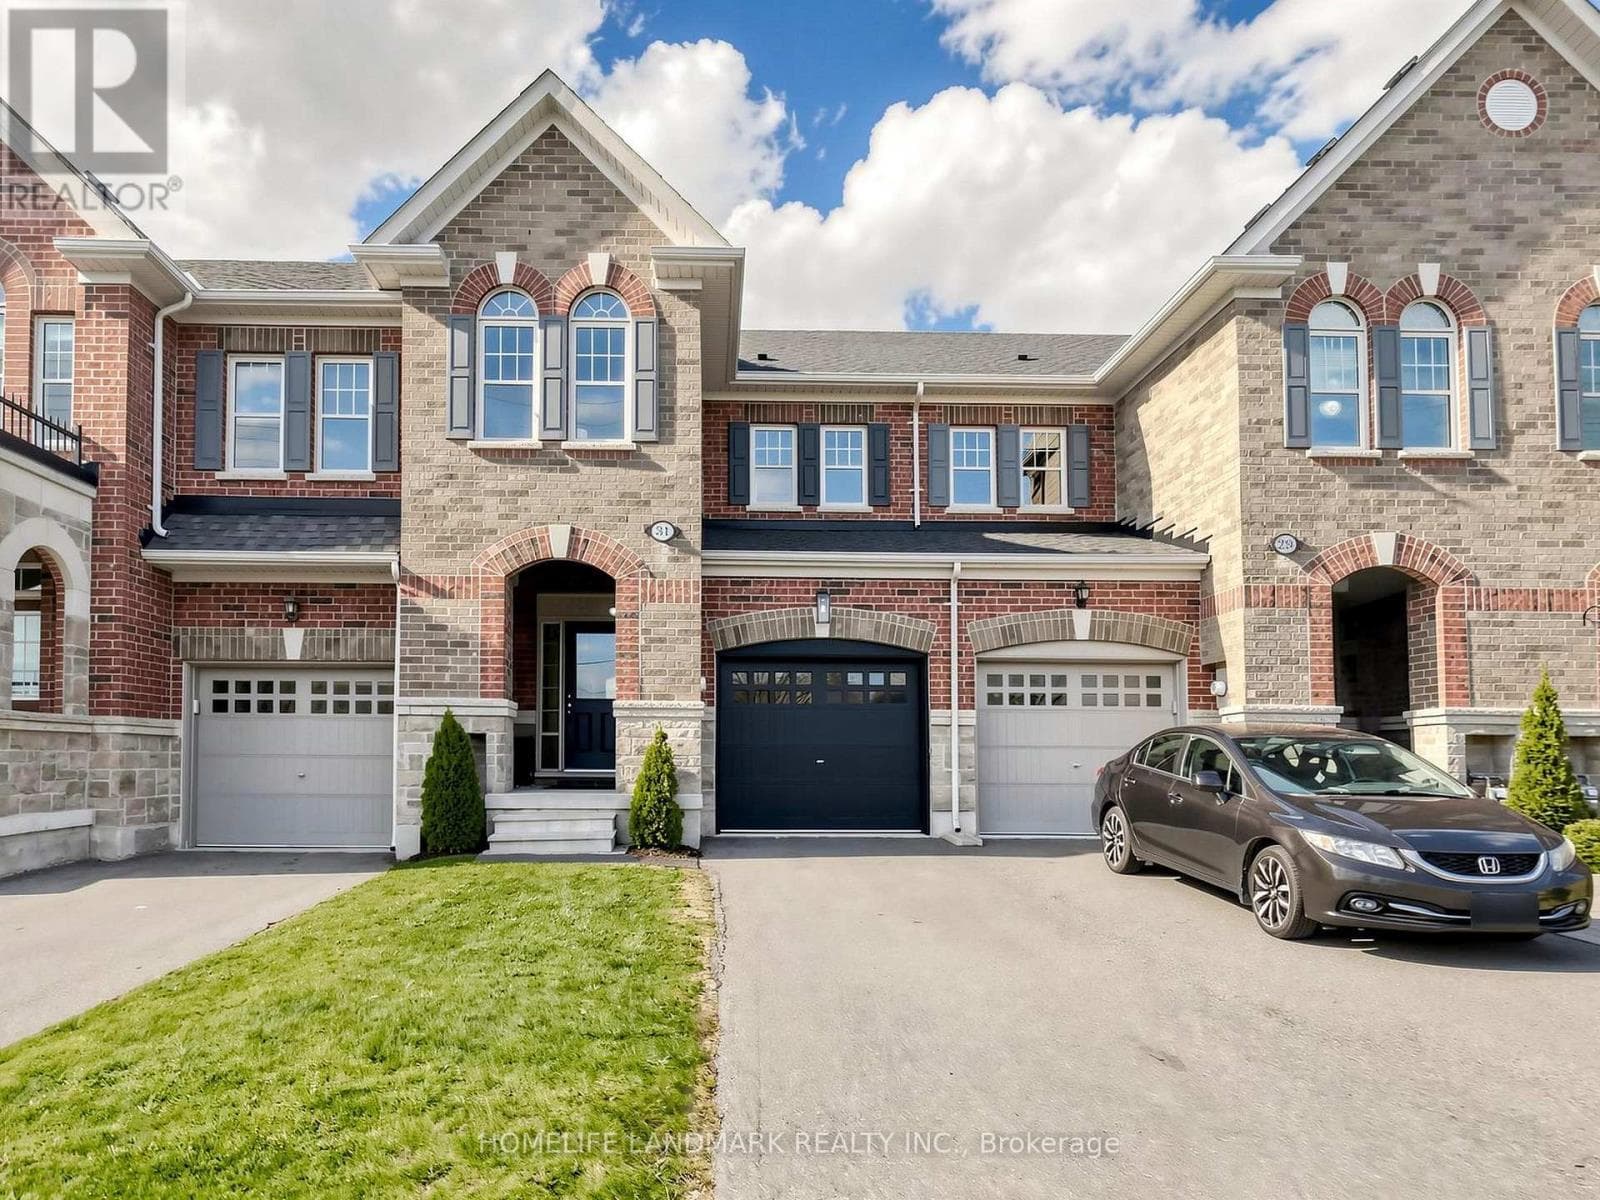
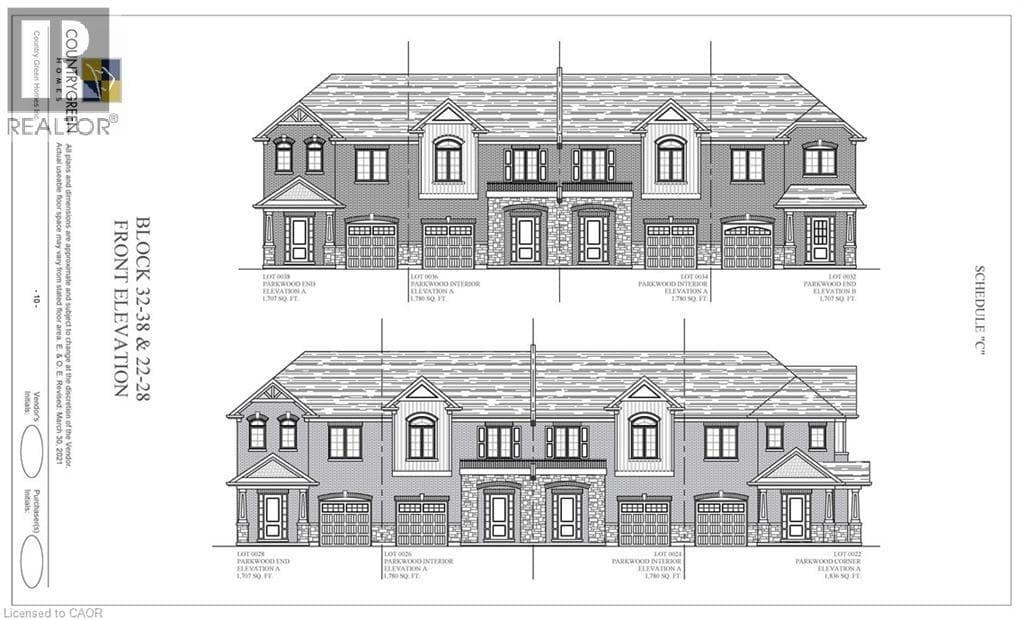
Comparable Row / Townhouse near Toronto at a similar price.
Private viewings
Arrange a private viewing of 649 SCOTT BOULEVARD.
Our advisors offer discreet, personal guidance from first viewing through to closing. We’d be delighted to assist.