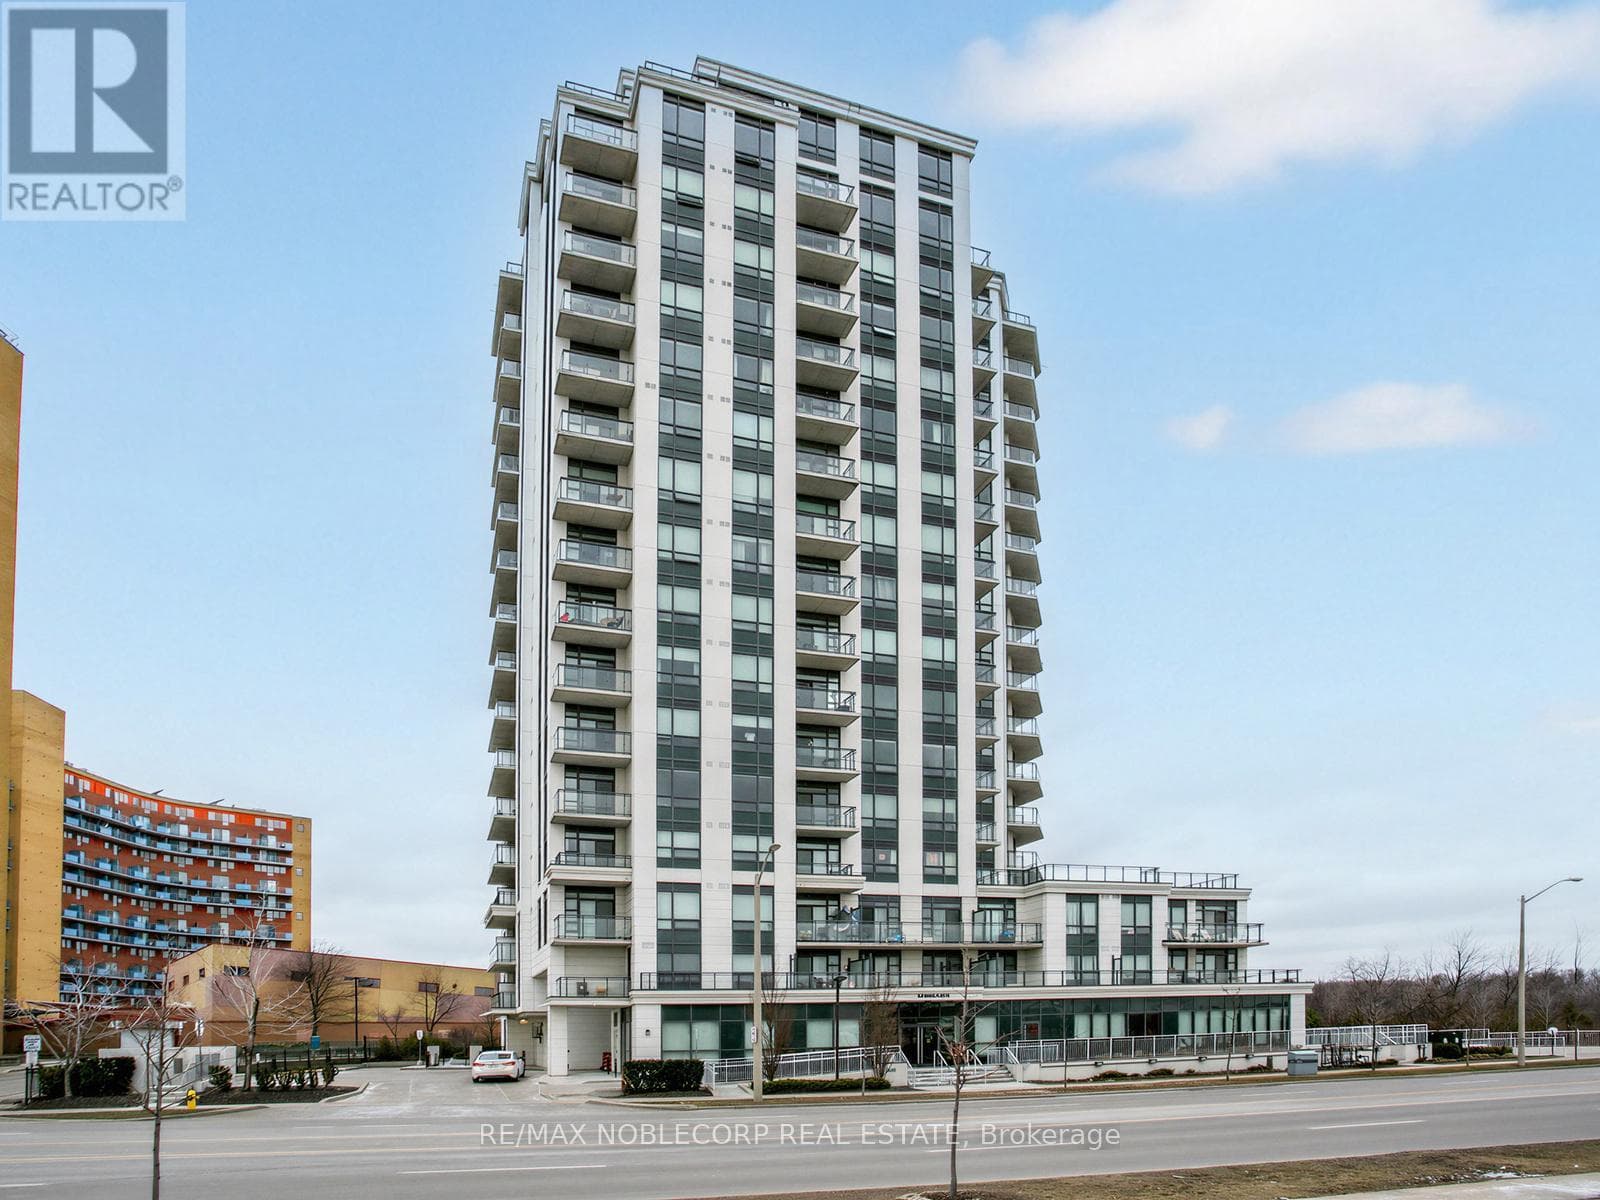
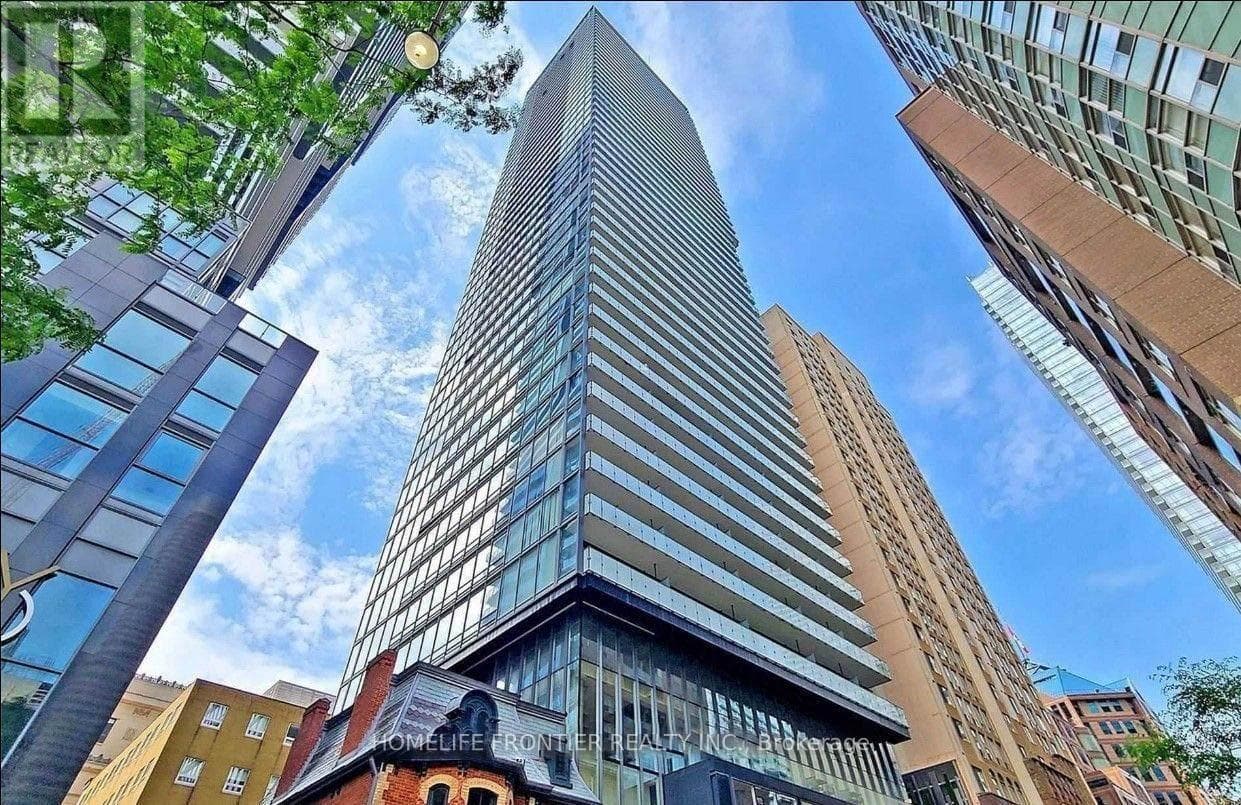
1512 - 840 QUEENS PLATE DRIVE
Toronto · M9W6Z3
$399,999
About this residence
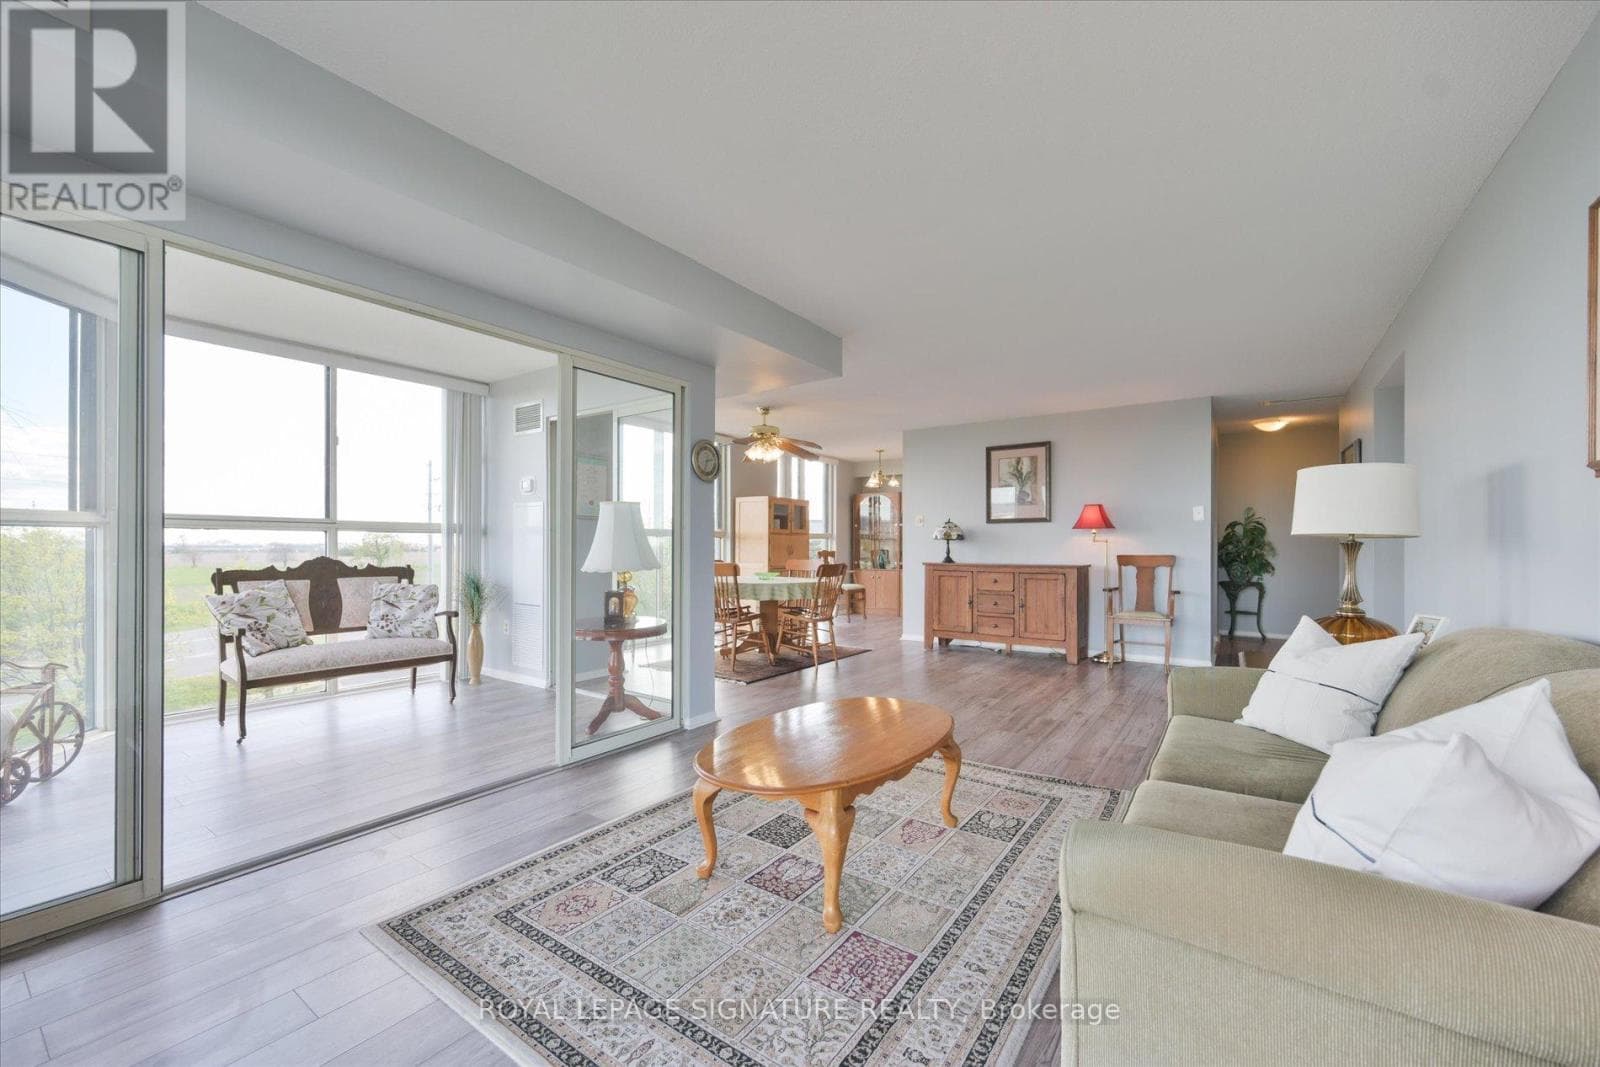
The Executive Luxury Lexington Condominium with 1 Bed + Den + 2 Full Washrooms Condo Located Close To All Amenities such as Woodbine Mall, Woodbine Race Track, Etobicoke General Hospital And Humber College. Easy Access To Highways 27, 427, 409, 401, And 407And Hwy 407 and Close To Pearson International Airport. Minutes to New Finch LRT Station Humber college Starting soon and future Go Station coming soon too. Great Location, Location, Location!!! (id:61366)
Property details
- Property type
- Single Family
- Style
- Apartment
- Ownership
- Condo/Strata
- Bedrooms
- 2 (1 above, 1 below)
- Bathrooms
- 2
- Living area
- 500–599 sq ft
- Parking
- 1 spaces
- Annual tax
- $2,182
- Association fee
- $531
- MLS®
- W13080604
- Board
- Toronto
- Status
- Active
- Listed
- May 4, 2026
- Updated
- Jul 8, 2026
Features & finishes
Appliances
- Washer
- Refrigerator
- Dishwasher
- Dryer
- Stove
- Range
- Microwave
- Window Coverings
Heating
- Forced air
- Natural gas
Cooling
- Central air conditioning
Exterior
- Concrete
Parking
- Garage
- Underground
Lot
- Balcony
Community
- Pets Allowed With Restrictions
Financing
Estimated monthly payment
$1,871/mo
Loan amount
$319,999
Down payment
$80,000
Estimate only. Rates and terms vary by lender and qualification.
Powered by Lenderoo.caLocation & area
Toronto
Nearby
About the area
Census · M9W- 40,977
- Population
- 39
- Median age
- $85,000
- Median income
- $850,000
- Median home value
- 58%
- Home ownership
- 33 min
- Avg. commute
Age distribution
Tenure
Neighbourhood statistics for the property’s forward sortation area. Figures are census-derived estimates.
Powered by Neighbourly.ioFrequently asked questions
What is the asking price for 1512 - 840 QUEENS PLATE DRIVE?
1512 - 840 QUEENS PLATE DRIVE is listed for $399,999, in Toronto.
How many bedrooms and bathrooms does 1512 - 840 QUEENS PLATE DRIVE have?
It offers 2 bedrooms and 2 bathrooms.
What type of home is 1512 - 840 QUEENS PLATE DRIVE?
1512 - 840 QUEENS PLATE DRIVE is a Single Family, Apartment.
How large is 1512 - 840 QUEENS PLATE DRIVE?
The home offers approximately 500–599 sq ft of living space.
What would the monthly mortgage payment be?
With a 20% down payment at a 5.0% interest rate over a 25-year amortization, the estimated monthly payment is about $1,871. Use the mortgage calculator above to model your own scenario.
What are the annual property taxes?
Property taxes are approximately $2,182 per year.
Is there parking?
Yes — 1512 - 840 QUEENS PLATE DRIVE includes 1 parking space.
What is the Toronto area like?
Toronto has a population of about 40,977, a median age of 39, a 58% home-ownership rate, with an average commute of about 33 minutes.
What is the average home value in Toronto?
The median dwelling value in this area is approximately $850,000, based on census data via Neighbourly.
What is the median household income in Toronto?
The median household income in this area is approximately $85,000.
Similar residences
Comparable Apartment near Toronto at a similar price.
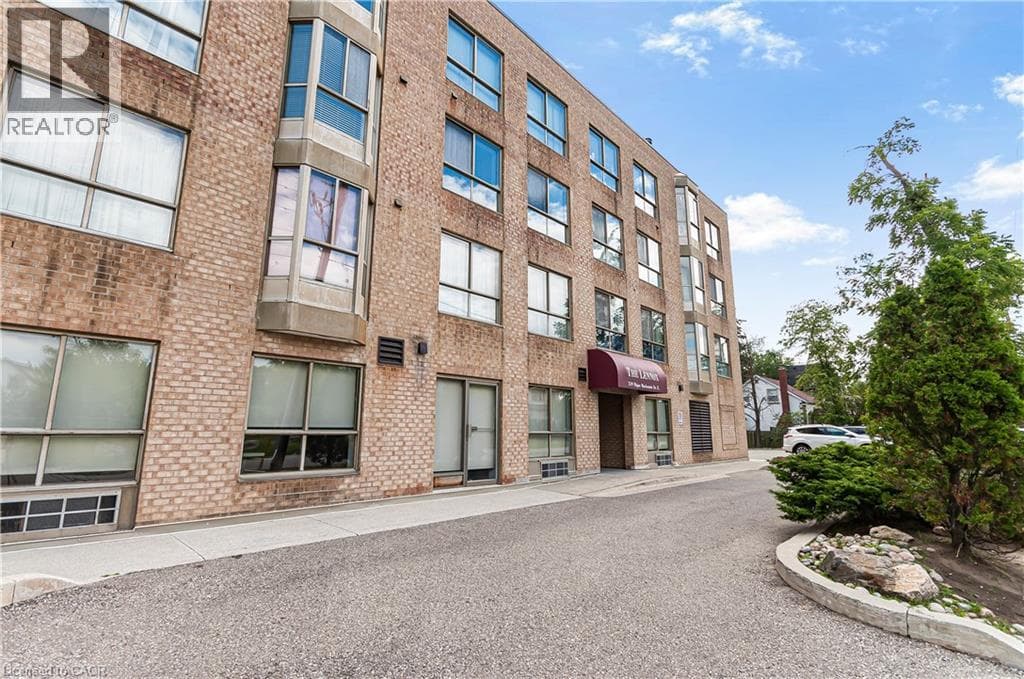
$399,999
Single Family249 E MAJOR MACKENZIE Drive E Unit# 106
Richmond Hill C, GREATER TORONTO AREA
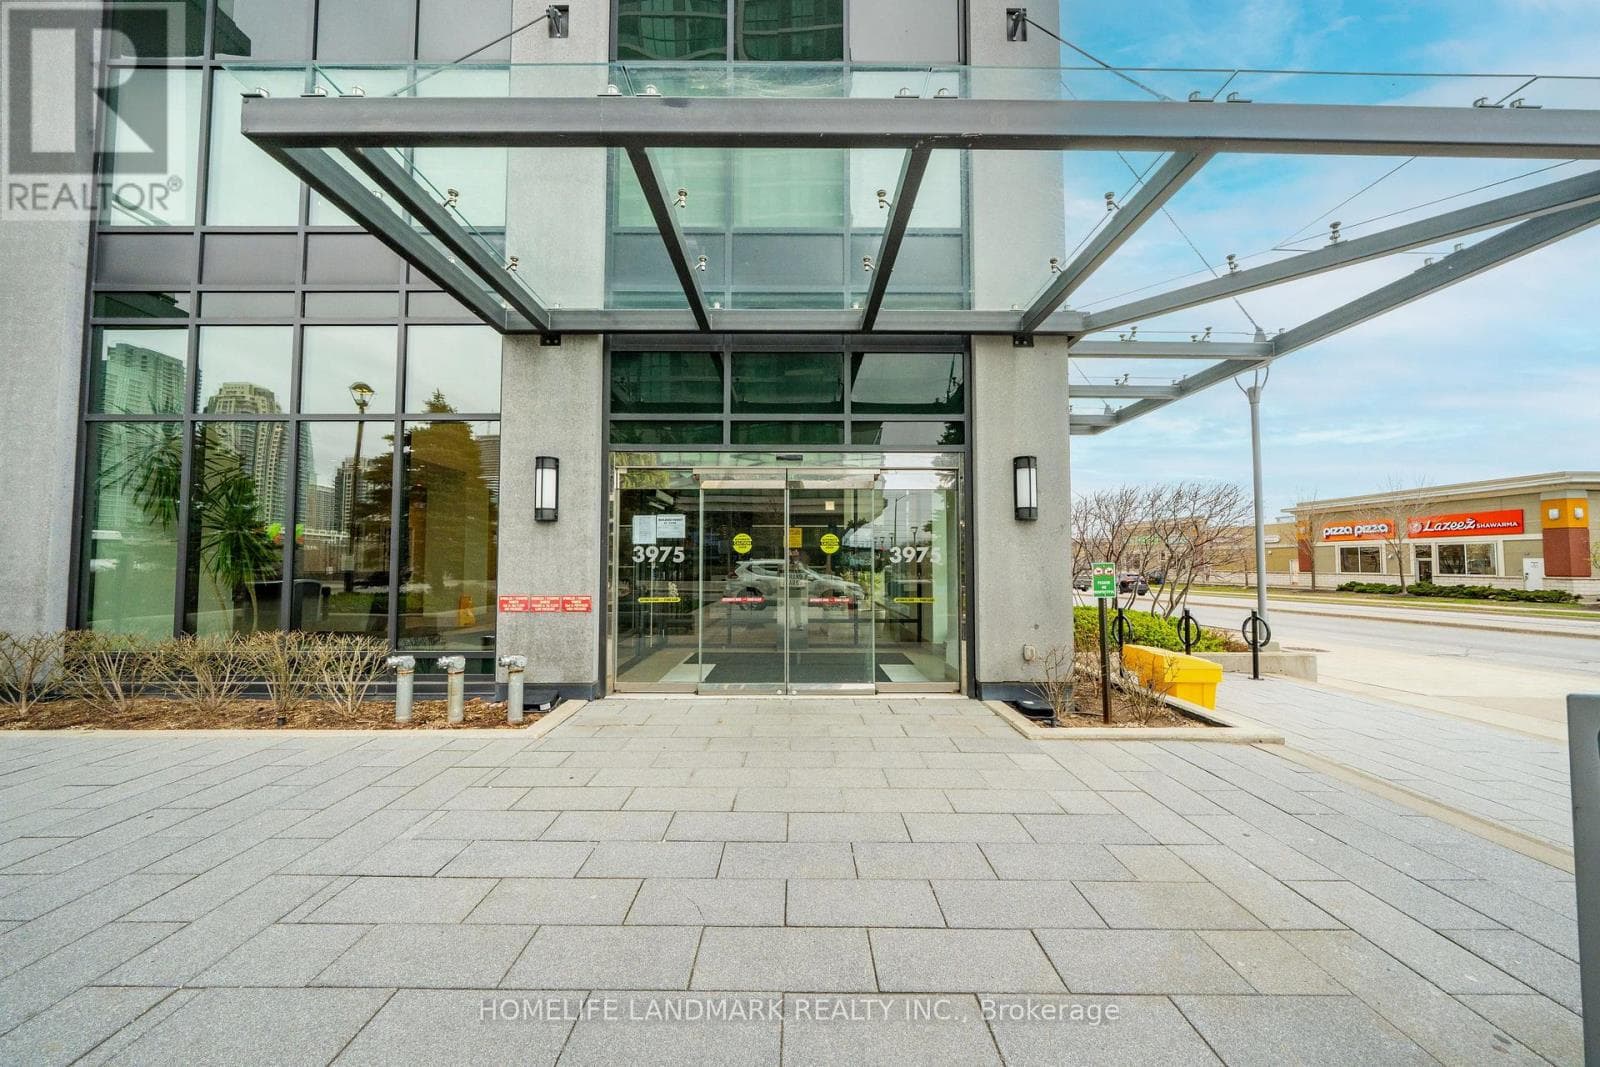
$399,800
Single Family3006 - 3975 GRAND PARK AVENUE
City Center, GREATER TORONTO AREA
$399,000
Single Family2106 - 15 GRENVILLE STREET
Bay-Cloverhill, GREATER TORONTO AREA
Private viewings
Arrange a private viewing of 1512 - 840 QUEENS PLATE DRIVE.
Our advisors offer discreet, personal guidance from first viewing through to closing. We’d be delighted to assist.