3201 GORDON MURDOCK ROAD
Toronto · K0A2W0
$499,999
About this residence
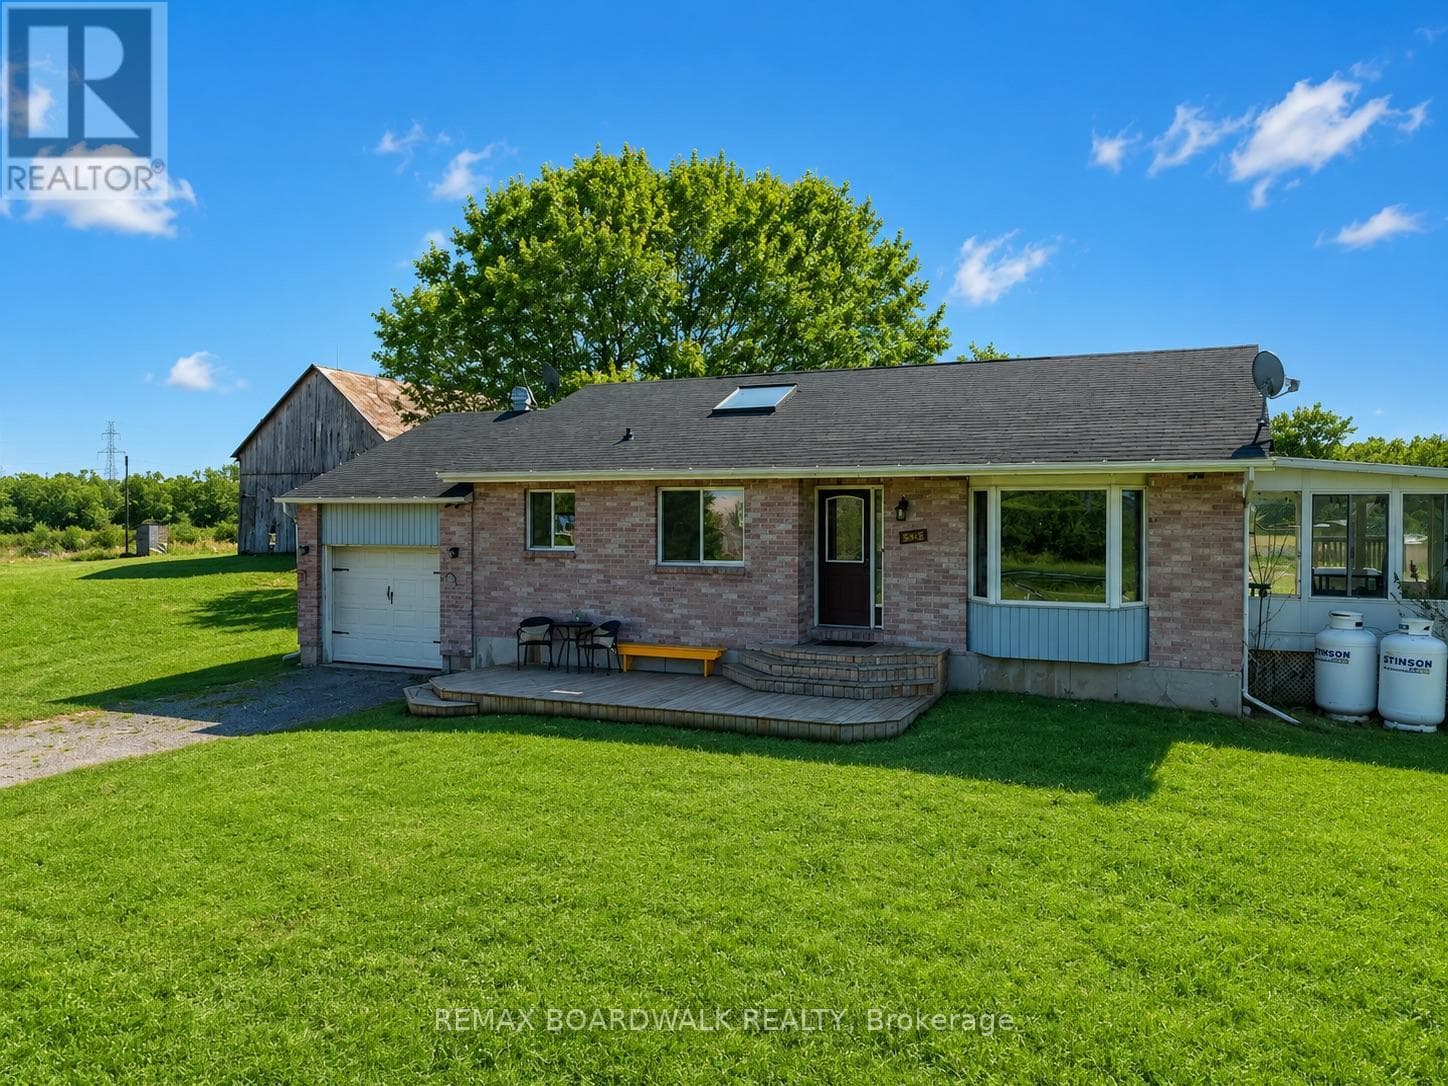
Located on a large private lot in the Village of Osgoode! The land is truly exceptional, a generous 110 by 217 feet, offering a spacious canvas for your dream home. The backyard is especially lovely, backing onto a serene, picturesque view. The house itself is livable and comfortable, but it does need some work. It's a fantastic opportunity for a handy buyer or a contractor, finish it to your taste and live in it comfortably, or start fresh and build your dream home." The oversized garage is 24 x 32 ft so room for cars and toys or work area. New septic 2021, New well 2022, New front door 2026, New flooring 2025, Fresh paint on top floor 2025, main floor bathroom was completely redone in 2023, The garage is fully insulated and heated (propane heater has been installed), it has spacious workbenches and a separate mam cave area with fixed bar with epoxy. Interlock patio with a pond...The Seller and the Buyer agree and/or acknowledge that all measurements and information provided by Royal LePage Signature Realty, Brokerage, in the MLS Listing, Feature Sheet and any other marketing materials have been obtained from sources deemed reliable, however, they have been provided for information purposes only as such, Royal LePage Signature Realty, Brokerage does not warrant their accuracy. The Buyer is advised to verify any measurements or information upon which they are relying. (id:61366)
Property details
- Property type
- Single Family
- Style
- House
- Ownership
- Freehold
- Bedrooms
- 3 (3 above)
- Bathrooms
- 2
- Storeys
- 2
- Living area
- 1,100–1,500 sq ft
- Lot size
- 110 x 217 FT
- Frontage
- 110 feet
- Parking
- 12 spaces
- Annual tax
- $3,671
- MLS®
- X13080704
- Board
- Toronto
- Status
- Active
- Listed
- May 4, 2026
- Updated
- May 29, 2026
Room dimensions
| Room | Level | Dimensions |
|---|---|---|
| Bedroom | Second level | 3.07 × 4.52 m |
| Bedroom | Second level | 3.53 × 4.49 m |
| Den | Main level | 2.94 × 2.26 m |
Features & finishes
Appliances
- Washer
- Refrigerator
- Dishwasher
- Dryer
- Stove
- Window Coverings
- Water Heater
Heating
- Forced air
- Natural gas
Cooling
- Central air conditioning
Foundation
- Block
Parking
- Garage
- Detached Garage
Sewer & Utilities
- Septic System
- Electricity
Financing
Estimated monthly payment
$2,338/mo
Loan amount
$399,999
Down payment
$100,000
Estimate only. Rates and terms vary by lender and qualification.
Powered by Lenderoo.caLocation & area
Toronto
Nearby
About the area
Census · K0A- 111,626
- Population
- 44
- Median age
- $115,000
- Median income
- $548,000
- Median home value
- 87%
- Home ownership
- 31 min
- Avg. commute
Age distribution
Tenure
Neighbourhood statistics for the property’s forward sortation area. Figures are census-derived estimates.
Powered by Neighbourly.ioFrequently asked questions
What is the asking price for 3201 GORDON MURDOCK ROAD?
3201 GORDON MURDOCK ROAD is listed for $499,999, in Toronto.
How many bedrooms and bathrooms does 3201 GORDON MURDOCK ROAD have?
It offers 3 bedrooms and 2 bathrooms.
What type of home is 3201 GORDON MURDOCK ROAD?
3201 GORDON MURDOCK ROAD is a Single Family, House set over 2 storeys.
How large is 3201 GORDON MURDOCK ROAD?
The home offers approximately 1,100–1,500 sq ft of living space on a lot measuring 110 x 217 FT.
What would the monthly mortgage payment be?
With a 20% down payment at a 5.0% interest rate over a 25-year amortization, the estimated monthly payment is about $2,338. Use the mortgage calculator above to model your own scenario.
What are the annual property taxes?
Property taxes are approximately $3,671 per year.
Is there parking?
Yes — 3201 GORDON MURDOCK ROAD includes 12 parking spaces.
What is the Toronto area like?
Toronto has a population of about 111,626, a median age of 44, a 87% home-ownership rate, with an average commute of about 31 minutes.
What is the average home value in Toronto?
The median dwelling value in this area is approximately $548,000, based on census data via Neighbourly.
What is the median household income in Toronto?
The median household income in this area is approximately $115,000.
Similar residences
Comparable House near Toronto at a similar price.
Private viewings
Arrange a private viewing of 3201 GORDON MURDOCK ROAD.
Our advisors offer discreet, personal guidance from first viewing through to closing. We’d be delighted to assist.