3641 RAPIDS VIEW DRIVE
Toronto · L2G7M8
$775,000
About this residence
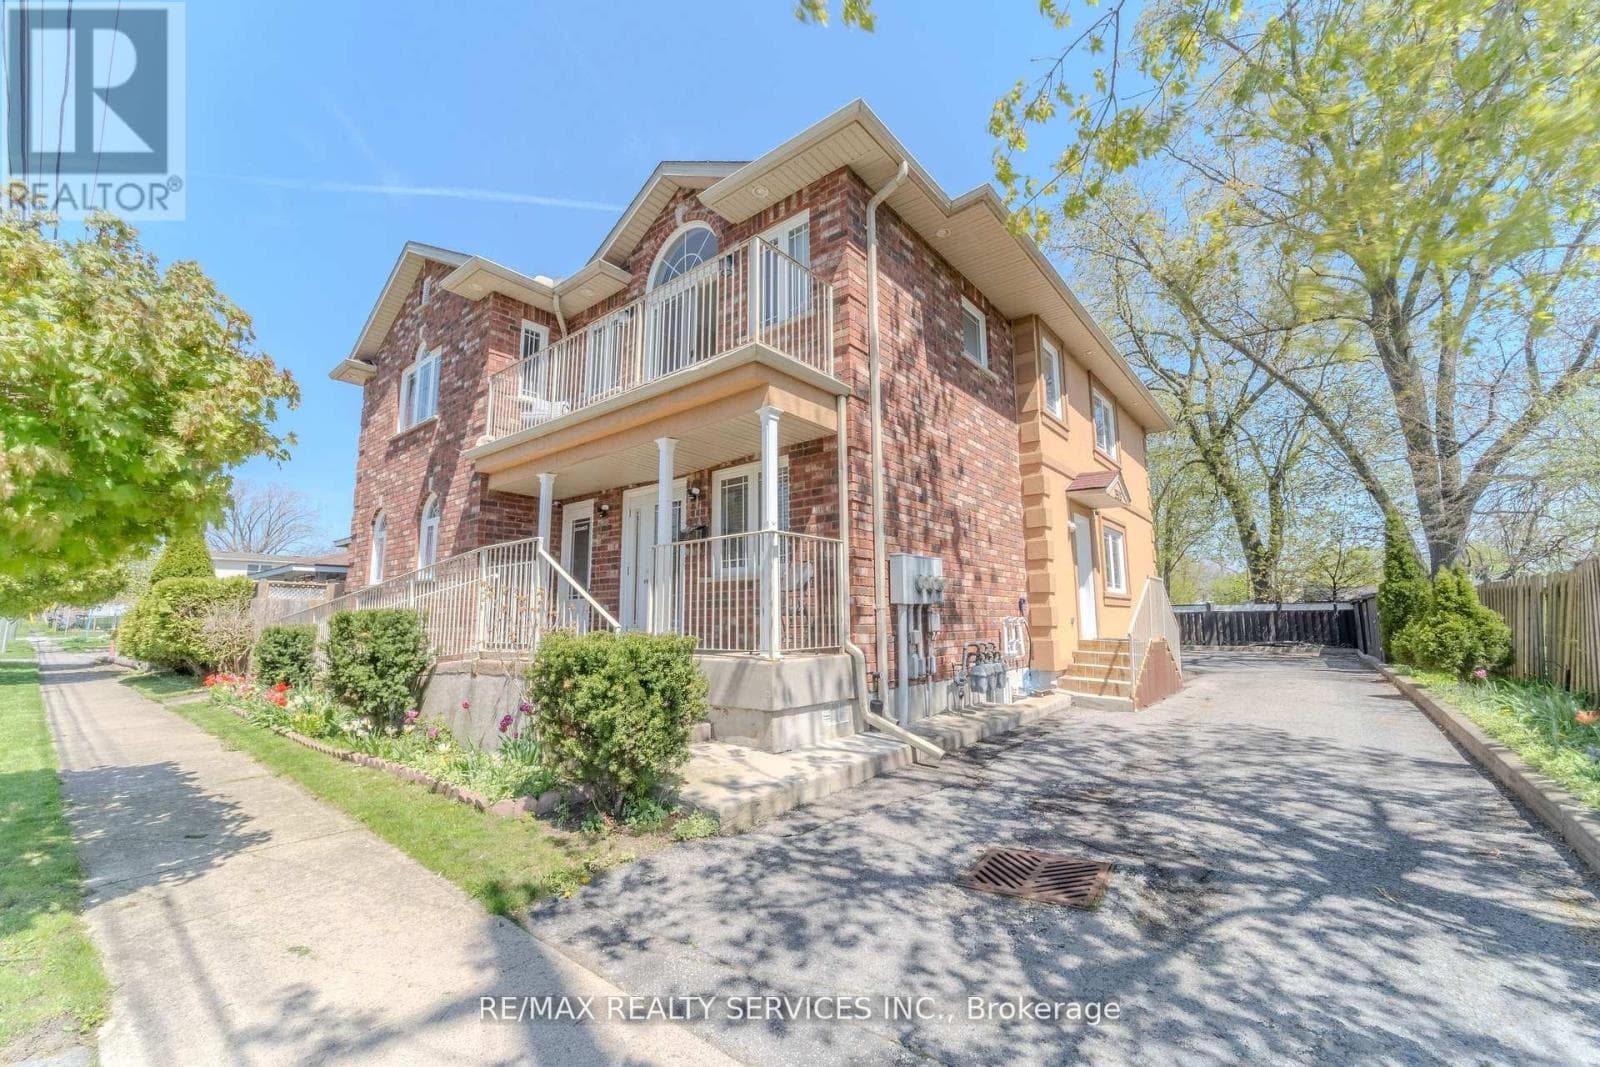
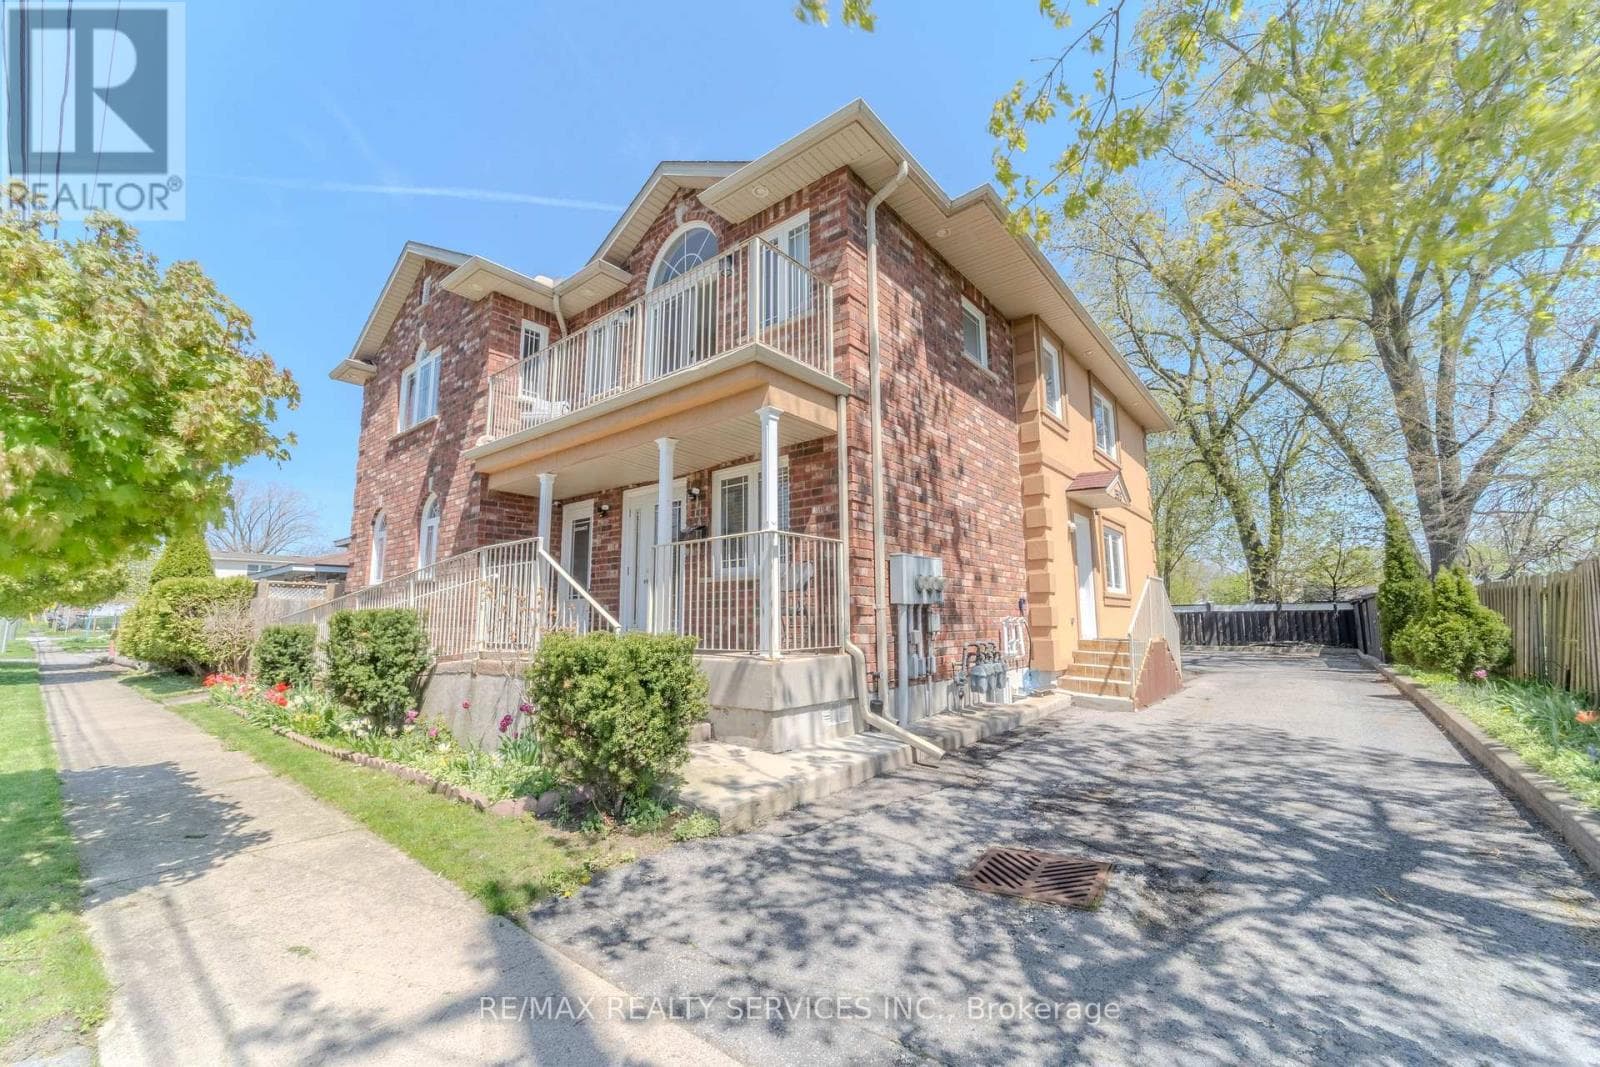
Spacious and well-maintained 3-bedroom home in a quiet Niagara Falls neighbourhood. Featurestwo full kitchens and a separate entrance to the lower level, ideal for extended family or in-law potential, or Rental potention. The main level offers large principal rooms, hardwoodflooring, and an eat-in kitchen with ample cabinetry and counter space. All bedrooms aregenerously sized with good closet space. The lower level includes a second kitchen, largefamily room with fireplace, full bathroom, and large bedroom. Updated bathrooms and floors,plenty of storage throughout. This beautiful home is located on a massive lot close toschools, parks, shopping, and transit. Just a few minutes to the Falls (id:61366)
Property details
- Property type
- Single Family
- Style
- House
- Ownership
- Freehold
- Bedrooms
- 3 (2 above, 1 below)
- Bathrooms
- 2
- Storeys
- 1
- Living area
- 1,100–1,500 sq ft
- Lot size
- 67 x 120 FT
- Frontage
- 67 feet
- Parking
- 5 spaces
- Fireplace
- Yes
- Annual tax
- $5,189
- MLS®
- X13080726
- Board
- Toronto
- Status
- Active
- Listed
- May 4, 2026
- Updated
- May 7, 2026
Features & finishes
Appliances
- Washer
- Refrigerator
- Dishwasher
- Dryer
- Stove
- Water Heater
Heating
- Forced air
- Natural gas
Cooling
- Central air conditioning
Basement
- Finished
- Walk out
- Apartment in basement
Exterior
- Brick
Foundation
- Block
- Concrete
Parking
- Attached Garage
- Garage
Lot
- In-Law Suite
Sewer & Utilities
- Sanitary sewer
Architecture
- Raised bungalow
Financing
Estimated monthly payment
$3,624/mo
Loan amount
$620,000
Down payment
$155,000
Estimate only. Rates and terms vary by lender and qualification.
Powered by Lenderoo.caLocation & area
Toronto
Nearby
About the area
Census · L2G- 30,344
- Population
- 45
- Median age
- $69,000
- Median income
- $500,000
- Median home value
- 63%
- Home ownership
- 22 min
- Avg. commute
Age distribution
Tenure
Neighbourhood statistics for the property’s forward sortation area. Figures are census-derived estimates.
Powered by Neighbourly.ioFrequently asked questions
What is the asking price for 3641 RAPIDS VIEW DRIVE?
3641 RAPIDS VIEW DRIVE is listed for $775,000, in Toronto.
How many bedrooms and bathrooms does 3641 RAPIDS VIEW DRIVE have?
It offers 3 bedrooms and 2 bathrooms.
What type of home is 3641 RAPIDS VIEW DRIVE?
3641 RAPIDS VIEW DRIVE is a Single Family, House set over 1 storey.
How large is 3641 RAPIDS VIEW DRIVE?
The home offers approximately 1,100–1,500 sq ft of living space on a lot measuring 67 x 120 FT.
What would the monthly mortgage payment be?
With a 20% down payment at a 5.0% interest rate over a 25-year amortization, the estimated monthly payment is about $3,624. Use the mortgage calculator above to model your own scenario.
What are the annual property taxes?
Property taxes are approximately $5,189 per year.
Is there parking?
Yes — 3641 RAPIDS VIEW DRIVE includes 5 parking spaces.
What is the Toronto area like?
Toronto has a population of about 30,344, a median age of 45, a 63% home-ownership rate, with an average commute of about 22 minutes.
What is the average home value in Toronto?
The median dwelling value in this area is approximately $500,000, based on census data via Neighbourly.
What is the median household income in Toronto?
The median household income in this area is approximately $69,000.
Similar residences
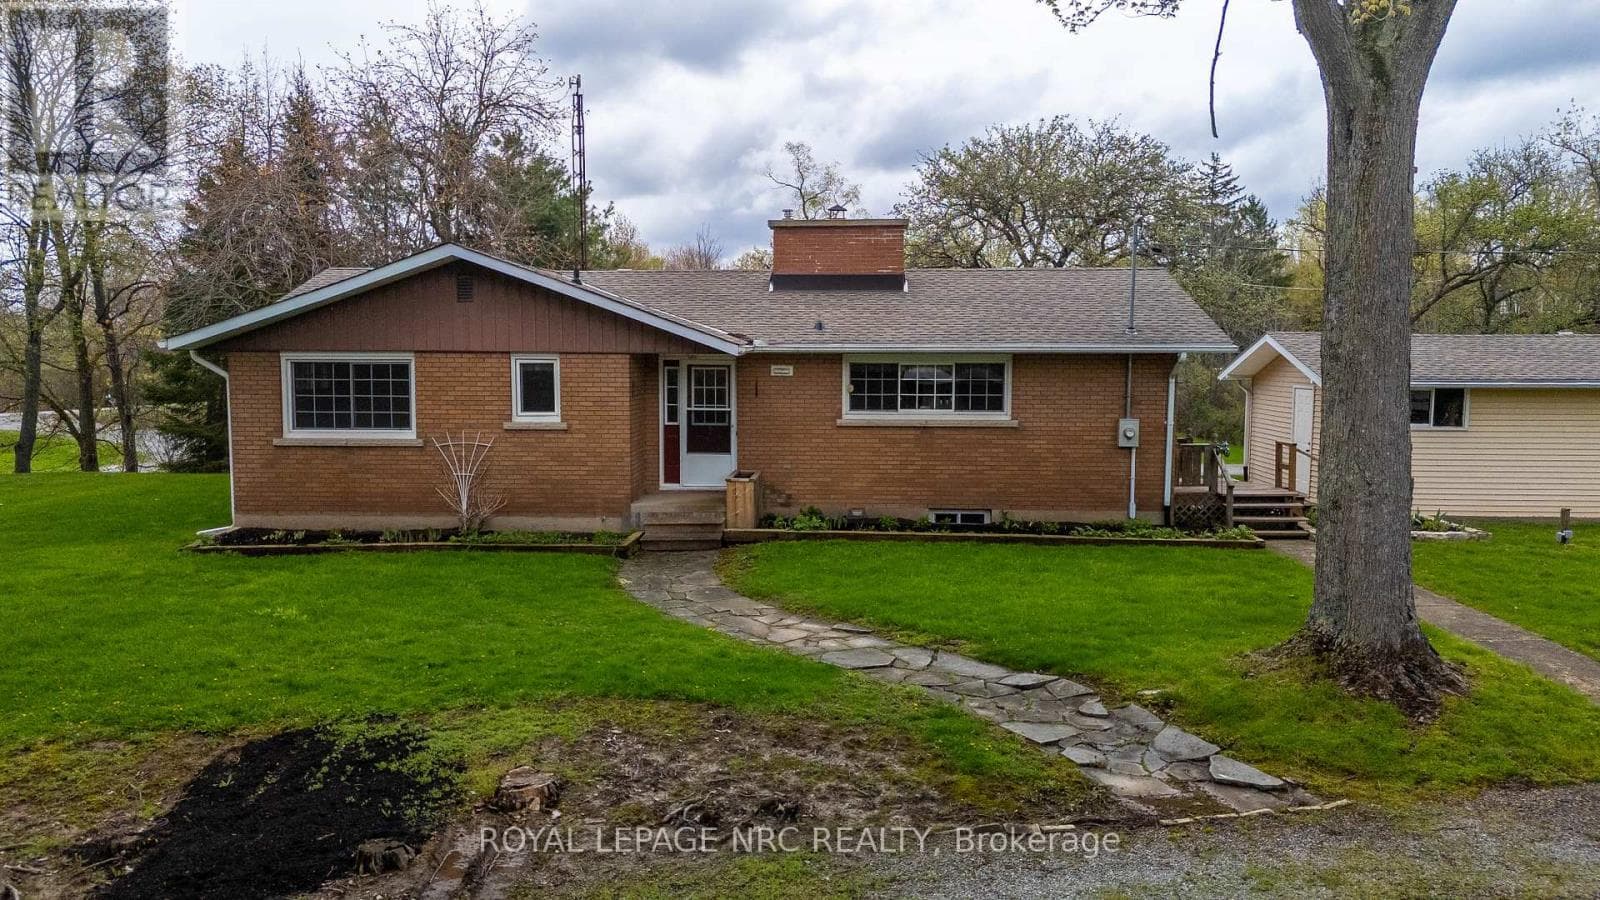
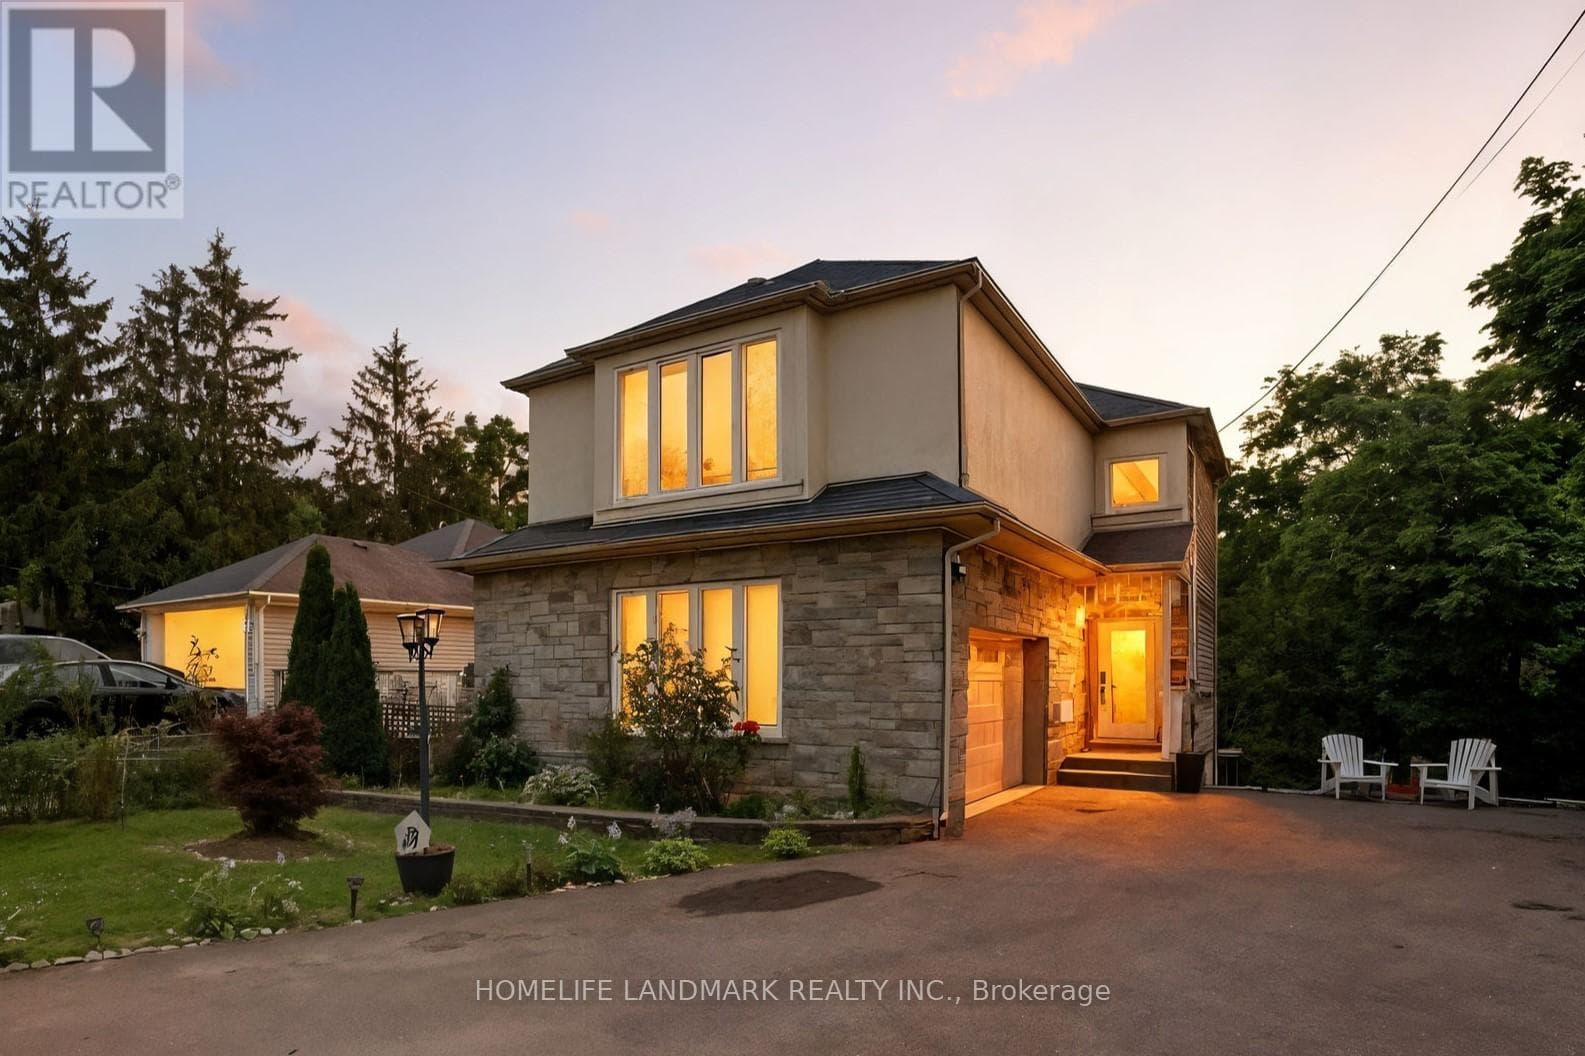
Comparable House near Toronto at a similar price.
Private viewings
Arrange a private viewing of 3641 RAPIDS VIEW DRIVE.
Our advisors offer discreet, personal guidance from first viewing through to closing. We’d be delighted to assist.