26 BAYVIEW CRESCENT
Interior REALTORS®
$1,590,000
About this residence
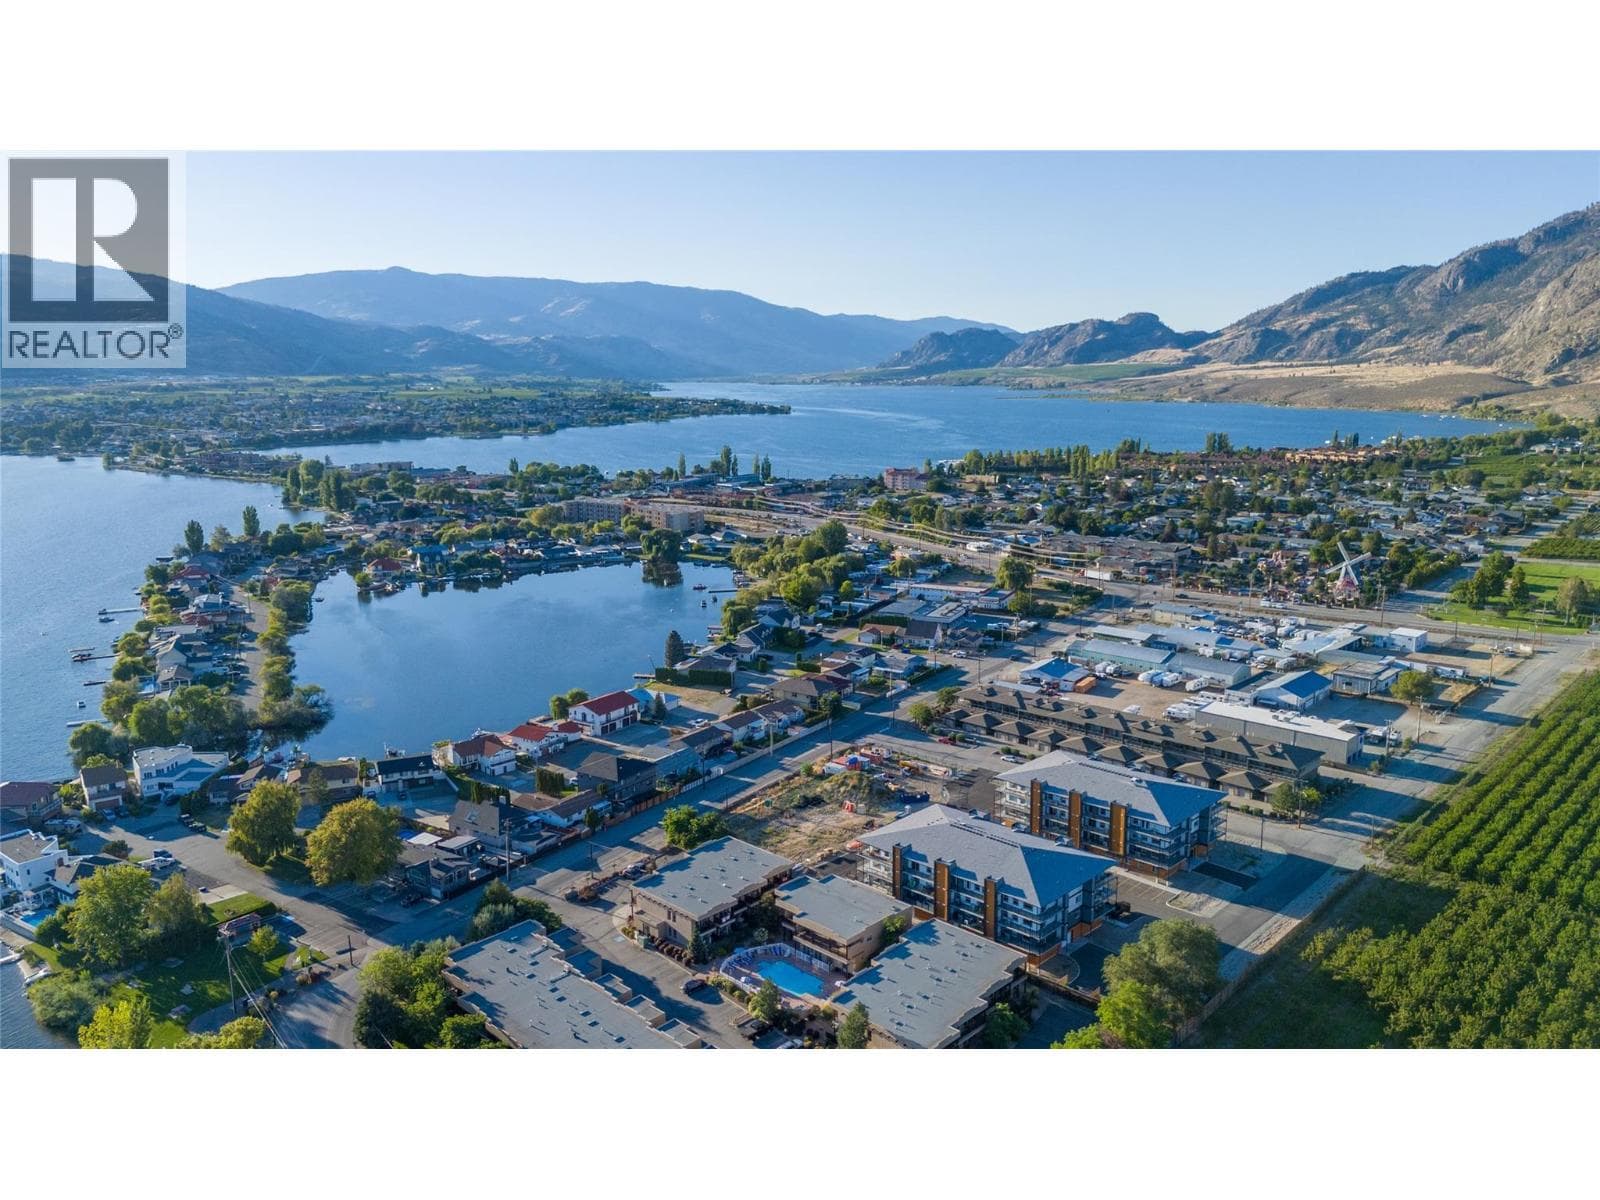
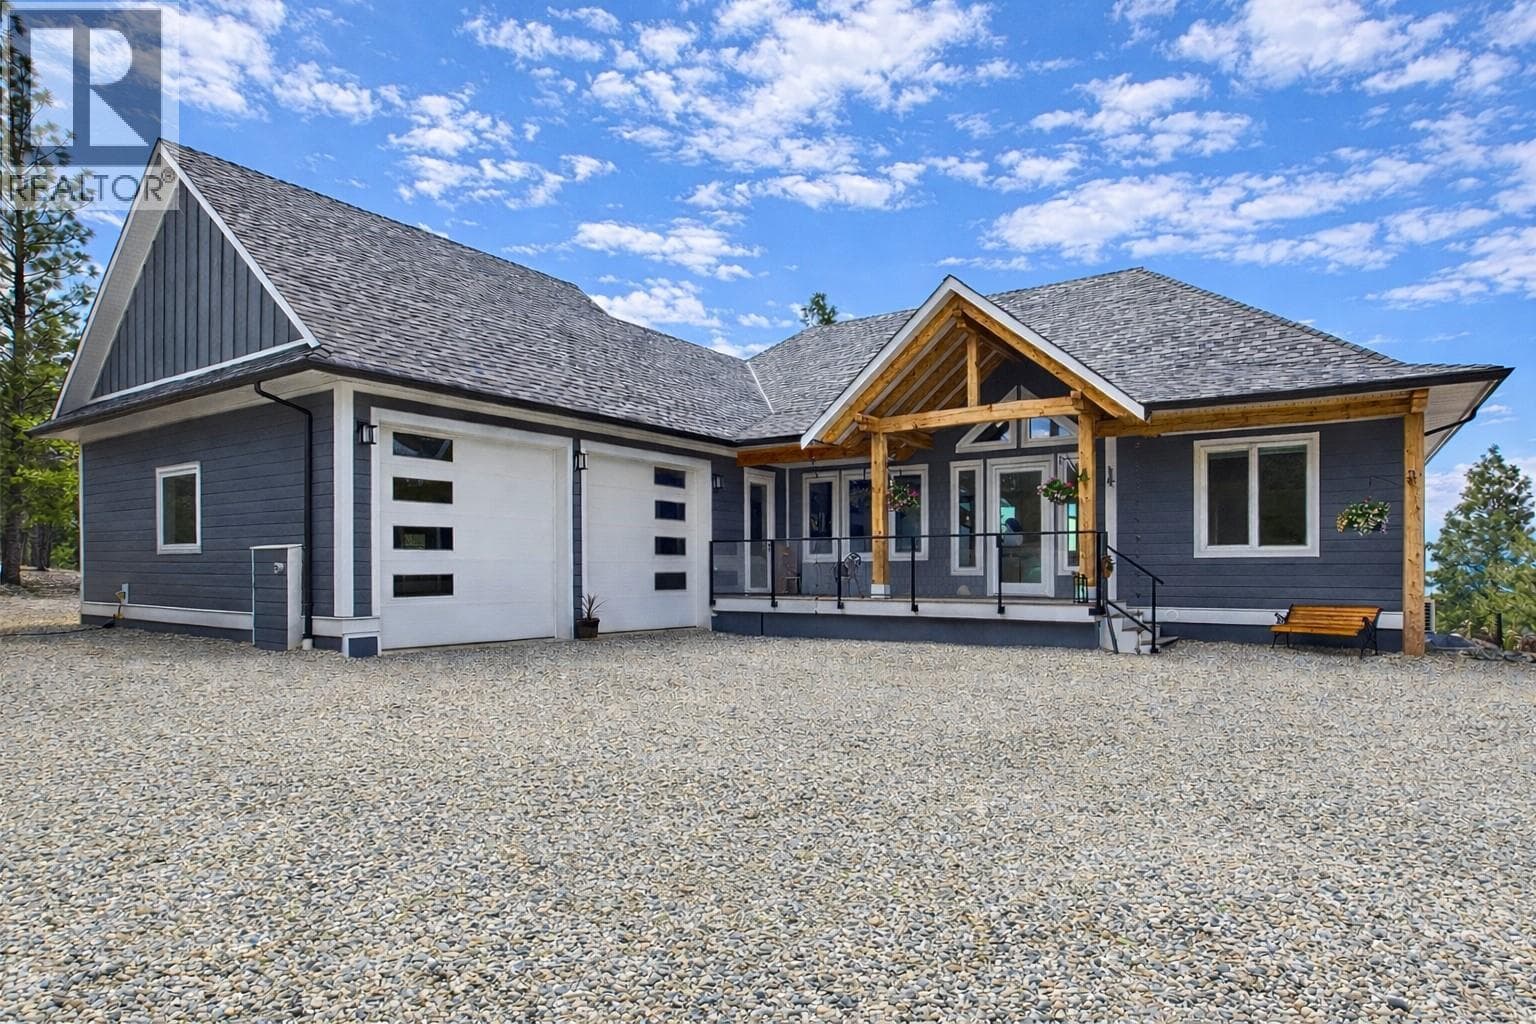
This well-maintained waterfront residence is situated on the bay of Osoyoos Lake, offering an exceptional location for a primary home or vacation retreat. The property features elegant hardwood floors, three generously sized bedrooms on the upper level, and a recreational room with fireplace along with a third bathroom on the lower level. The basement presents an excellent opportunity to be converted into a secondary suite, ideal for extended family, rental income, or as a vacation accommodation should the home serve as your primary residence. There is no foreign buyer or speculation tax applicable in this area! Additionally, the property includes a spacious room, which could function as an artist studio, workshop, or bunkie. Recent upgrades include new air conditioning and a tankless hot water system. Enjoy a Mediterranean-inspired lakeside ambiance complete with fruit trees and grapevines providing shade on the patio during warm summer days. Resurrect the extensive garden beds adjacent to the lake offer further potential for landscaping enhancements. The sheltered bay provides easy access to the main lake and protection for your boat against windy conditions. Further amenities include an attached double garage and ample driveway parking. Measurements should be verified if important. (id:61366)
Property details
- Property type
- Single Family
- Style
- House
- Ownership
- Freehold
- Bedrooms
- 3
- Bathrooms
- 3 (1 half)
- Storeys
- 2
- Living area
- 2,053 sq ft
- Lot size
- 0.16
- Parking
- 2 spaces
- Year built
- 1981
- Annual tax
- $6,817
- MLS®
- 10385909
- Board
- Interior REALTORS®
- Status
- Active
- Listed
- May 4, 2026
- Updated
- Jun 17, 2026
Room dimensions
| Room | Level | Dimensions |
|---|---|---|
| Other | Lower level | 12' x 10' |
| Utility room | Lower level | 11'9'' x 9'2'' |
| Partial ensuite bathroom | Main level | — |
| 3pc Bathroom | Lower level | — |
| Games room | Lower level | 11'1'' x 20'3'' |
| Recreation room | Lower level | 12'3'' x 20'3'' |
| Dining room | Main level | 10'8'' x 11'5'' |
| Bedroom | Main level | 9'2'' x 9'10'' |
| Bedroom | Main level | 14'2'' x 9'3'' |
| Full bathroom | Main level | — |
| Primary Bedroom | Main level | 10'8'' x 12'8'' |
| Living room | Main level | 18'9'' x 12' |
| Kitchen | Main level | 11' x 15'3'' |
Features & finishes
Heating
- Forced air
Cooling
- Central air conditioning
Parking
- Attached Garage
Sewer & Utilities
- Municipal sewage system
Financing
Estimated monthly payment
$7,436/mo
Loan amount
$1,272,000
Down payment
$318,000
Estimate only. Rates and terms vary by lender and qualification.
Powered by Lenderoo.caLocation & area
Interior REALTORS®
Frequently asked questions
What is the asking price for 26 BAYVIEW CRESCENT?
26 BAYVIEW CRESCENT is listed for $1,590,000, in Interior REALTORS®.
How many bedrooms and bathrooms does 26 BAYVIEW CRESCENT have?
It offers 3 bedrooms and 3 bathrooms (including 1 half-bath).
What type of home is 26 BAYVIEW CRESCENT?
26 BAYVIEW CRESCENT is a Single Family, House set over 2 storeys, built in 1981.
How large is 26 BAYVIEW CRESCENT?
The home offers approximately 2,053 sq ft of living space on a lot measuring 0.16.
What would the monthly mortgage payment be?
With a 20% down payment at a 5.0% interest rate over a 25-year amortization, the estimated monthly payment is about $7,436. Use the mortgage calculator above to model your own scenario.
What are the annual property taxes?
Property taxes are approximately $6,817 per year.
Is there parking?
Yes — 26 BAYVIEW CRESCENT includes 2 parking spaces.
Similar residences
Comparable House near Interior REALTORS® at a similar price.
Private viewings
Arrange a private viewing of 26 BAYVIEW CRESCENT.
Our advisors offer discreet, personal guidance from first viewing through to closing. We’d be delighted to assist.