1291 CORBISHLEY AVENUE
Interior REALTORS® · V2A8V2
$9,999,000
About this residence
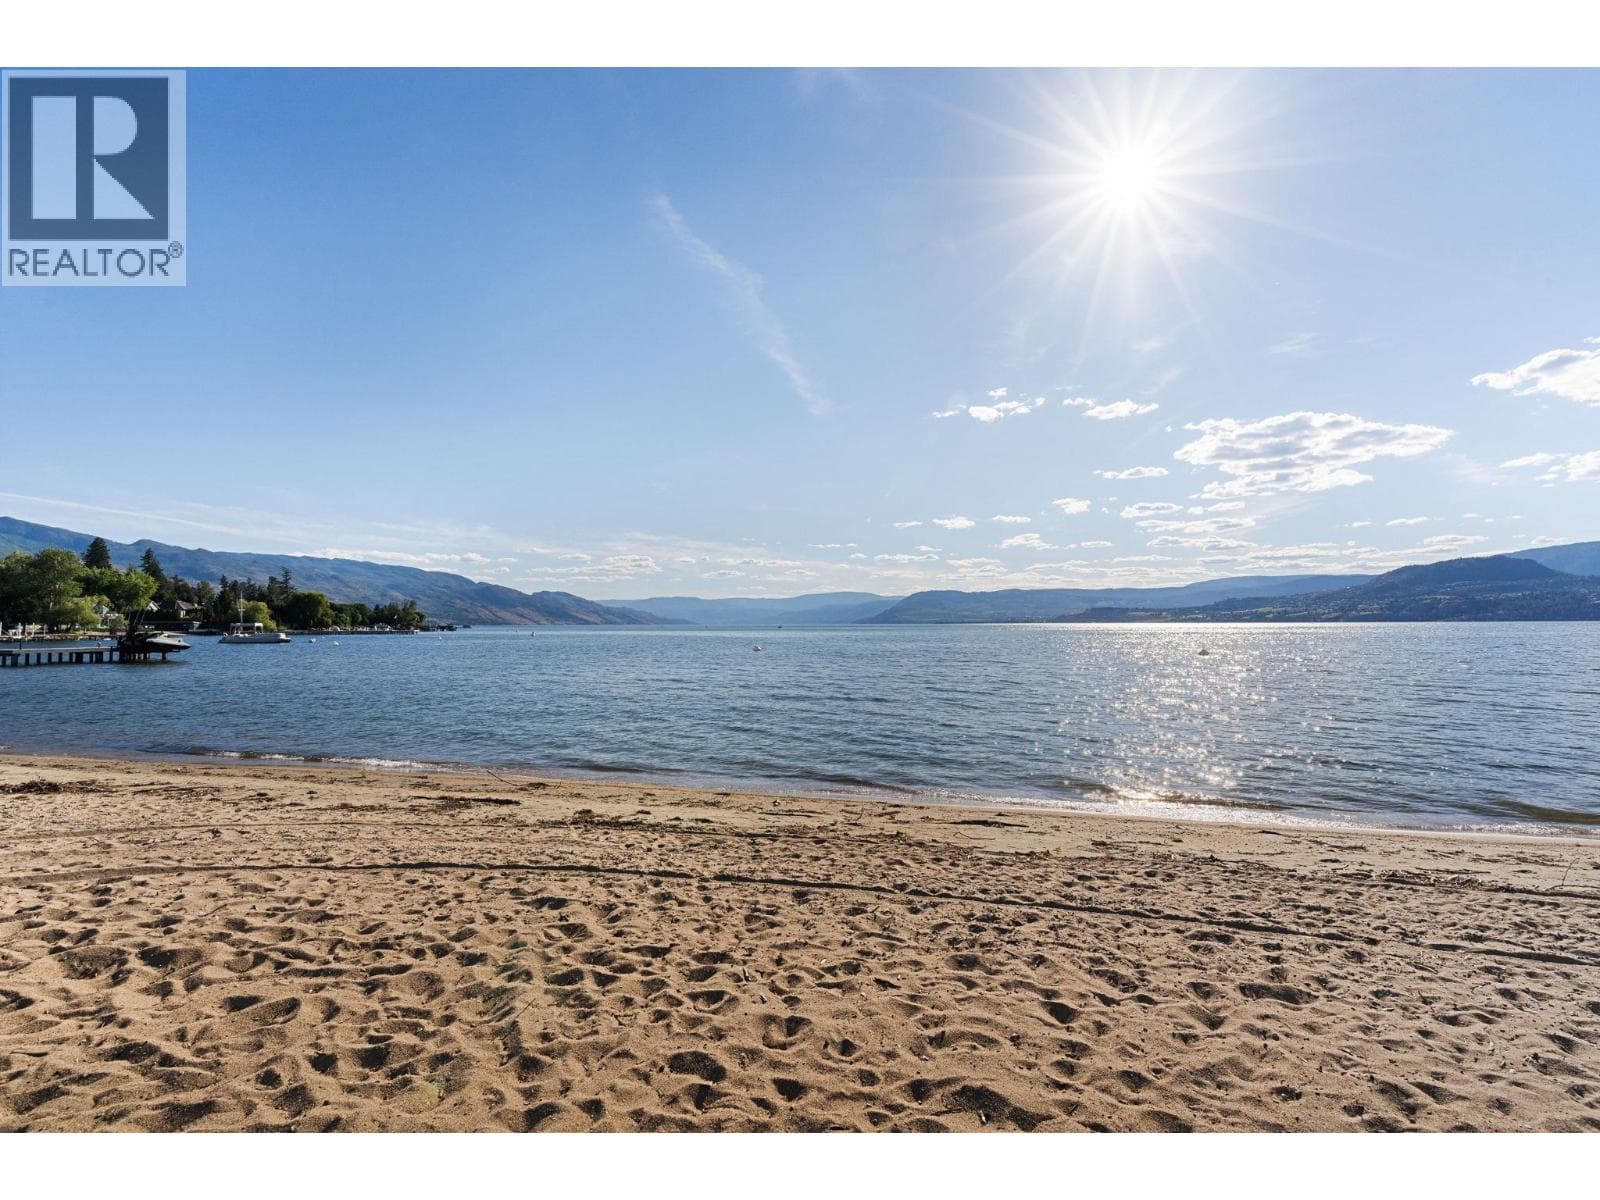
There's a moment, late in the day, when the light comes off Lake Okanagan and turns the vines gold — and you understand why people fall in love with this place. Welcome to 1291 Corbishley. Twelve acres on the edge of the Naramata Bench, eight of them under vine, with a Ritchie Custom Homes-built residence that takes full advantage of one of the Okanagan's most extraordinary settings. The 7,000+ sq ft main home is built around the way the Okanagan is meant to be lived: a generous main floor that opens to the outdoors, a chef's kitchen made for long dinners, dining for 16, and a primary ensuite that feels like a private retreat. Two main floor offices for the times you actually have to work. Reclaimed fir floors, high-end glazing, ICF foundation, and SIP roof — built once, built right. Below: two ensuite bedrooms, a 600 sq ft gym, a 2,000-bottle stone wine cellar, media room, and a 4.5-car garage wired for a workshop. A separate two-bedroom guest suite means family and friends have their own space. Outdoors is where the property reveals itself. A pool and 20-person infinity hot tub above the vineyard. A commercial outdoor kitchen with fireplace lounge for evenings that go long. Tiered gardens. And eight acres of working vineyard — Pinot Noir, Chardonnay, Cab Franc, Merlot, and Pinot Gris, with state-of-the-art filtration and filter house in place. A rare opportunity to own a complete Okanagan estate. (id:61366)
Property details
- Property type
- Single Family
- Style
- House
- Ownership
- Freehold
- Bedrooms
- 5
- Bathrooms
- 5
- Storeys
- 2
- Living area
- 7,933 sq ft
- Lot size
- 12.21
- Parking
- 4 spaces
- Fireplace
- 3
- Year built
- 2014
- Annual tax
- $11,773
- MLS®
- 10385851
- Board
- Interior REALTORS®
- Status
- Active
- Listed
- May 4, 2026
- Updated
- May 4, 2026
Room dimensions
| Room | Level | Dimensions |
|---|---|---|
| Storage | Lower level | 9'6'' x 15'7'' |
| Utility room | Lower level | 13'1'' x 33'7'' |
| Wine Cellar | Lower level | 12'4'' x 18'1'' |
| 3pc Bathroom | Lower level | 9'6'' x 10'10'' |
| Gym | Lower level | 14'6'' x 31'9'' |
| Other | Lower level | 7'8'' x 8'10'' |
| 3pc Ensuite bath | Lower level | 5'10'' x 10' |
| 3pc Ensuite bath | Lower level | 5'6'' x 9'11'' |
| Other | Lower level | 6'9'' x 9'3'' |
| Bedroom | Lower level | 15' x 16'11'' |
| Other | Lower level | 6'10'' x 10'1'' |
| Bedroom | Lower level | 12'1'' x 19'2'' |
| Media | Lower level | 21'4'' x 22'1'' |
| Full bathroom | Main level | 6'3'' x 9'5'' |
| Bedroom | Main level | 9'5'' x 13'4'' |
| Bedroom | Main level | 10' x 14' |
| Living room | Main level | 10'10'' x 24'2'' |
| Other | Main level | 5'6'' x 12'3'' |
| Foyer | Main level | 11'10'' x 14'5'' |
| Pantry | Main level | 7'10'' x 9'9'' |
| Laundry room | Main level | 11'11'' x 16'11'' |
| Office | Main level | 10'2'' x 17'3'' |
| Other | Main level | 12'7'' x 13'11'' |
| 5pc Ensuite bath | Main level | 9'11'' x 12'8'' |
| Primary Bedroom | Main level | 18'6'' x 24' |
| Kitchen | Main level | 19'3'' x 30'11'' |
| Dining room | Main level | 14'11'' x 15'3'' |
| Living room | Main level | 15'8'' x 22'3'' |
Features & finishes
Flooring
- Hardwood
- Mixed Flooring
Heating
- Forced air
Cooling
- Central air conditioning
Exterior
- Other
Parking
- Attached Garage
- Oversize
- See Remarks
- Heated Garage
Lot
- Central island
Sewer & Utilities
- Septic tank
Community
- Rentals Allowed
Views
- Lake view
- Mountain view
- Valley view
- View of water
- View (panoramic)
Pool
- Inground pool
- Outdoor pool
Financing
Estimated monthly payment
$46,763/mo
Loan amount
$7,999,200
Down payment
$1,999,800
Estimate only. Rates and terms vary by lender and qualification.
Powered by Lenderoo.caLocation & area
Interior REALTORS®
Nearby
About the area
Census · V2A- 40,489
- Population
- 53
- Median age
- $69,000
- Median income
- $552,000
- Median home value
- 64%
- Home ownership
- 17 min
- Avg. commute
Age distribution
Tenure
Neighbourhood statistics for the property’s forward sortation area. Figures are census-derived estimates.
Powered by Neighbourly.ioFrequently asked questions
What is the asking price for 1291 CORBISHLEY AVENUE?
1291 CORBISHLEY AVENUE is listed for $9,999,000, in Interior REALTORS®.
How many bedrooms and bathrooms does 1291 CORBISHLEY AVENUE have?
It offers 5 bedrooms and 5 bathrooms.
What type of home is 1291 CORBISHLEY AVENUE?
1291 CORBISHLEY AVENUE is a Single Family, House set over 2 storeys, built in 2014.
How large is 1291 CORBISHLEY AVENUE?
The home offers approximately 7,933 sq ft of living space on a lot measuring 12.21.
What would the monthly mortgage payment be?
With a 20% down payment at a 5.0% interest rate over a 25-year amortization, the estimated monthly payment is about $46,763. Use the mortgage calculator above to model your own scenario.
What are the annual property taxes?
Property taxes are approximately $11,773 per year.
Is there parking?
Yes — 1291 CORBISHLEY AVENUE includes 4 parking spaces.
What is the Interior REALTORS® area like?
Interior REALTORS® has a population of about 40,489, a median age of 53, a 64% home-ownership rate, with an average commute of about 17 minutes.
What is the average home value in Interior REALTORS®?
The median dwelling value in this area is approximately $552,000, based on census data via Neighbourly.
What is the median household income in Interior REALTORS®?
The median household income in this area is approximately $69,000.
Similar residences
Comparable House near Interior REALTORS® at a similar price.
Private viewings
Arrange a private viewing of 1291 CORBISHLEY AVENUE.
Our advisors offer discreet, personal guidance from first viewing through to closing. We’d be delighted to assist.