73 AVONDALE STREET
Toronto · N3S4M1
$675,000
About this residence
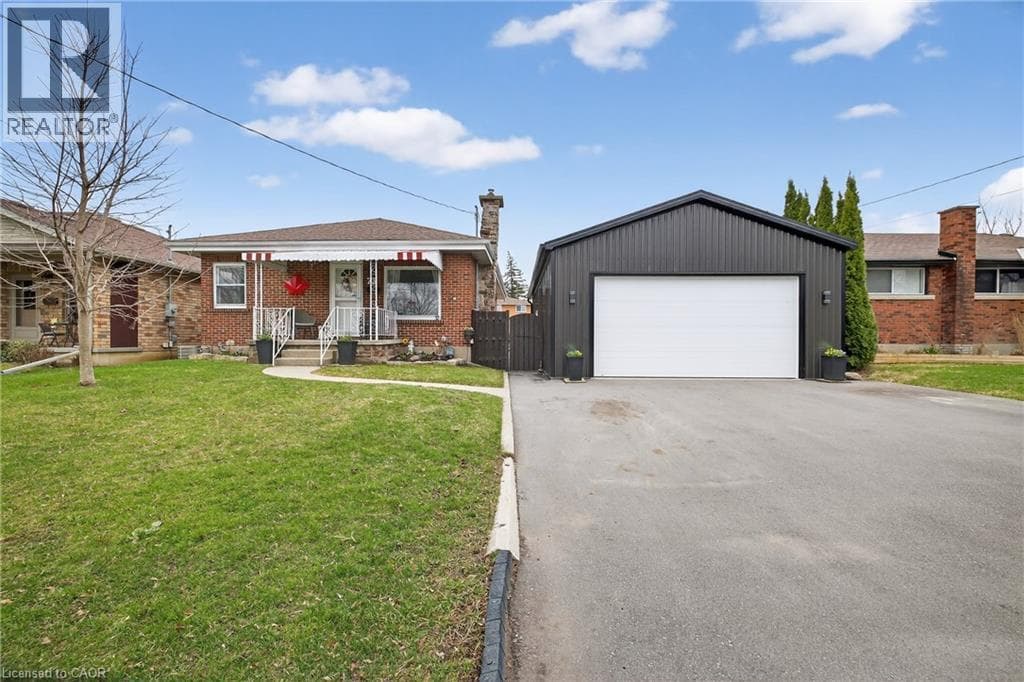
Welcome to a home that checks all the boxes for comfort, functionality, and lifestyle.This charming bungalow offers an inviting first impression the moment you step through the front door into a spacious, bright living room-perfect for relaxing after a long day or hosting friends and family. The main level features two well-sized bedrooms, including a generous primary retreat that overlooks your private backyard oasis. Imagine waking up to views of your above-ground pool and stepping into your day with a sense of calm.The heart of the home is the eat-in kitchen, designed for both everyday living and entertaining. With a convenient walkout to the back deck, it creates the perfect flow for summer BBQs, morning coffee outside, or keeping an eye on the kids while they swim.The main floor also includes a large, updated bathroom that combines style and functionality-ideal for first-time buyers looking for move-in-ready comfort.One of the standout features of this property is the incredible detached garage. Double wide and double long, with electricity already in place, this space is a dream setup for anyone needing a workshop, hobby space, or secure storage for vehicles and equipment. Whether you're into cars, woodworking, or just want your own private space to create and unwind-this garage delivers.The fully fenced backyard offers both privacy and versatility, complete with an above-ground pool that makes it your personal summer hangout spot. It's a space built for entertaining, relaxing, and enjoying everything the warmer months have to offer.With a convenient side entrance leading directly toward the garage and yard, the layout offers flexibility and potential for future use.Whether you're a first-time buyer looking to get into the market or someone who values a great shop and outdoor lifestyle, this home offers a rare combination of practicality and enjoyment.Opportunities like this don't come around often-let's get you in for a look. (id:61366)
Property details
- Property type
- Single Family
- Style
- House
- Ownership
- Freehold
- Bedrooms
- 2 (2 above)
- Bathrooms
- 1
- Storeys
- 1
- Living area
- 700–1,100 sq ft
- Lot size
- 60 x 128.7 FT
- Frontage
- 60 feet
- Parking
- 6 spaces
- Annual tax
- $3,824
- MLS®
- X13081418
- Board
- Toronto
- Status
- Active
- Listed
- May 4, 2026
- Updated
- May 4, 2026
Room dimensions
| Room | Level | Dimensions |
|---|---|---|
| Bedroom | Main level | 10.8 × 11.5 m |
| Bedroom 2 | Main level | 10.8 × 21.1 m |
| Kitchen | Main level | 12.1 × 13.8 m |
| Bathroom | Main level | 7.5 × 12 m |
| Dining room | Main level | 12.11 × 11.7 m |
| Living room | Main level | 12.1 × 14.6 m |
| Recreational, Games room | Lower level | 23.9 × 10.9 m |
| Utility room | Lower level | 11.5 × 28 m |
| Other | Lower level | 11.1 × 28.4 m |
Features & finishes
Appliances
- Washer
- Refrigerator
- Dryer
- Stove
- Water softener
- Garage door opener remote(s)
- Water Heater
- Water meter
Heating
- Forced air
- Natural gas
Cooling
- Central air conditioning
Basement
- Partially finished
Exterior
- Brick
Foundation
- Poured Concrete
Parking
- Garage
- Detached Garage
Lot
- Flat site
- Carpet Free
Sewer & Utilities
- Sanitary sewer
Pool
- Above ground pool
Architecture
- Bungalow
Financing
Estimated monthly payment
$3,157/mo
Loan amount
$540,000
Down payment
$135,000
Estimate only. Rates and terms vary by lender and qualification.
Powered by Lenderoo.caLocation & area
Toronto
Nearby
About the area
Census · N3S- 27,527
- Population
- 39
- Median age
- $68,500
- Median income
- $452,000
- Median home value
- 61%
- Home ownership
- 25 min
- Avg. commute
Age distribution
Tenure
Neighbourhood statistics for the property’s forward sortation area. Figures are census-derived estimates.
Powered by Neighbourly.ioFrequently asked questions
What is the asking price for 73 AVONDALE STREET?
73 AVONDALE STREET is listed for $675,000, in Toronto.
How many bedrooms and bathrooms does 73 AVONDALE STREET have?
It offers 2 bedrooms and 1 bathroom.
What type of home is 73 AVONDALE STREET?
73 AVONDALE STREET is a Single Family, House set over 1 storey.
How large is 73 AVONDALE STREET?
The home offers approximately 700–1,100 sq ft of living space on a lot measuring 60 x 128.7 FT.
What would the monthly mortgage payment be?
With a 20% down payment at a 5.0% interest rate over a 25-year amortization, the estimated monthly payment is about $3,157. Use the mortgage calculator above to model your own scenario.
What are the annual property taxes?
Property taxes are approximately $3,824 per year.
Is there parking?
Yes — 73 AVONDALE STREET includes 6 parking spaces.
What is the Toronto area like?
Toronto has a population of about 27,527, a median age of 39, a 61% home-ownership rate, with an average commute of about 25 minutes.
What is the average home value in Toronto?
The median dwelling value in this area is approximately $452,000, based on census data via Neighbourly.
What is the median household income in Toronto?
The median household income in this area is approximately $68,500.
Similar residences
Comparable House near Toronto at a similar price.
Private viewings
Arrange a private viewing of 73 AVONDALE STREET.
Our advisors offer discreet, personal guidance from first viewing through to closing. We’d be delighted to assist.