95 NAUGHTON DRIVE
Toronto · L4C8B3
$2,439,000
About this residence
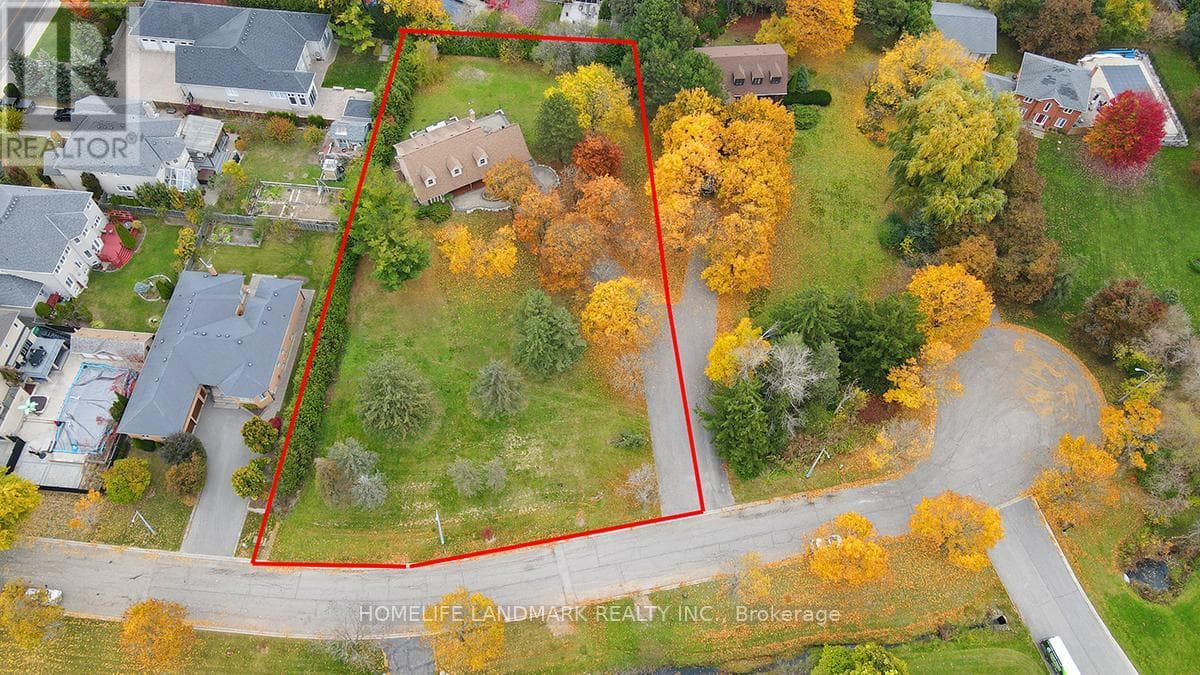
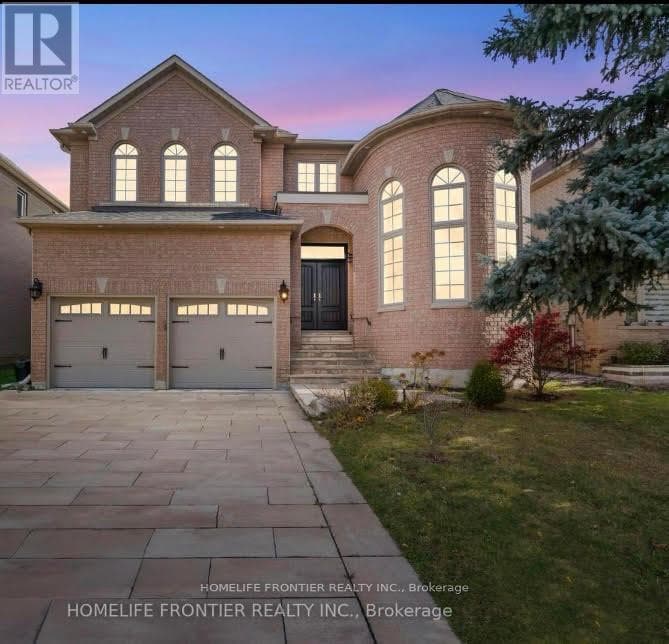
Rare Opportunity - Prestigious Custom-Built Home on a Massive 50 Ft x 209 Ft Lot!Nestled on a quiet cul-de-sac and surrounded by multi-million-dollar custom homes, this one-of-a-kind residence combines distinguished charm, elegance, and breathtaking curb appeal. Mature trees frame the property, creating a private and prestigious setting that is truly exceptional. A grand custom entry door opens to an awe-inspiring foyer with soaring ceilings that set the tone for the luxurious living spaces beyond. The main floor boasts 10-foot ceilings with waffled detailing, accented bulkheads, and plaster crown moldings. The newly renovated chef's kitchen is complete with built-in JennAir stainless steel appliances, dual sinks, a custom backsplash, a tailored grand island, and built-in wine storage with a wine fridge. The spacious main-floor primary suite features a spa-inspired five-piece ensuite with heated floors. Modern upgrades include a newer AC and furnace (2023) and a Tesla EV charger in the garage, while the third floor offers a loft space ideal for additional storage. The lower level provides an oversized, open-concept three-bedroom apartment with large windows, nine-foot ceilings, and a separate laundry, expanding the living space to nearly 6,000 square feet. Hydronic heated floors are installed (as-is, unused in recent years), adding another touch of comfort and quality. The backyard is a true oasis with a saltwater pool , fully landscaped grounds, and a sprinkler system (as-is). Private seating areas create the perfect atmosphere for entertaining family and friends, complemented by the convenience of a three-piece outdoor bath. Enjoy what this gorgeous home has to offer your family and friends ! (id:61366)
Property details
- Property type
- Single Family
- Style
- House
- Ownership
- Freehold
- Bedrooms
- 7 (4 above, 3 below)
- Bathrooms
- 5 (1 half)
- Living area
- 3,500–5,000 sq ft
- Lot size
- 50 x 209 FT
- Frontage
- 50 feet
- Parking
- 10 spaces
- Fireplace
- 2
- Annual tax
- $12,212
- MLS®
- N13081468
- Board
- Toronto
- Status
- Active
- Listed
- May 4, 2026
- Updated
- Jun 29, 2026
Room dimensions
| Room | Level | Dimensions |
|---|---|---|
| Living room | Main level | 4 × 3.2 m |
| Dining room | Basement | — |
| Family room | Basement | — |
| Bedroom | Basement | — |
| Bedroom | Basement | — |
| Recreational, Games room | Basement | — |
| Dining room | Main level | 3.4 × 3.25 m |
| Kitchen | Main level | 5 × 4.2 m |
| Eating area | Main level | 4.5 × 3 m |
| Family room | Main level | 5.8 × 3.5 m |
| Primary Bedroom | Main level | 11 × 4.5 m |
| Bedroom 2 | In between | 7.5 × 4.6 m |
| Bedroom 3 | Upper Level | 6 × 3.5 m |
| Bedroom 4 | Upper Level | 6 × 3.5 m |
| Kitchen | Basement | — |
Features & finishes
Appliances
- Range
- Window Coverings
- All
- Garage door opener remote(s)
- Central Vacuum
- Oven - Built-In
Flooring
- Hardwood
- Laminate
Heating
- Forced air
- Natural gas
Cooling
- Central air conditioning
Basement
- Separate entrance
- Apartment in basement
Exterior
- Brick
- Stone
Foundation
- Concrete
Parking
- Garage
Lot
- Carpet Free
Sewer & Utilities
- Sanitary sewer
Pool
- Inground pool
Financing
Estimated monthly payment
$11,407/mo
Loan amount
$1,951,200
Down payment
$487,800
Estimate only. Rates and terms vary by lender and qualification.
Powered by Lenderoo.caLocation & area
Toronto
Nearby
About the area
Census · L4C- 74,636
- Population
- 46
- Median age
- $86,000
- Median income
- $1,100,000
- Median home value
- 70%
- Home ownership
- 33 min
- Avg. commute
Age distribution
Tenure
Neighbourhood statistics for the property’s forward sortation area. Figures are census-derived estimates.
Powered by Neighbourly.ioFrequently asked questions
What is the asking price for 95 NAUGHTON DRIVE?
95 NAUGHTON DRIVE is listed for $2,439,000, in Toronto.
How many bedrooms and bathrooms does 95 NAUGHTON DRIVE have?
It offers 7 bedrooms and 5 bathrooms (including 1 half-bath).
What type of home is 95 NAUGHTON DRIVE?
95 NAUGHTON DRIVE is a Single Family, House.
How large is 95 NAUGHTON DRIVE?
The home offers approximately 3,500–5,000 sq ft of living space on a lot measuring 50 x 209 FT.
What would the monthly mortgage payment be?
With a 20% down payment at a 5.0% interest rate over a 25-year amortization, the estimated monthly payment is about $11,407. Use the mortgage calculator above to model your own scenario.
What are the annual property taxes?
Property taxes are approximately $12,212 per year.
Is there parking?
Yes — 95 NAUGHTON DRIVE includes 10 parking spaces.
What is the Toronto area like?
Toronto has a population of about 74,636, a median age of 46, a 70% home-ownership rate, with an average commute of about 33 minutes.
What is the average home value in Toronto?
The median dwelling value in this area is approximately $1,100,000, based on census data via Neighbourly.
What is the median household income in Toronto?
The median household income in this area is approximately $86,000.
Similar residences
Comparable House near Toronto at a similar price.
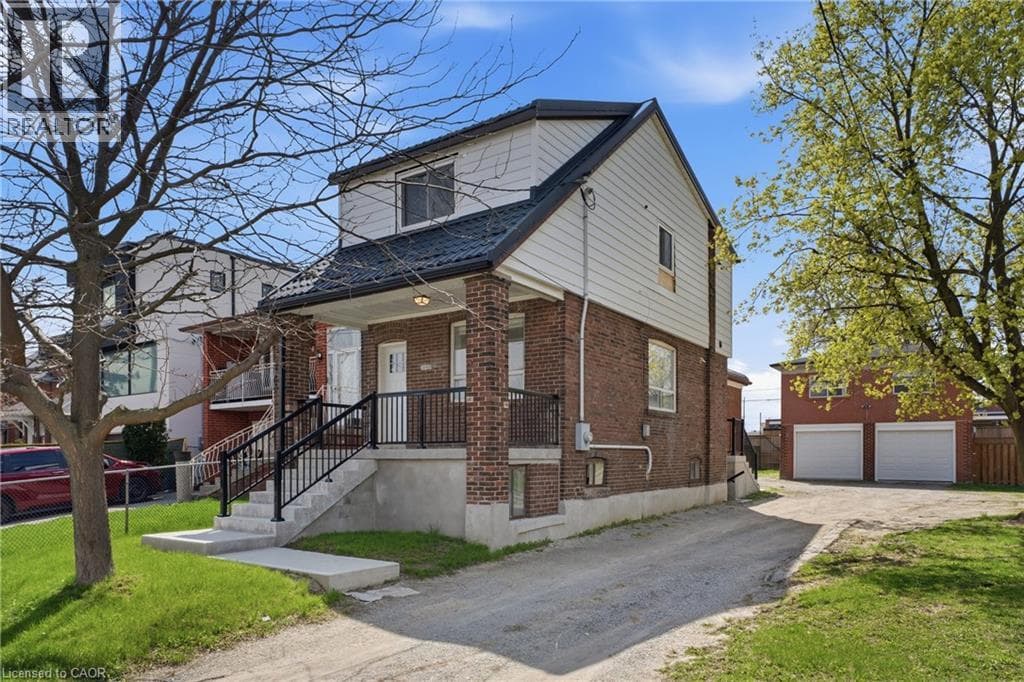
$2,399,888
Single Family1049 GLENCAIRN AVENUE
Yorkdale-Glen Park, GREATER TORONTO AREA
$2,399,888
Single Family1049 GLENCAIRN AVENUE
Yorkdale-Glen Park, GREATER TORONTO AREA
$2,499,000
Single Family7 EDENBROOK CRESCENT
Richmond Hill Doncrest, GREATER TORONTO AREA
Private viewings
Arrange a private viewing of 95 NAUGHTON DRIVE.
Our advisors offer discreet, personal guidance from first viewing through to closing. We’d be delighted to assist.