110 - 1035 BANK STREET
Ottawa · K1S5K3
$1,199,000
About this residence
Set within one of Ottawa's most prestigious and vibrant urban destinations, this exceptional two-storey luxury townhome at 1035 Bank Street delivers an elevated lifestyle defined by refined design, architectural beauty, and breathtaking Rideau Canal views, further enhanced by an exceptional array of condominium amenities. Meticulously curated with custom, high-end finishes throughout, this sophisticated home showcases a seamless fusion of contemporary elegance and timeless design. The open-concept main floor is anchored by beautiful hardwood flooring, creating warmth and continuity across the principal living spaces.The well-appointed kitchen is thoughtfully designed for both everyday living and entertaining, featuring quality finishes and a functional island with seating for casual dining. The layout flows seamlessly into a formal dining area and an elegant living room dramatically framed by soaring windows overlooking the Rideau Canal, flooding the home with natural light and providing a stunning year-round backdrop.From the main living space, step directly outside to the beautiful stone patio, ideal for entertaining, relaxing, or enjoying the vibrant energy of Lansdowne while maintaining a sense of refined privacy. Upstairs, the home transitions into a private and serene environment designed for comfort and flexibility. The primary suite serves as a true retreat, offering generous proportions, refined finishes, and direct access to a private balcony overlooking the Rideau Canal. The spa-inspired ensuite features a custom oversized glass shower and double vanity. The secondary bedroom is equally well-appointed with its own ensuite. A versatile loft with Murphy bed provides ideal space for guests, a home office, or additional lounge space. Perfectly positioned within Lansdowne Park, this residence places you steps from boutique shopping, award-winning restaurants, cafés, entertainment venues, and year-round recreation along the canal. (id:61366)
Property details
- Property type
- Single Family
- Style
- Row / Townhouse
- Ownership
- Condo/Strata
- Bedrooms
- 2 (2 above)
- Bathrooms
- 3 (1 half)
- Storeys
- 2
- Living area
- 1,200–1,399 sq ft
- Parking
- 1 spaces
- Annual tax
- $10,021
- Association fee
- $1,167
- MLS®
- X13081610
- Board
- Ottawa
- Status
- Active
- Listed
- May 5, 2026
- Updated
- May 12, 2026
Room dimensions
| Room | Level | Dimensions |
|---|---|---|
| Foyer | Main level | 2.46 × 1.47 m |
| Kitchen | Main level | 5.32 × 3 m |
| Dining room | Main level | 5.32 × 2.49 m |
| Partial bathroom | Main level | 2.09 × 1.47 m |
| Living room | Main level | 5.31 × 5.22 m |
| Loft | Second level | 2.6 × 4.5 m |
| Primary Bedroom | Second level | 3.6 × 5.48 m |
| Bathroom | Second level | 2.62 × 2.66 m |
| Bedroom 2 | Second level | 5.32 × 3.12 m |
| Bathroom | Second level | 2.62 × 2.26 m |
Features & finishes
Appliances
- Washer
- Refrigerator
- Dishwasher
- Dryer
- Stove
- Microwave
- Hood Fan
- Blinds
Heating
- Forced air
- Natural gas
Cooling
- Central air conditioning
Exterior
- Concrete
- Steel
Parking
- Garage
Lot
- Carpet Free
- In suite Laundry
Community
- Pets Allowed With Restrictions
- Community Centre
Financing
Estimated monthly payment
$5,607/mo
Loan amount
$959,200
Down payment
$239,800
Estimate only. Rates and terms vary by lender and qualification.
Powered by Lenderoo.caLocation & area
Ottawa
Nearby
About the area
Census · K1S- 31,257
- Population
- 39
- Median age
- $106,000
- Median income
- $900,000
- Median home value
- 51%
- Home ownership
- 22 min
- Avg. commute
Age distribution
Tenure
Neighbourhood statistics for the property’s forward sortation area. Figures are census-derived estimates.
Powered by Neighbourly.ioFrequently asked questions
What is the asking price for 110 - 1035 BANK STREET?
110 - 1035 BANK STREET is listed for $1,199,000, in Ottawa.
How many bedrooms and bathrooms does 110 - 1035 BANK STREET have?
It offers 2 bedrooms and 3 bathrooms (including 1 half-bath).
What type of home is 110 - 1035 BANK STREET?
110 - 1035 BANK STREET is a Single Family, Row / Townhouse set over 2 storeys.
How large is 110 - 1035 BANK STREET?
The home offers approximately 1,200–1,399 sq ft of living space.
What would the monthly mortgage payment be?
With a 20% down payment at a 5.0% interest rate over a 25-year amortization, the estimated monthly payment is about $5,607. Use the mortgage calculator above to model your own scenario.
What are the annual property taxes?
Property taxes are approximately $10,021 per year.
Is there parking?
Yes — 110 - 1035 BANK STREET includes 1 parking space.
What is the Ottawa area like?
Ottawa has a population of about 31,257, a median age of 39, a 51% home-ownership rate, with an average commute of about 22 minutes.
What is the average home value in Ottawa?
The median dwelling value in this area is approximately $900,000, based on census data via Neighbourly.
What is the median household income in Ottawa?
The median household income in this area is approximately $106,000.
Similar residences
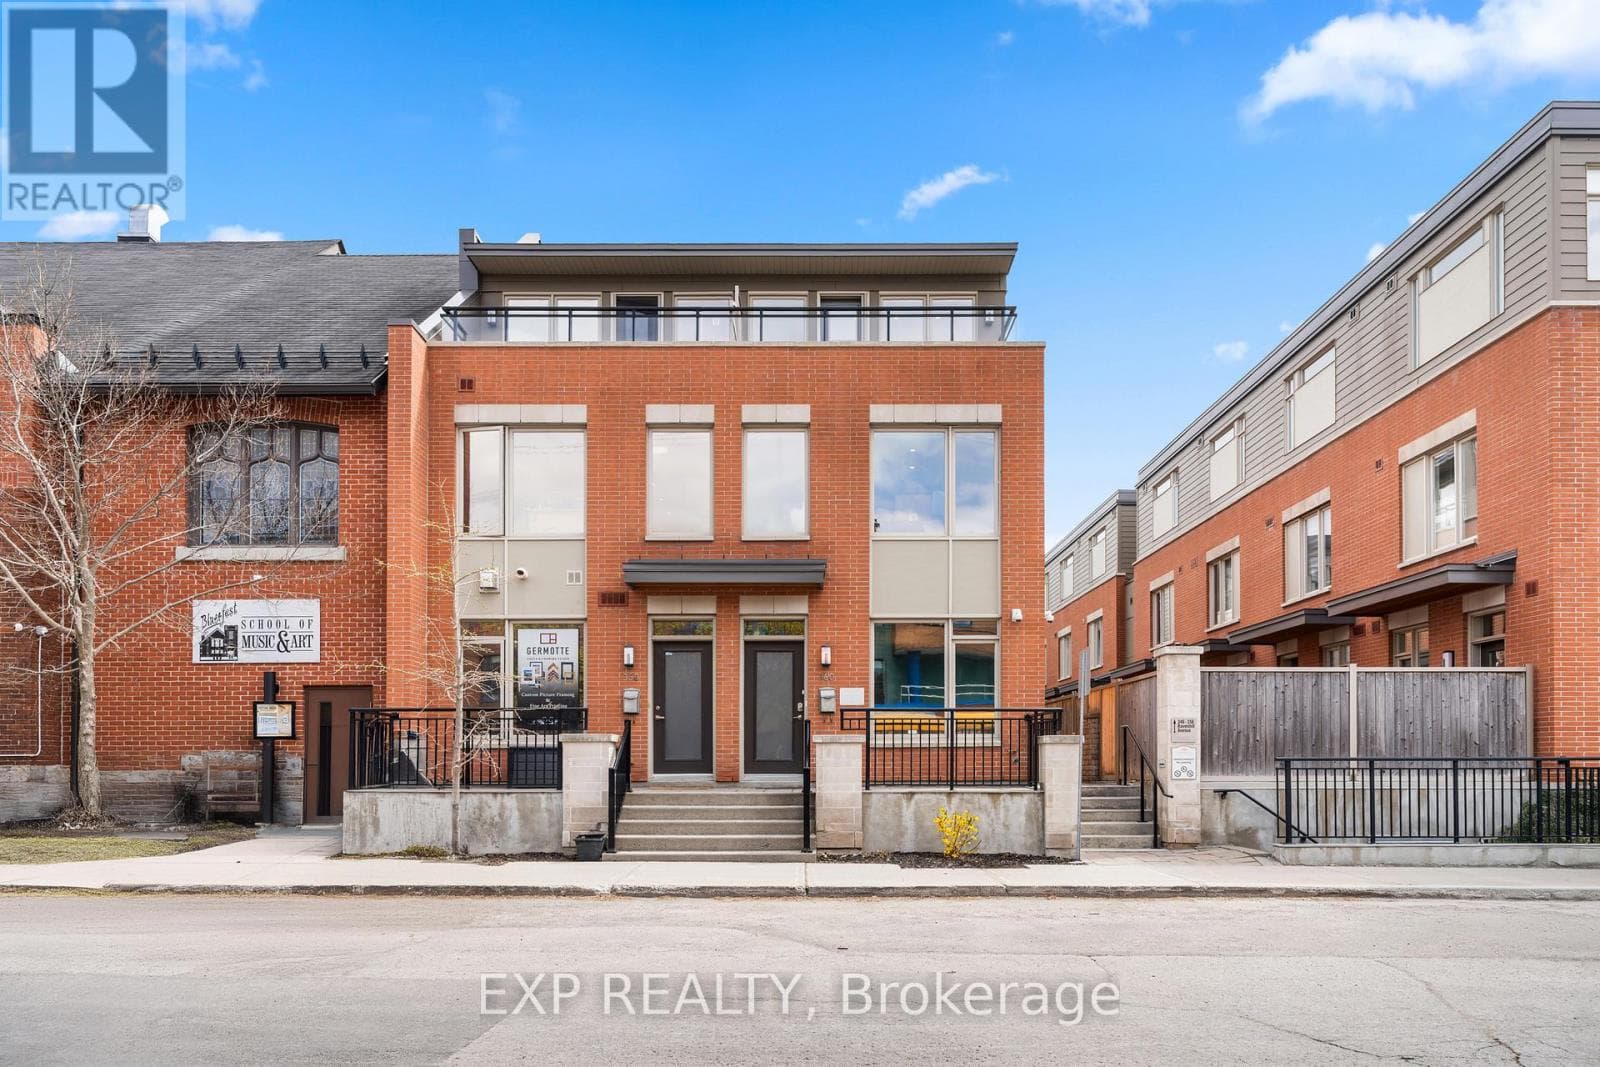
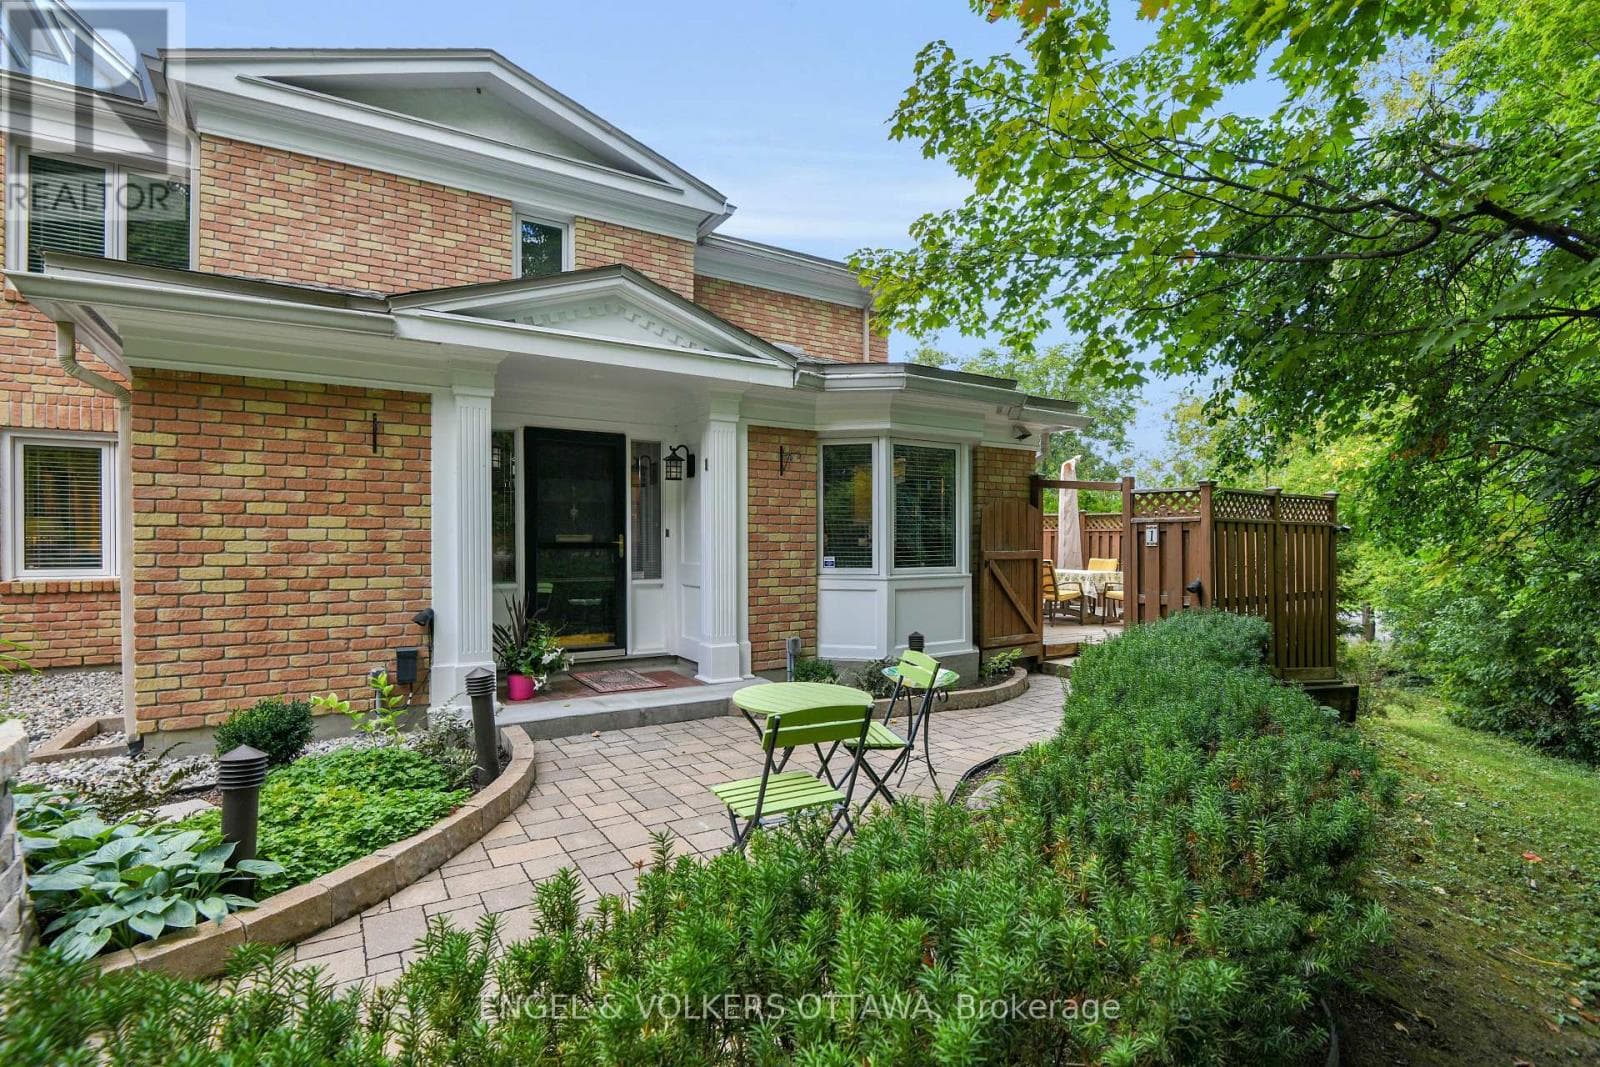
Comparable Row / Townhouse near Ottawa at a similar price.
Private viewings
Arrange a private viewing of 110 - 1035 BANK STREET.
Our advisors offer discreet, personal guidance from first viewing through to closing. We’d be delighted to assist.