300 TAYLOR ROAD
Toronto · M1C2R6
$1,988,800
About this residence
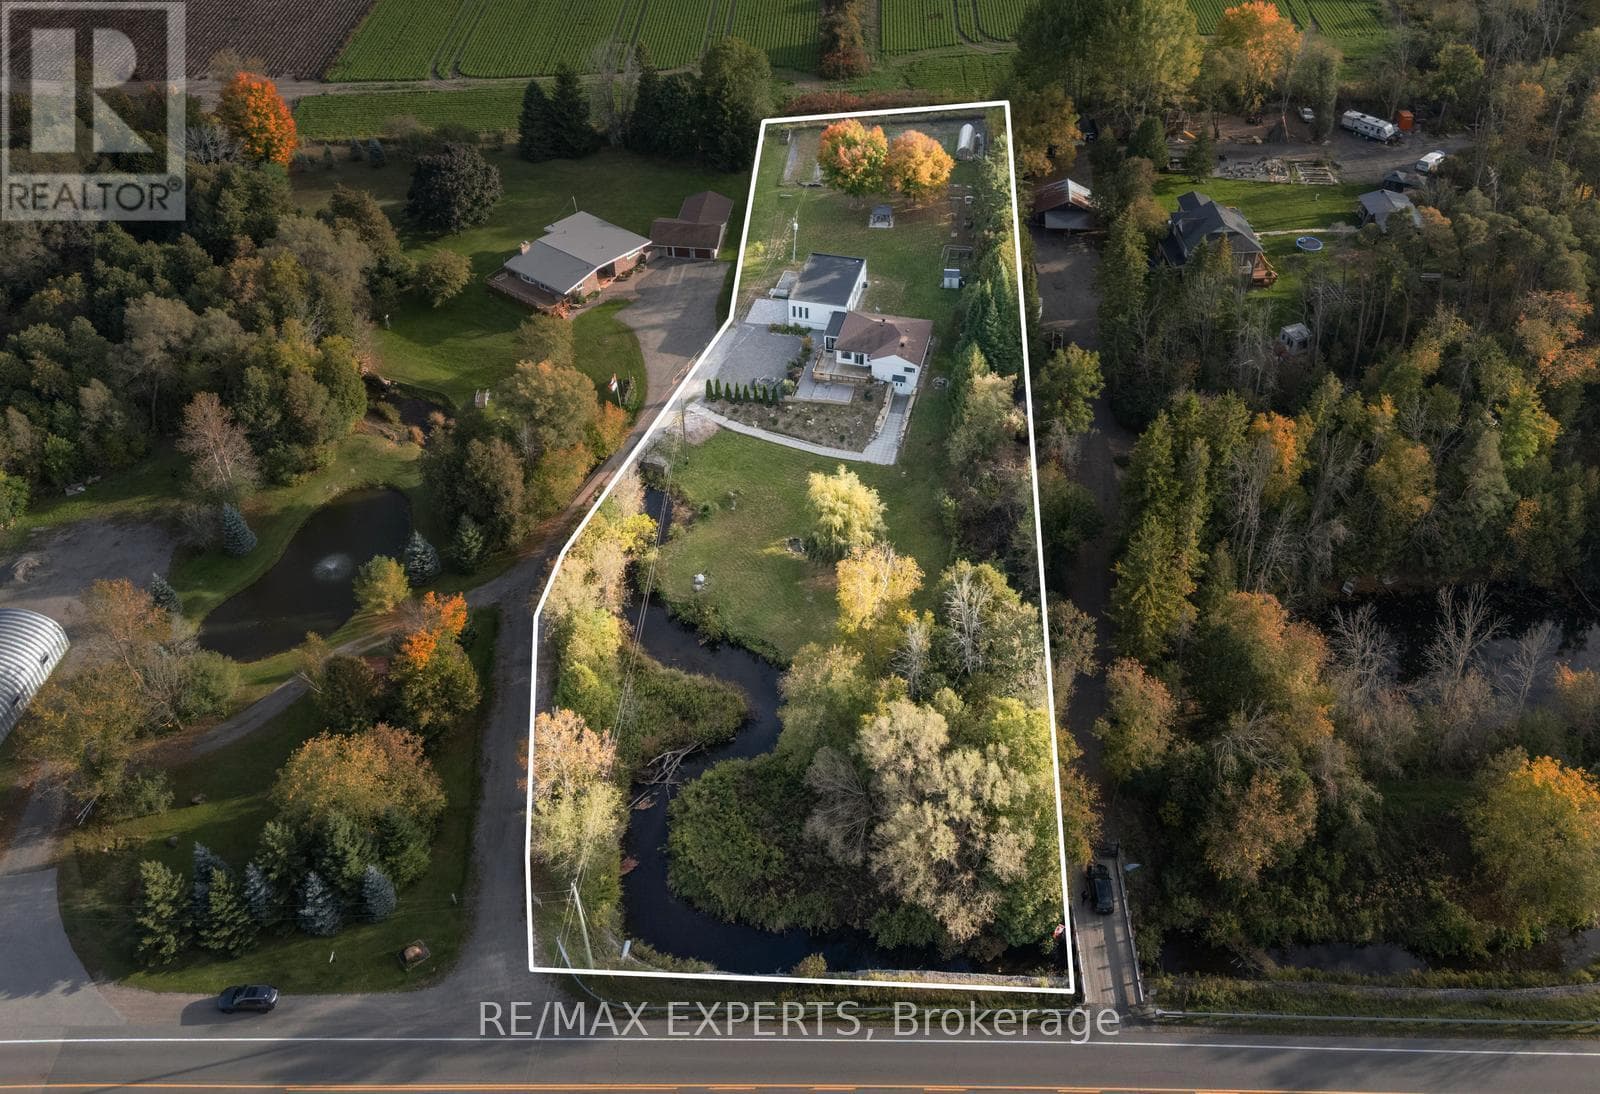
** OPEN HOUSE SUN JULY 12th 2-4 PM ** TORONTO WATERFRONT ESTATE: Rare Opportunity to own Waterfront in Toronto...'Muskoka' Stone Architecturally Unique Home on nearly 1/2 ACRE Waterfront Lot (80' x 254') in a Prestigious Enclave of Luxurious Million $$$ Homes by the Lake. Do you love land, woods & water? Enjoy private river access to launch your Kayak or Paddleboard from your own backyard...just a short paddle to the Rouge Beach & Lake Ontario. Offering 5550 Sq. Ft. of Living Space across 3 levels, featuring 5 bedrooms, 5 bathrooms with walk-outs on every level to huge terraces, balconies & gardens with breathtaking 4-season panoramic views of the river valley, woods, water, Rouge National Urban Park and deer sightings! Rich in character with 'Muskoka' stone fireplace, oak paneling and hardwood, granite courtyard, solarium & more! And this Magnificent home has exceptional versatility for family, multi-generational living, or income possibilities. In addition, this West Rouge Lakeside Community also offers swimming, fishing, hiking, biking by the beach and waterfront trails along the lake. Located near excellent schools, restaurants, GO train, TTC buses & #401 for easy commuting. Enjoy living life here...a private, serene, 'Muskoka-like' sanctuary by the lake...No cottage required! (id:61366)
Property details
- Property type
- Single Family
- Style
- House
- Ownership
- Freehold
- Bedrooms
- 5 (4 above, 1 below)
- Bathrooms
- 5 (1 half)
- Storeys
- 2
- Living area
- 3,500–5,000 sq ft
- Lot size
- 80 x 254 FT
- Frontage
- 80 feet
- Parking
- 11 spaces
- Fireplace
- Yes
- Annual tax
- $9,698
- MLS®
- E13081814
- Board
- Toronto
- Status
- Active
- Listed
- May 5, 2026
- Updated
- Jul 13, 2026
Room dimensions
| Room | Level | Dimensions |
|---|---|---|
| Great room | Main level | 6.15 × 4.37 m |
| Bedroom 3 | Second level | 10.24 × 3.05 m |
| Bedroom 4 | Second level | 4.29 × 4.09 m |
| Bathroom | Second level | 5.54 × 2.21 m |
| Laundry room | Second level | 3.33 × 1.85 m |
| Recreational, Games room | Lower level | 9.63 × 5.89 m |
| Office | Lower level | 3.94 × 3.35 m |
| Workshop | Lower level | 6.38 × 4.14 m |
| Dining room | Main level | 5.38 × 4.11 m |
| Kitchen | Main level | 11.1 × 3.25 m |
| Family room | Main level | 6.81 × 5.13 m |
| Office | Main level | 4.57 × 3 m |
| Solarium | Main level | 4.11 × 3.58 m |
| Mud room | Main level | 6.05 × 2.74 m |
| Primary Bedroom | Second level | 8.33 × 6.38 m |
| Bathroom | Second level | 4.19 × 3.15 m |
| Bedroom 2 | Second level | 4.22 × 3.15 m |
Features & finishes
Appliances
- Washer
- Dishwasher
- Dryer
- Alarm System
- Range
- Oven
- Microwave
- Window Coverings
- Garage door opener
- Oven - Built-In
- Two Refrigerators
Flooring
- Hardwood
Heating
- Natural gas
Basement
- Finished
- Walk out
Exterior
- Brick
- Stone
Foundation
- Concrete
Parking
- Attached Garage
- Garage
Lot
- Irregular lot size
- Lighting
- Conservation/green belt
- Ravine
- Backs on greenbelt
Sewer & Utilities
- Sanitary sewer
Community
- Fishing
Views
- River view
- Valley view
- View of water
- Direct Water View
Financing
Estimated monthly payment
$9,301/mo
Loan amount
$1,591,040
Down payment
$397,760
Estimate only. Rates and terms vary by lender and qualification.
Powered by Lenderoo.caLocation & area
Toronto
Nearby
About the area
Census · M1C- 35,642
- Population
- 44
- Median age
- $130,000
- Median income
- $1,000,000
- Median home value
- 89%
- Home ownership
- 36 min
- Avg. commute
Age distribution
Tenure
Neighbourhood statistics for the property’s forward sortation area. Figures are census-derived estimates.
Powered by Neighbourly.ioFrequently asked questions
What is the asking price for 300 TAYLOR ROAD?
300 TAYLOR ROAD is listed for $1,988,800, in Toronto.
How many bedrooms and bathrooms does 300 TAYLOR ROAD have?
It offers 5 bedrooms and 5 bathrooms (including 1 half-bath).
What type of home is 300 TAYLOR ROAD?
300 TAYLOR ROAD is a Single Family, House set over 2 storeys.
How large is 300 TAYLOR ROAD?
The home offers approximately 3,500–5,000 sq ft of living space on a lot measuring 80 x 254 FT.
What would the monthly mortgage payment be?
With a 20% down payment at a 5.0% interest rate over a 25-year amortization, the estimated monthly payment is about $9,301. Use the mortgage calculator above to model your own scenario.
What are the annual property taxes?
Property taxes are approximately $9,698 per year.
Is there parking?
Yes — 300 TAYLOR ROAD includes 11 parking spaces.
What is the Toronto area like?
Toronto has a population of about 35,642, a median age of 44, a 89% home-ownership rate, with an average commute of about 36 minutes.
What is the average home value in Toronto?
The median dwelling value in this area is approximately $1,000,000, based on census data via Neighbourly.
What is the median household income in Toronto?
The median household income in this area is approximately $130,000.
Similar residences
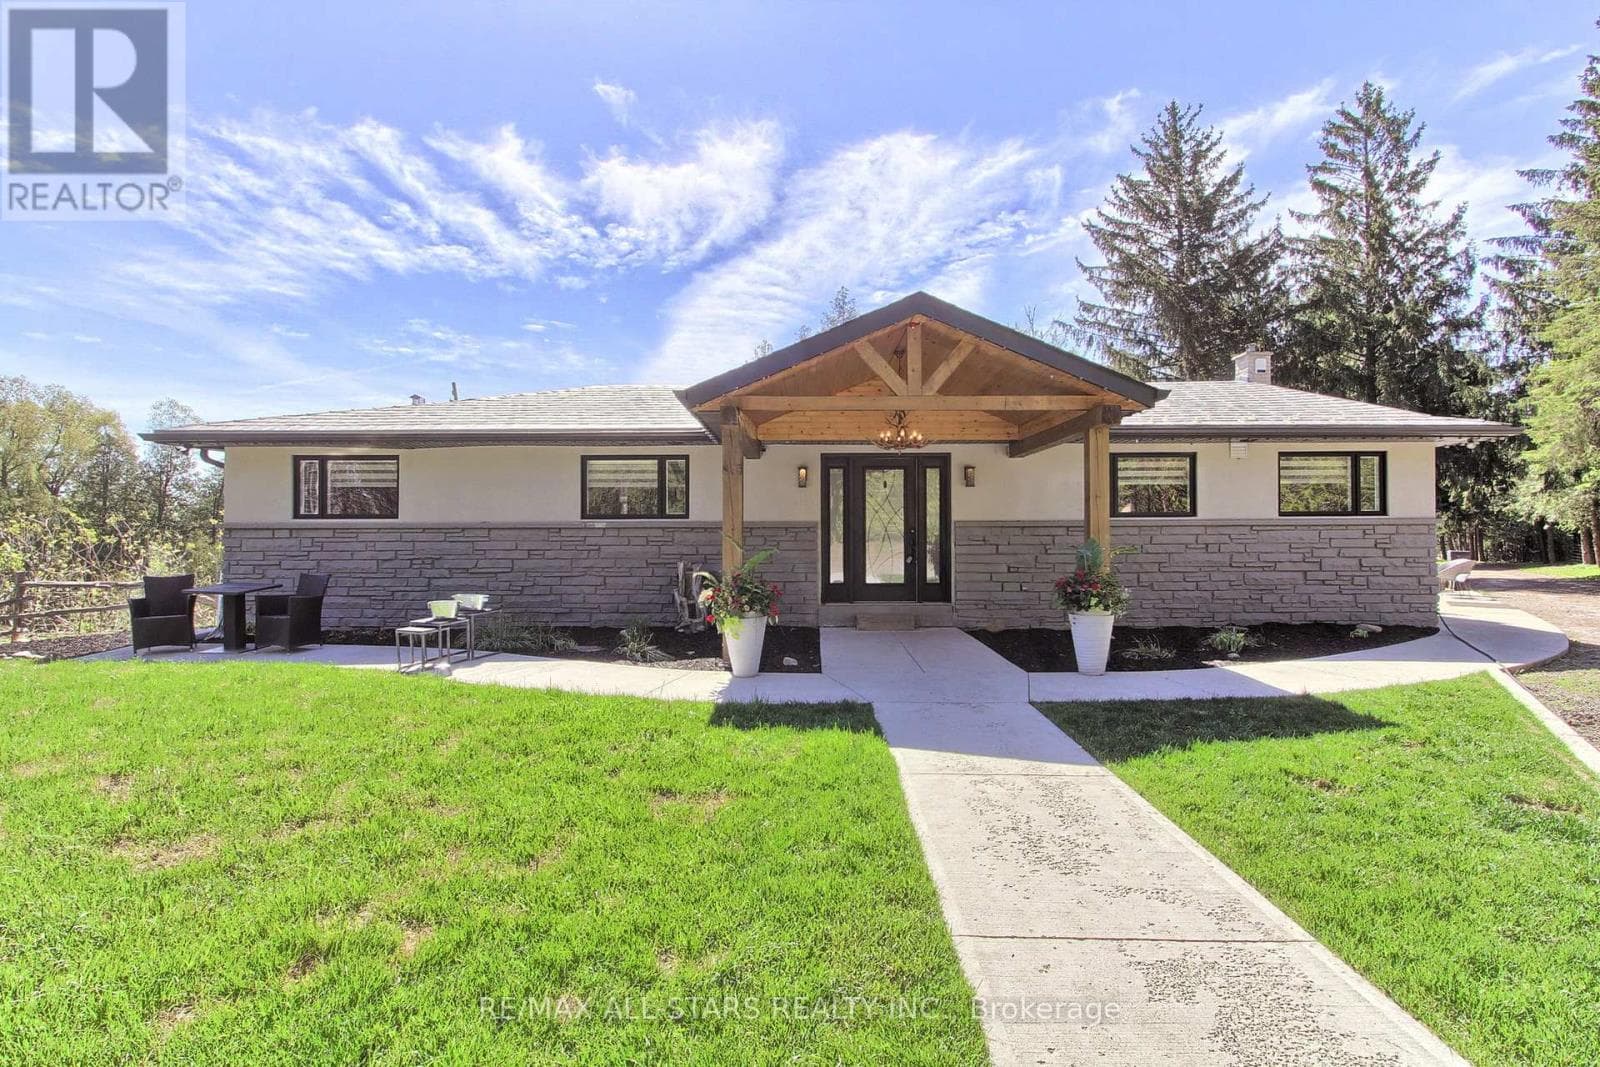
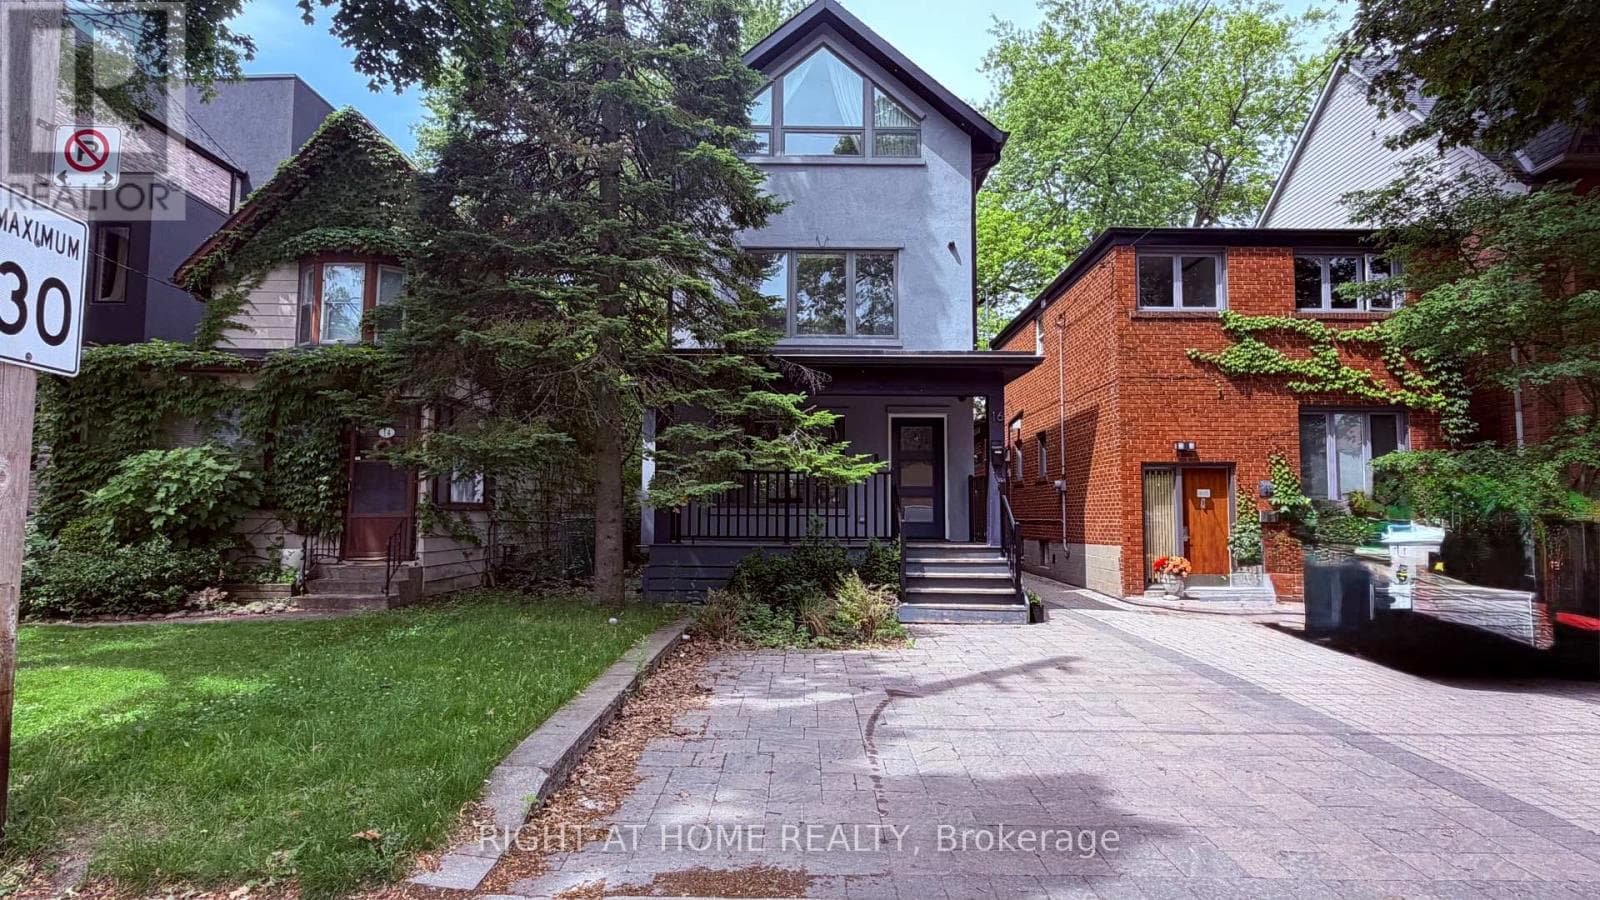
Comparable House near Toronto at a similar price.
Private viewings
Arrange a private viewing of 300 TAYLOR ROAD.
Our advisors offer discreet, personal guidance from first viewing through to closing. We’d be delighted to assist.