158 HUNTER STREET EAST
Cornerstone · L8N1M7
$1,099,000
About this residence
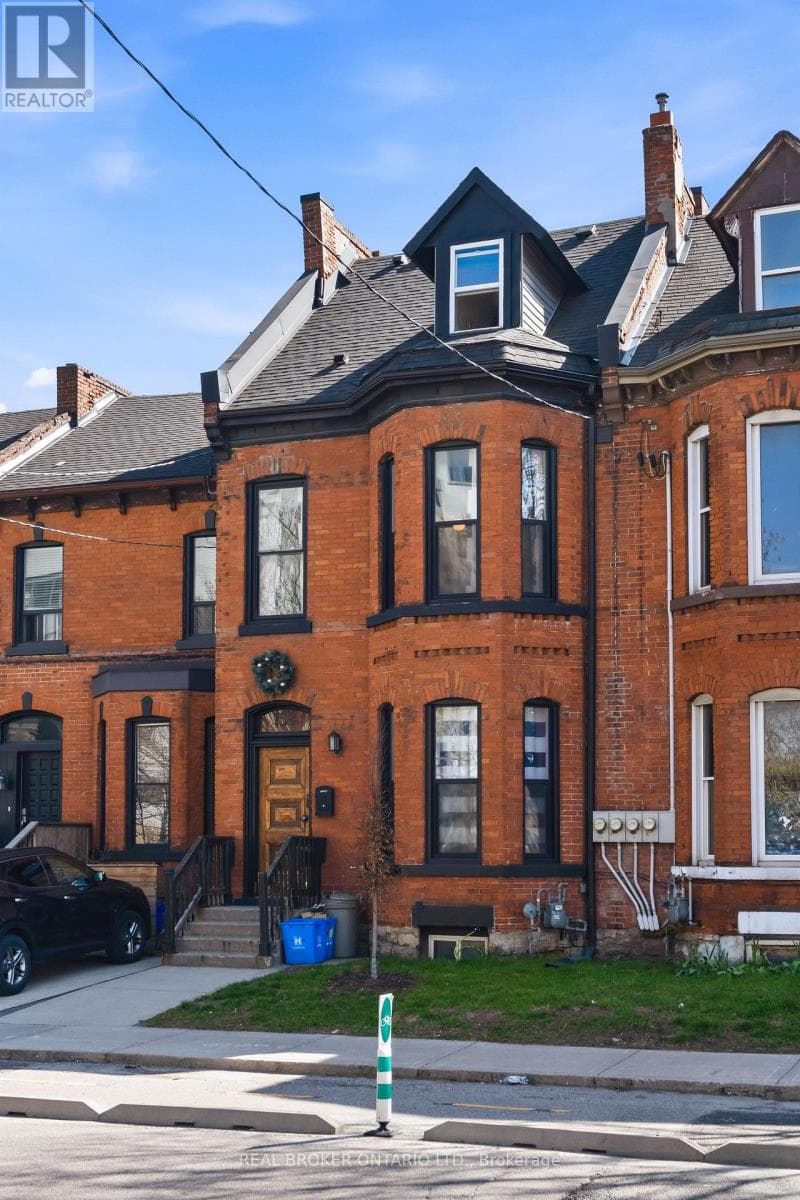
Rare opportunity to own a thoughtfully reimagined 4 unit asset in the heart of Corktown, one of the city’s most connected and character-rich neighbourhoods. Extensively upgraded from top to bottom while preserving the details that make century homes like this so desirable to both owners & renters alike. Each unit offers distinct appeal, unified by quality & consistency: soaring ceilings, exposed brick, & bright, functional layouts. High-spec’d kitchens with stainless steel appliances, dishwashers, large islands, and durable finishes; plus updated bathrooms (many w/ walk-in custom showers) & in-suite laundry throughout. Select units offer vaulted ceilings, private outdoor space w/ deck + stone patio, and flexible two-level layouts. What truly sets this property apart is the scope of improvements - not cosmetic, but structural & systemic. Major renovations completed between 2016–2021 include permitted full gut & rebuild of multiple units (insulation, fireproofing, plumbing, electrical w/ 200amp & separate panels, windows, kitchens, baths), new HVAC distribution, updated entrance foyer, and professionally restored basement and exterior elements. Inspected by city to comply with multi-res fire code. Key infrastructure upgrades: new roof, furnace & A/C, ¾” copper water line, backwater valve, and new sewer line to the city. Backyard regraded and redesigned w/ deck, awning, and proper drainage. Approx. 2385 sq ft (MPAC). Turnkey condition. The location delivers: steps to the Hamilton GO Centre, St. Joseph's Healthcare Hamilton, parks, rail trail, & the restaurants and energy of Augusta Street. Easy access to downtown, transit, & major routes: a walkable, connected urban pocket that continues to grow in demand. Many designer furniture items included. A clean, well-executed investment with the character people want, and the infrastructure they don’t have to worry about. (id:61366)
Property details
- Property type
- Single Family
- Style
- Row / Townhouse
- Ownership
- Freehold
- Bedrooms
- 3 (3 above)
- Bathrooms
- 5 (1 half)
- Storeys
- 3
- Living area
- 2,385 sq ft
- Lot size
- 0.04
- Frontage
- 19 feet
- Annual tax
- $4,943
- MLS®
- 40827070
- Board
- Cornerstone
- Status
- Active
- Listed
- May 5, 2026
- Updated
- Jun 30, 2026
Room dimensions
| Room | Level | Dimensions |
|---|---|---|
| Foyer | Main level | 5'9'' x 21'6'' |
| Storage | Basement | 10'6'' x 11'1'' |
| Other | Basement | 16'7'' x 38'2'' |
| Utility room | Basement | 5'8'' x 7'6'' |
| 3pc Bathroom | Third level | 5'7'' x 10'5'' |
| Bedroom | Third level | 17'7'' x 26'10'' |
| 2pc Bathroom | Second level | 3'8'' x 4'3'' |
| Living room | Second level | 8'1'' x 15'3'' |
| Kitchen | Second level | 9'0'' x 18'2'' |
| Bedroom | Second level | 9'7'' x 11'4'' |
| 3pc Bathroom | Second level | 5'1'' x 6'6'' |
| Living room | Second level | 9'3'' x 11'11'' |
| Kitchen | Second level | 8'9'' x 11'11'' |
| Storage | Main level | 3'7'' x 9'11'' |
| Bedroom | Main level | 11'9'' x 12'4'' |
| 3pc Bathroom | Main level | 7'1'' x 8'2'' |
| Living room | Main level | 9'5'' x 11'11'' |
| Kitchen | Main level | 8'1'' x 11'11'' |
| 3pc Bathroom | Main level | 7'3'' x 7'5'' |
| Great room | Main level | 10'8'' x 11'3'' |
| Kitchen | Main level | 11'3'' x 15'6'' |
Features & finishes
Appliances
- Washer
- Refrigerator
- Dishwasher
- Dryer
- Stove
- Water softener
- Microwave
- Hood Fan
- Window Coverings
- Water meter
Heating
- Forced air
- Natural gas
Cooling
- Central air conditioning
Basement
- Full
- Unfinished
Exterior
- Brick
- Vinyl siding
- Stucco
Foundation
- Stone
Sewer & Utilities
- Municipal sewage system
- Electricity
- Natural Gas
- Telephone
Financing
Estimated monthly payment
$5,140/mo
Loan amount
$879,200
Down payment
$219,800
Estimate only. Rates and terms vary by lender and qualification.
Powered by Lenderoo.caLocation & area
Cornerstone
Nearby
About the area
Census · L8N- 15,568
- Population
- 37
- Median age
- $54,800
- Median income
- $600,000
- Median home value
- 25%
- Home ownership
- 31 min
- Avg. commute
Age distribution
Tenure
Neighbourhood statistics for the property’s forward sortation area. Figures are census-derived estimates.
Powered by Neighbourly.ioFrequently asked questions
What is the asking price for 158 HUNTER STREET EAST?
158 HUNTER STREET EAST is listed for $1,099,000, in Cornerstone.
How many bedrooms and bathrooms does 158 HUNTER STREET EAST have?
It offers 3 bedrooms and 5 bathrooms (including 1 half-bath).
What type of home is 158 HUNTER STREET EAST?
158 HUNTER STREET EAST is a Single Family, Row / Townhouse set over 3 storeys.
How large is 158 HUNTER STREET EAST?
The home offers approximately 2,385 sq ft of living space on a lot measuring 0.04.
What would the monthly mortgage payment be?
With a 20% down payment at a 5.0% interest rate over a 25-year amortization, the estimated monthly payment is about $5,140. Use the mortgage calculator above to model your own scenario.
What are the annual property taxes?
Property taxes are approximately $4,943 per year.
What is the Cornerstone area like?
Cornerstone has a population of about 15,568, a median age of 37, a 25% home-ownership rate, with an average commute of about 31 minutes.
What is the average home value in Cornerstone?
The median dwelling value in this area is approximately $600,000, based on census data via Neighbourly.
What is the median household income in Cornerstone?
The median household income in this area is approximately $54,800.
Similar residences
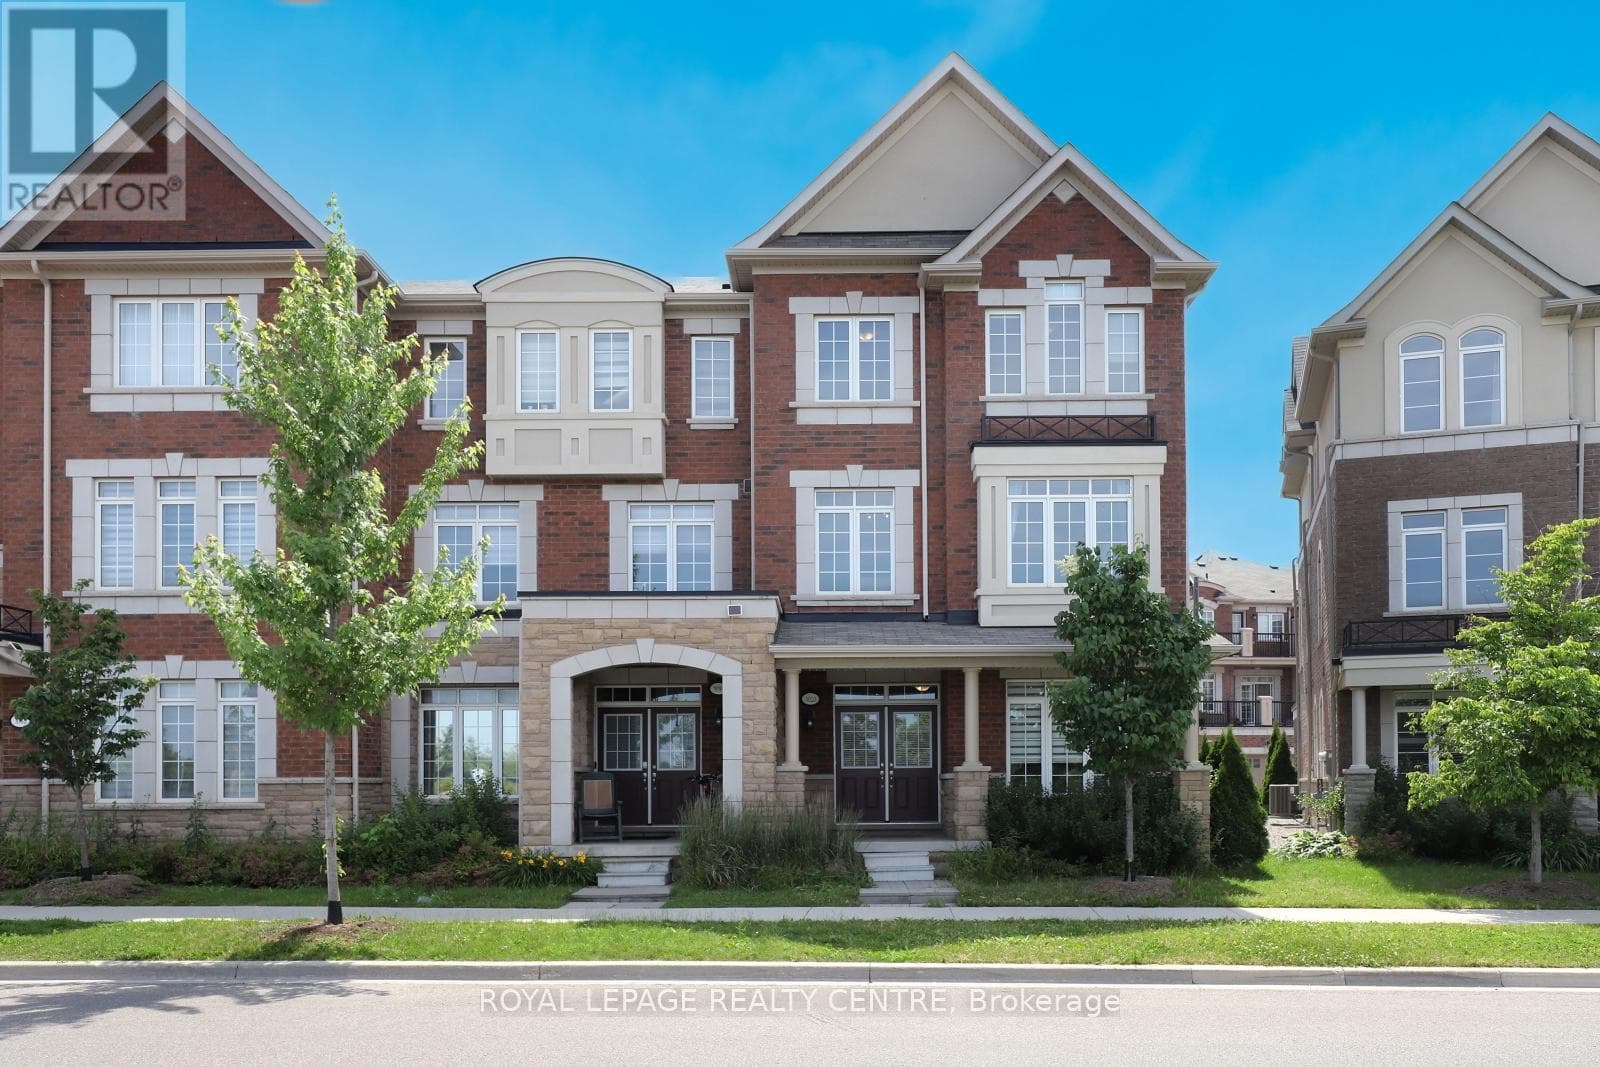
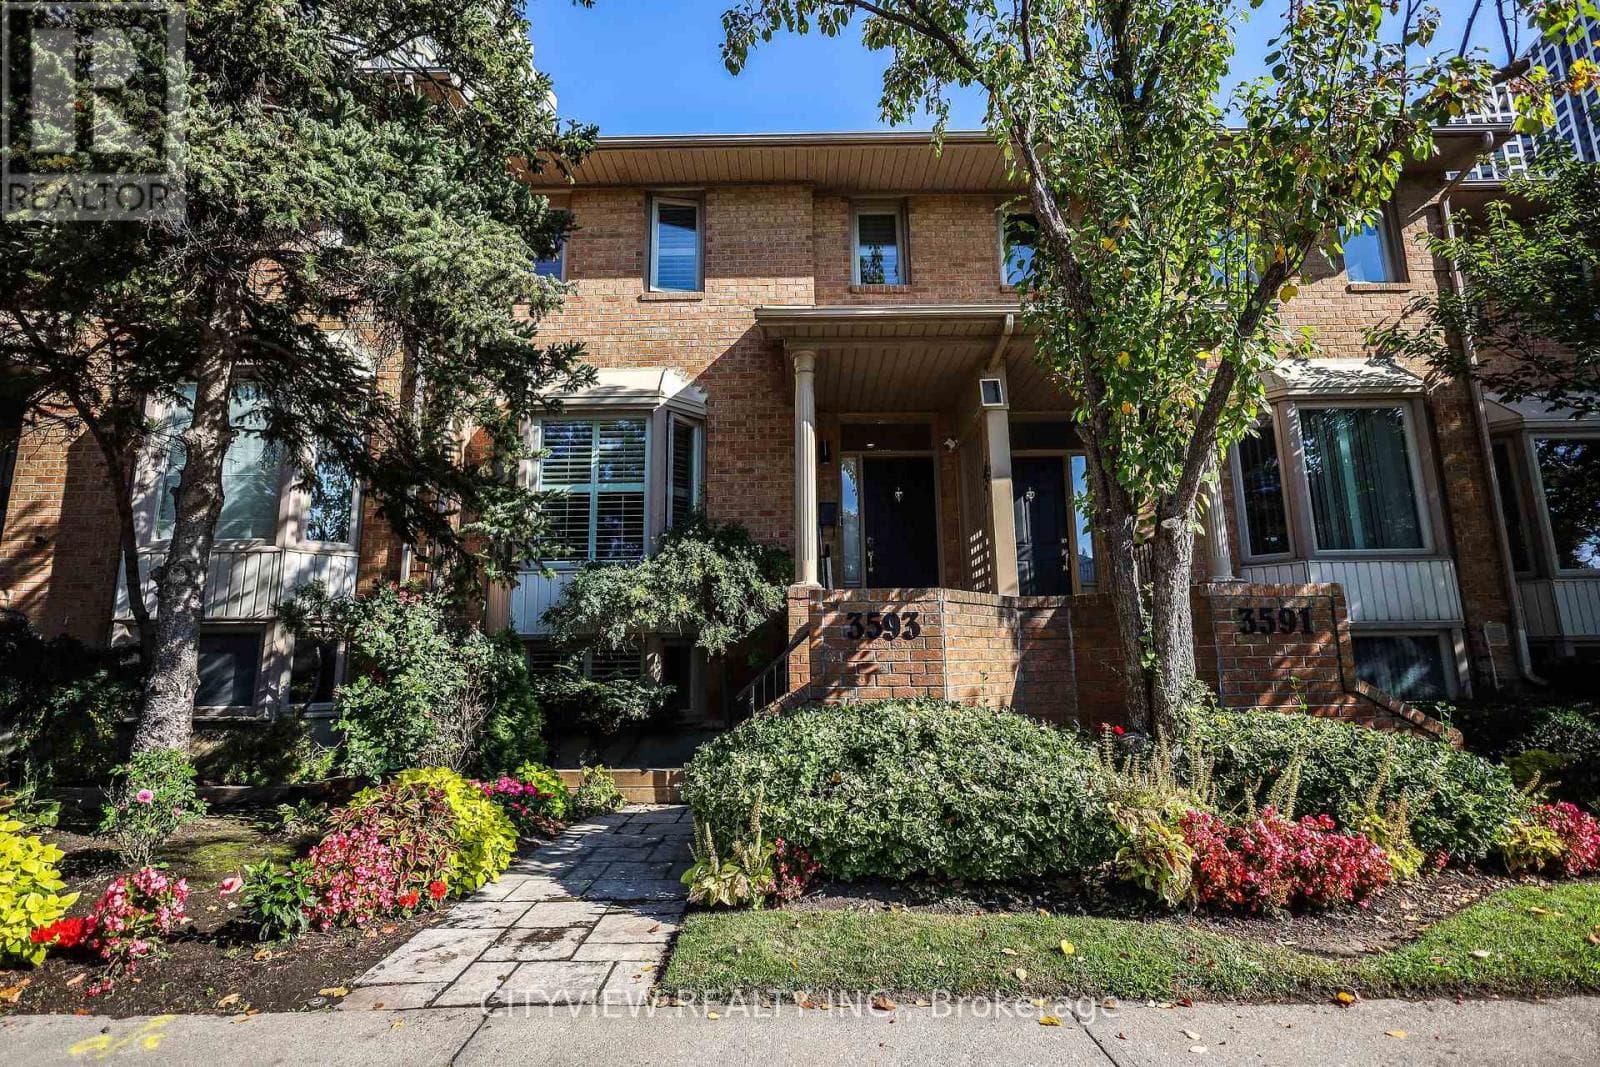
Comparable Row / Townhouse near Cornerstone at a similar price.
Private viewings
Arrange a private viewing of 158 HUNTER STREET EAST.
Our advisors offer discreet, personal guidance from first viewing through to closing. We’d be delighted to assist.