2 1830 Allenby St
Victoria · V8R3B7
$829,000
About this residence
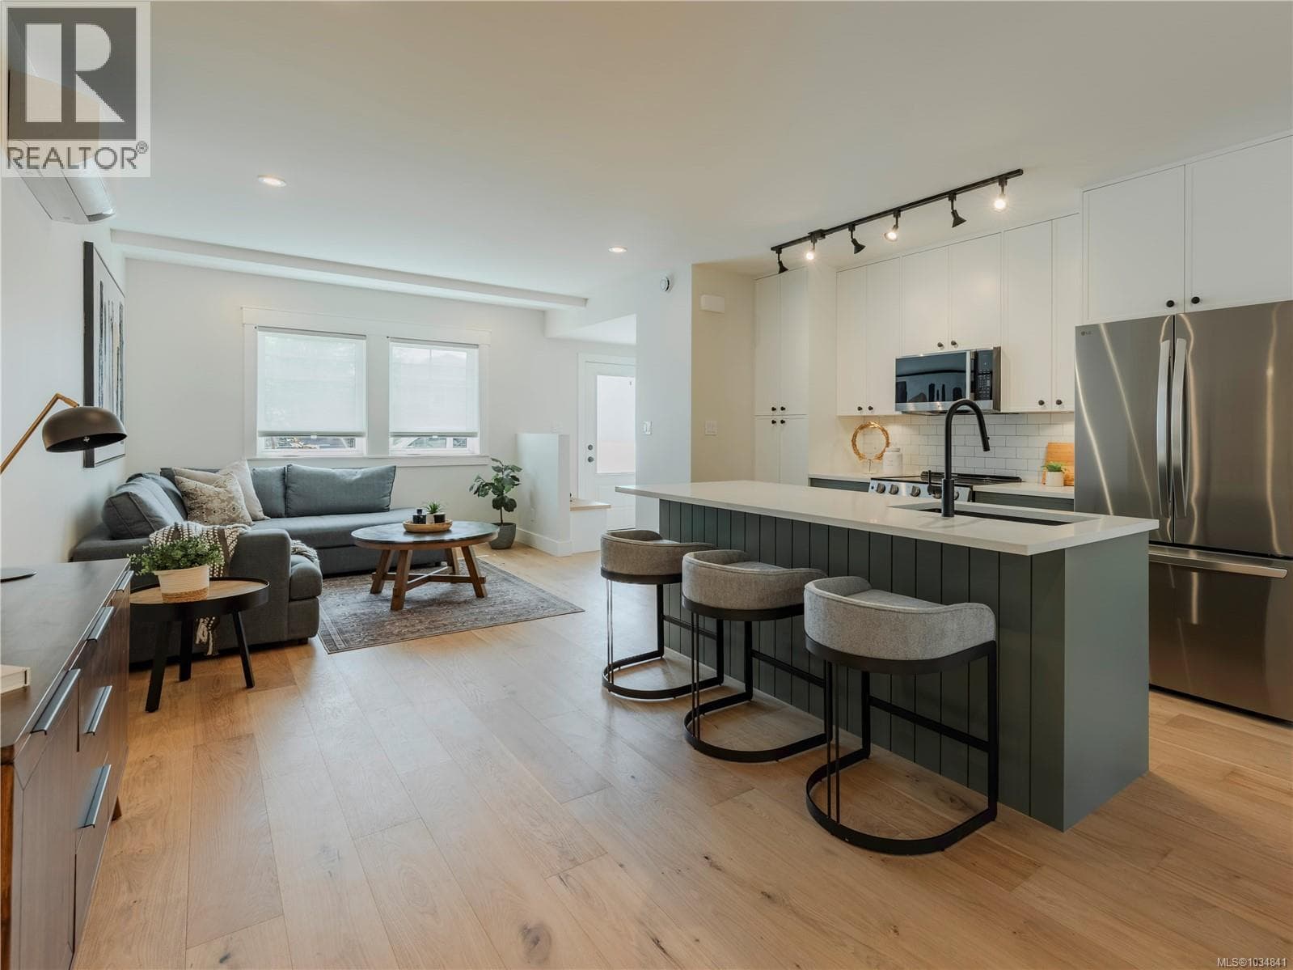
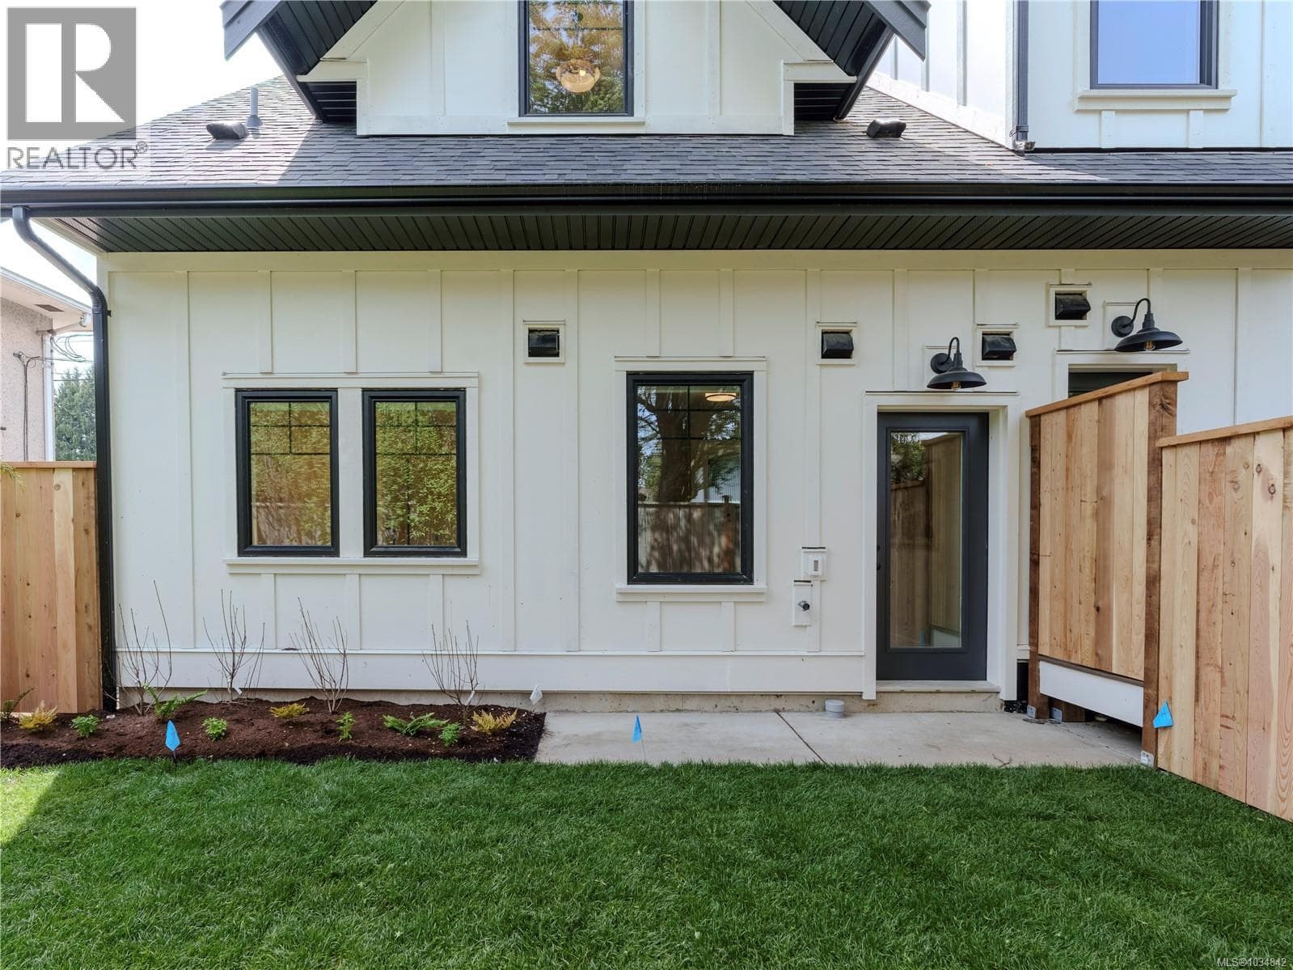
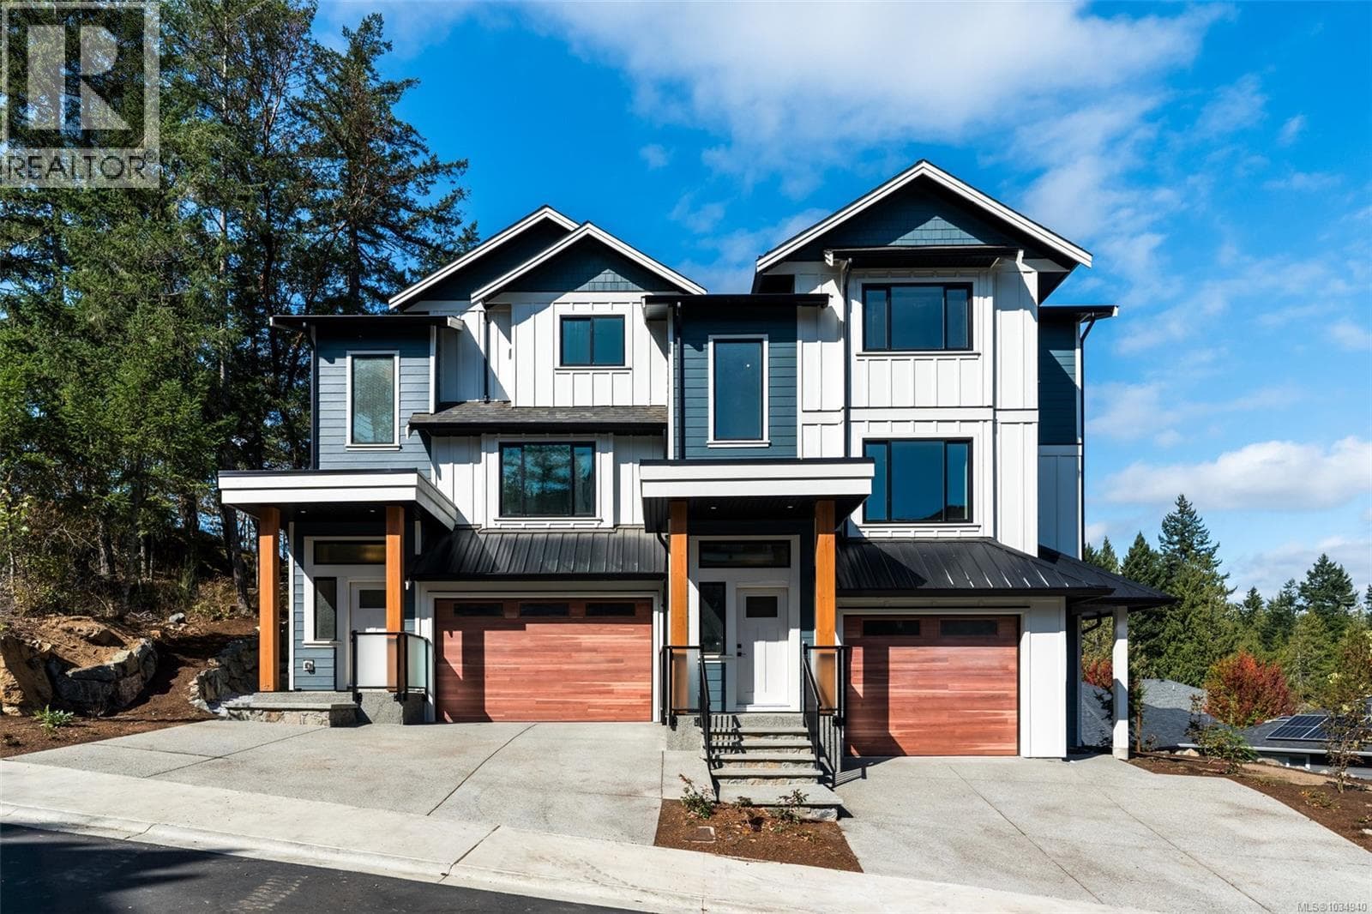
Welcome to FOLK—an innovative, zero-emission townhome ideally located at the junction of Victoria, Oak Bay, and Saanich, offering the perfect balance of urban convenience & quiet living. This 2-bedroom 3 bath townhome features a bright, open-concept layout with quality finishes throughout, private outdoor entry, generous storage, & vaulted ceilings. Inspired by European car-free living, FOLK is thoughtfully designed around sustainability, wellness, and community, with more than half the site dedicated to green space, mature trees, and pedestrian walkways. Secure, purpose-built bike garage with remote entry & dedicated cargo bike stalls, plus on-site MODO car-share access & near to major transit routes. Just 9 min by bike to Willows Beach, 12 min to downtown Victoria, and moments from Estevan Village, Oak Bay Village, Fernwood Square, parks, schools, cafés, shopping, and more. Move-in ready & designed for modern, connected living in one of Victoria’s most sought-after neighbourhoods. (id:61366)
Property details
- Property type
- Single Family
- Style
- Row / Townhouse
- Ownership
- Condo/Strata
- Bedrooms
- 2
- Bathrooms
- 3
- Living area
- 1,163 sq ft
- Year built
- 2026
- Annual tax
- $0
- Association fee
- $357
- MLS®
- 1034032
- Board
- Victoria
- Status
- Active
- Listed
- May 5, 2026
- Updated
- Jul 12, 2026
Room dimensions
| Room | Level | Dimensions |
|---|---|---|
| Laundry room | Second level | 3'8 x 2'10 |
| Bathroom | Second level | 4-Piece |
| Bedroom | Second level | 11'2 |
| Bathroom | Second level | 4-Piece |
| Bedroom | Second level | 9'2 x 9'4 |
| Storage | Main level | 4'11 x 2'7 |
| Bathroom | Main level | 2-Piece |
| Living room | Main level | 9'7 x 16'7 |
| Kitchen | Main level | 16'2 x 8'7 |
| Dining room | Main level | 11'10 x 8'11 |
Features & finishes
Appliances
- Dishwasher
- Dryer
- Range - Electric
Heating
- Baseboard heaters
- Heat Pump
- Other
- Electric
Cooling
- Fully air conditioned
Lot
- Other
Community
- Pets Allowed With Restrictions
- Family Oriented
Views
- Mountain view
Financing
Estimated monthly payment
$3,877/mo
Loan amount
$663,200
Down payment
$165,800
Estimate only. Rates and terms vary by lender and qualification.
Powered by Lenderoo.caLocation & area
Victoria
Nearby
About the area
Census · V8R- 24,074
- Population
- 44
- Median age
- $81,000
- Median income
- $1,000,000
- Median home value
- 55%
- Home ownership
- 21 min
- Avg. commute
Age distribution
Tenure
Neighbourhood statistics for the property’s forward sortation area. Figures are census-derived estimates.
Powered by Neighbourly.ioFrequently asked questions
What is the asking price for 2 1830 Allenby St?
2 1830 Allenby St is listed for $829,000, in Victoria.
How many bedrooms and bathrooms does 2 1830 Allenby St have?
It offers 2 bedrooms and 3 bathrooms.
What type of home is 2 1830 Allenby St?
2 1830 Allenby St is a Single Family, Row / Townhouse, built in 2026.
How large is 2 1830 Allenby St?
The home offers approximately 1,163 sq ft of living space.
What would the monthly mortgage payment be?
With a 20% down payment at a 5.0% interest rate over a 25-year amortization, the estimated monthly payment is about $3,877. Use the mortgage calculator above to model your own scenario.
What is the Victoria area like?
Victoria has a population of about 24,074, a median age of 44, a 55% home-ownership rate, with an average commute of about 21 minutes.
What is the average home value in Victoria?
The median dwelling value in this area is approximately $1,000,000, based on census data via Neighbourly.
What is the median household income in Victoria?
The median household income in this area is approximately $81,000.
Similar residences
Comparable Row / Townhouse near Victoria at a similar price.
Private viewings
Arrange a private viewing of 2 1830 Allenby St.
Our advisors offer discreet, personal guidance from first viewing through to closing. We’d be delighted to assist.