74387 DRIFTWOOD DRIVE
London and St. Thomas · N0M1G0
$674,000
About this residence
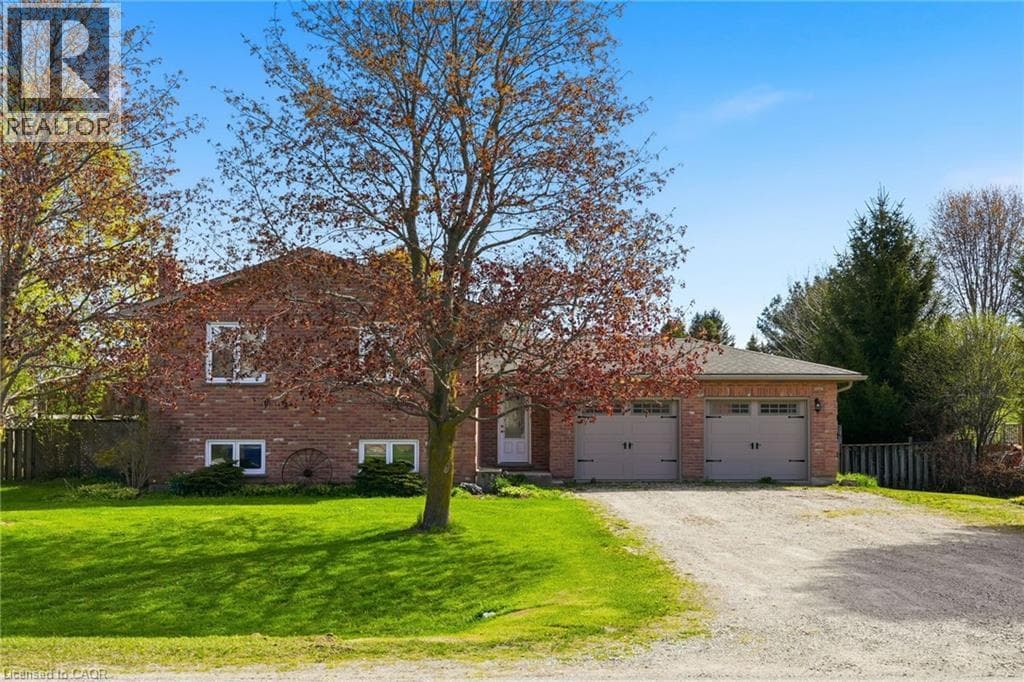
Escape to this charming retreat just moments from the shores of Lake Huron. Tucked among mature trees, this peaceful property offers deeded beach access and a setting that makes it easy to unwind. Whether you're searching for a weekend escape or a full-time residence, this home delivers comfort, privacy, and potential. Inside, you'll find 3 bedrooms, 1 full bathroom, and an open-concept dining and living area centered around a cozy gas fireplace-perfect for relaxing after a day at the lake. A durable metal roof adds long-term value and peace of mind. This Large property offers endless possibilities-whether it's entertaining, gardening, or enjoying evenings by the fire. The property offers a detached two-car garage, a detached Insulated Heated workshop with hydro, and a separate insulated shed with hydro -ideal for hobbyists and storage. Here you can enjoy one of Ontario's most beautiful sunsets just moments from your doorstep, adding to the lifestyle this location offers. A rare opportunity to own near one of Ontario's most beautiful coastlines-offering the perfect balance of nature, privacy, and lifestyle. Set just off Centennial Road, the property feels private and quiet, yet you're only a short drive to Bayfield, where you can enjoy local shops, restaurants, and lakeside charm. *Garage 22ft x 24ft, Workshop 16ft x20ft, Shed 12ft x12ft (id:61366)
Property details
- Property type
- Single Family
- Style
- House
- Ownership
- Freehold
- Bedrooms
- 3 (3 above)
- Bathrooms
- 1
- Storeys
- 2
- Living area
- 1,100–1,500 sq ft
- Lot size
- 90.9 x 186.6 FT ; Irregular
- Frontage
- 90.1 feet
- Parking
- 4 spaces
- Fireplace
- 1
- Annual tax
- $2,434
- MLS®
- X13082382
- Board
- London and St. Thomas
- Status
- Active
- Listed
- May 5, 2026
- Updated
- Jun 5, 2026
Room dimensions
| Room | Level | Dimensions |
|---|---|---|
| Living room | Main level | 9.61 × 3.77 m |
| Dining room | Main level | 3.08 × 3.37 m |
| Kitchen | Main level | 2.58 × 3.37 m |
| Bathroom | Main level | 1.56 × 3.28 m |
| Laundry room | Main level | 2.17 × 3.27 m |
| Foyer | Main level | 1.38 × 1.84 m |
| Primary Bedroom | Upper Level | 3.05 × 4.39 m |
| Bedroom 2 | Upper Level | 3.02 × 3.51 m |
| Bedroom 3 | Upper Level | 2.53 × 3.51 m |
Features & finishes
Appliances
- Washer
- Refrigerator
- Dryer
- Stove
- Water Heater
- Furniture
Heating
- Baseboard heaters
- Natural gas
Cooling
- Window air conditioner
Basement
- Crawl space
Exterior
- Cedar Siding
Foundation
- Block
Parking
- Garage
- Detached Garage
Sewer & Utilities
- Septic System
Views
- Lake view
- Valley view
Financing
Estimated monthly payment
$3,152/mo
Loan amount
$539,200
Down payment
$134,800
Estimate only. Rates and terms vary by lender and qualification.
Powered by Lenderoo.caLocation & area
London and St. Thomas
Nearby
About the area
Census · N0M- 69,177
- Population
- 46
- Median age
- $91,000
- Median income
- $500,000
- Median home value
- 81%
- Home ownership
- 26 min
- Avg. commute
Age distribution
Tenure
Neighbourhood statistics for the property’s forward sortation area. Figures are census-derived estimates.
Powered by Neighbourly.ioFrequently asked questions
What is the asking price for 74387 DRIFTWOOD DRIVE?
74387 DRIFTWOOD DRIVE is listed for $674,000, in London and St. Thomas.
How many bedrooms and bathrooms does 74387 DRIFTWOOD DRIVE have?
It offers 3 bedrooms and 1 bathroom.
What type of home is 74387 DRIFTWOOD DRIVE?
74387 DRIFTWOOD DRIVE is a Single Family, House set over 2 storeys.
How large is 74387 DRIFTWOOD DRIVE?
The home offers approximately 1,100–1,500 sq ft of living space on a lot measuring 90.9 x 186.6 FT ; Irregular.
What would the monthly mortgage payment be?
With a 20% down payment at a 5.0% interest rate over a 25-year amortization, the estimated monthly payment is about $3,152. Use the mortgage calculator above to model your own scenario.
What are the annual property taxes?
Property taxes are approximately $2,434 per year.
Is there parking?
Yes — 74387 DRIFTWOOD DRIVE includes 4 parking spaces.
What is the London and St. Thomas area like?
London and St. Thomas has a population of about 69,177, a median age of 46, a 81% home-ownership rate, with an average commute of about 26 minutes.
What is the average home value in London and St. Thomas?
The median dwelling value in this area is approximately $500,000, based on census data via Neighbourly.
What is the median household income in London and St. Thomas?
The median household income in this area is approximately $91,000.
Similar residences
Comparable House near London and St. Thomas at a similar price.
Private viewings
Arrange a private viewing of 74387 DRIFTWOOD DRIVE.
Our advisors offer discreet, personal guidance from first viewing through to closing. We’d be delighted to assist.