7 - 31 BOOK ROAD
Toronto
$967,700
About this residence
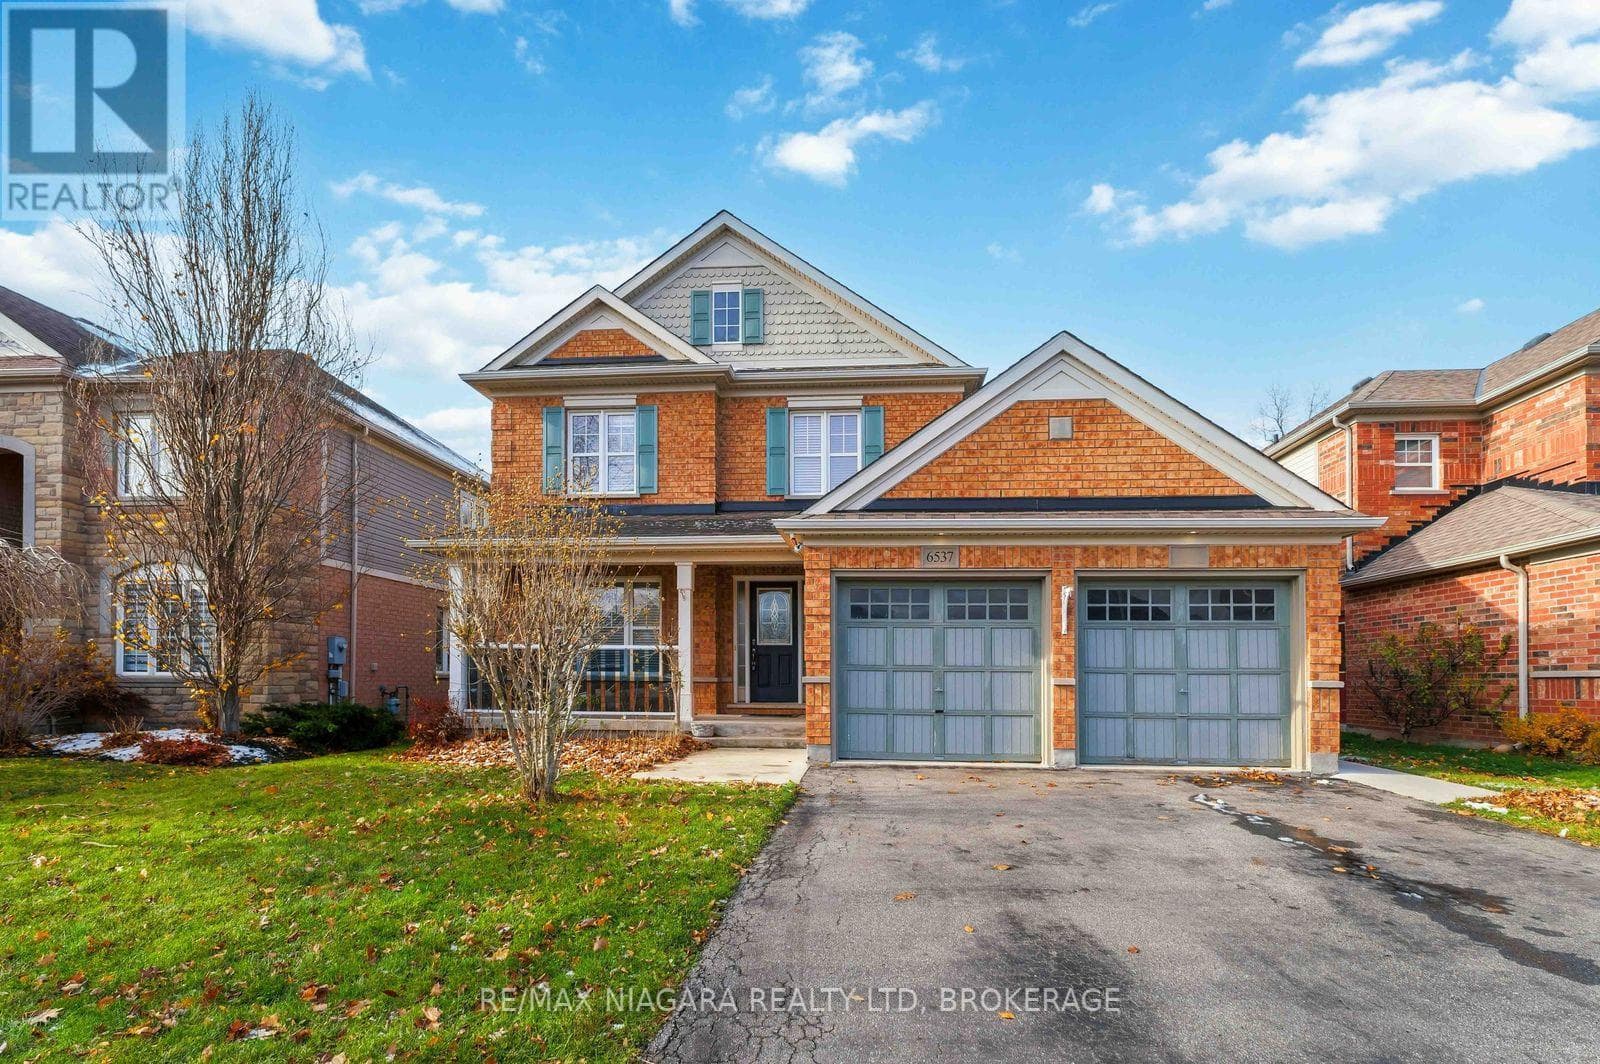
Private! This wonderful bungaloft has three bedrooms, four bathrooms, and approximately 2600 total square feet of finished living space. The home has been updated nicely with a new kitchen in 2023.Original owner. 2023 updated luxury vinyl plank flooring as well as Italian tile in the entry way. Granite and Quartz throughout the entire home. All bathrooms upgraded with granite counters and custom bowl sink finishings. The massive kitchen island must be seen in person. The waterfall is spectacular. The roof was updated with new shingles in Nov, 2022. Master bedroom on the main floor. Tesla EV charger in the garage with easy access for any electric vehicle. The backyard comes with a custom Duro-shed pool house and bar as well as a Custom Inground Bolt Pools thirty by twelve pool installed in 2018. The custom driveway, walkways and backyard space is stamped concrete and exposed aggregate. This house has over 2600 finished floor space on three levels. Complete with deck jets, led lights and a waterfall, the Hayward Logic system has smart technology with controls directly from your devices. The pool house has pool equipment nicely tucked away and a bar, fridge and change space. The home is close to the QEW, access to the lake and steps from the Escarpment. This turnkey property is move in ready and is full of owner pride. Energy efficient tankless water heater. Come see the soring ceilings for yourself. This is a rare bungaloft house on the market! *For Additional Property Details Click The Brochure Icon Below* (id:61366)
Property details
- Property type
- Single Family
- Style
- House
- Ownership
- Freehold
- Bedrooms
- 4 (3 above, 1 below)
- Bathrooms
- 4 (1 half)
- Storeys
- 1
- Living area
- 1,500–2,000 sq ft
- Lot size
- 69.1 FT
- Frontage
- 69.1 feet
- Parking
- 5 spaces
- Fireplace
- Yes
- Annual tax
- $6,222
- Association fee
- $145
- MLS®
- X13082646
- Board
- Toronto
- Status
- Active
- Listed
- May 5, 2026
- Updated
- Jun 24, 2026
Room dimensions
| Room | Level | Dimensions |
|---|---|---|
| Great room | Main level | 9.2 × 4.3 m |
| Recreational, Games room | Basement | 7.62 × 4.1 m |
| Office | Basement | 2.5 × 2.22 m |
| Foyer | Main level | 2.6 × 1.9 m |
| Family room | Main level | 5.2 × 3.81 m |
| Bathroom | Main level | 2.5 × 3.2 m |
| Kitchen | Main level | 3.9 × 4.3 m |
| Partial bathroom | Main level | 1.5 × 1.5 m |
| Loft | Second level | 5.5 × 3.9 m |
| Bedroom 2 | Second level | 4.6 × 3.81 m |
| Bedroom 3 | Second level | 3.4 × 3.4 m |
| Bathroom | Second level | 2.8 × 1.7 m |
Features & finishes
Appliances
- Washer
- Dryer
- Garage door opener remote(s)
- Central Vacuum
Heating
- Forced air
- Natural gas
Cooling
- Central air conditioning
Basement
- Finished
Exterior
- Brick Facing
Foundation
- Concrete
Parking
- Garage
Lot
- Irregular lot size
Sewer & Utilities
- Sanitary sewer
- Cable
- Electricity
- Sewer
Pool
- Inground pool
Financing
Estimated monthly payment
$4,526/mo
Loan amount
$774,160
Down payment
$193,540
Estimate only. Rates and terms vary by lender and qualification.
Powered by Lenderoo.caLocation & area
Toronto
Frequently asked questions
What is the asking price for 7 - 31 BOOK ROAD?
7 - 31 BOOK ROAD is listed for $967,700, in Toronto.
How many bedrooms and bathrooms does 7 - 31 BOOK ROAD have?
It offers 4 bedrooms and 4 bathrooms (including 1 half-bath).
What type of home is 7 - 31 BOOK ROAD?
7 - 31 BOOK ROAD is a Single Family, House set over 1 storey.
How large is 7 - 31 BOOK ROAD?
The home offers approximately 1,500–2,000 sq ft of living space on a lot measuring 69.1 FT.
What would the monthly mortgage payment be?
With a 20% down payment at a 5.0% interest rate over a 25-year amortization, the estimated monthly payment is about $4,526. Use the mortgage calculator above to model your own scenario.
What are the annual property taxes?
Property taxes are approximately $6,222 per year.
Is there parking?
Yes — 7 - 31 BOOK ROAD includes 5 parking spaces.
Similar residences
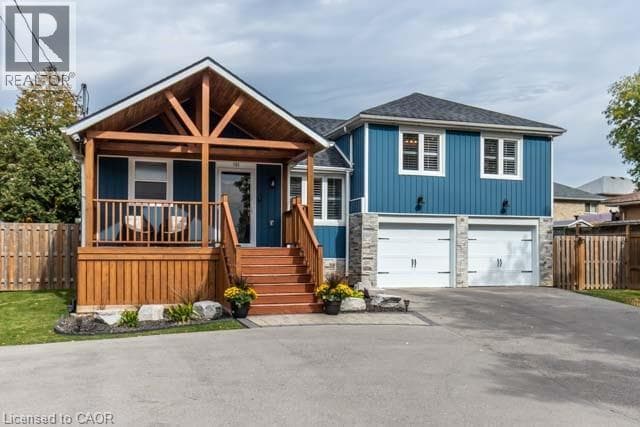
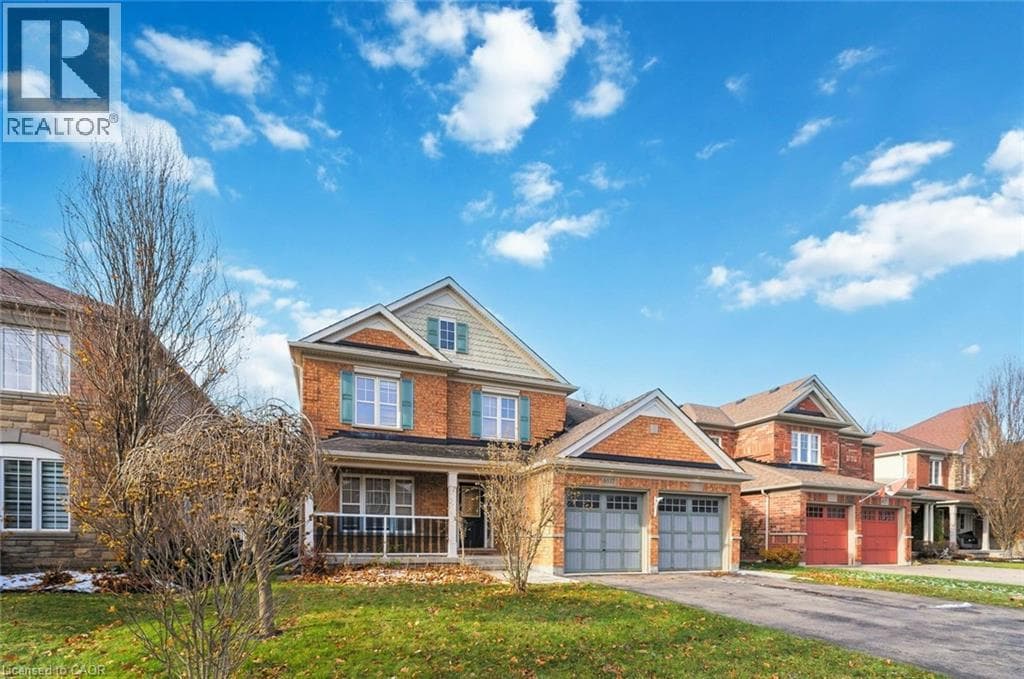
Comparable House near Toronto at a similar price.
Private viewings
Arrange a private viewing of 7 - 31 BOOK ROAD.
Our advisors offer discreet, personal guidance from first viewing through to closing. We’d be delighted to assist.