16 SANDERSON DRIVE
OnePoint · N1H6T8
$779,900
About this residence
Imagine finding a home where all the major updates have already been handled, allowing you to move in and simply enjoy the lifestyle of a quiet, family-friendly neighborhood. This 3-bedroom, 2-bathroom, 1,304 sq/ft sidesplit offers a perfect blend of modern upgrades and practical living space. From the fresh curb appeal to the private, fully fenced backyard retreat, every detail of this home has been thoughtfully maintained to offer true peace of mind. The main floor is bright and welcoming, featuring durable ceramic tile through the foyer and kitchen, while rich hardwood flooring flows through the living and dining areas. The space is highlighted by a stunning custom kitchen designed for those who love to cook and entertain, featuring sleek granite countertops, stainless steel appliances, and ample cabinetry. The open-concept feel is enhanced by brand-new windows (2024) and a new sliding door (2025) that floods the interior with natural light. Upstairs, you will find three comfortable bedrooms, including a primary suite with a convenient walk-through closet that leads directly into the well-maintained 4-piece family bathroom. The lower levels provide incredible versatility, featuring a large rec room perfect for movie nights, a dedicated space for a work-from-home professional, a 3-piece bathroom, and a massive crawl space for all your storage needs. This home is packed with high-value mechanical updates, including a new furnace, AC, and water softener (2022), roof 2017, all new windows (2024), and a new sliding door (2025). The outdoor space is a true highlight, acting as a perfect extension of the home. Step out to a beautiful new deck (2024) equipped with an awning (2021) for shaded summer afternoons in the quiet, fully fenced yard. Located within walking distance to local parks and schools, and just a short drive to all the shopping and amenities Guelph has to offer, this is the turnkey home your family has been waiting for. Take a tour and fall in love! (id:61366)
Property details
- Property type
- Single Family
- Style
- House
- Ownership
- Freehold
- Bedrooms
- 3 (3 above)
- Bathrooms
- 2
- Living area
- 1,100–1,500 sq ft
- Lot size
- 63 x 111 FT
- Frontage
- 63 feet
- Parking
- 3 spaces
- Fireplace
- 1
- Annual tax
- $4,920
- MLS®
- X13083108
- Board
- OnePoint
- Status
- Active
- Listed
- May 5, 2026
- Updated
- Jun 8, 2026
Room dimensions
| Room | Level | Dimensions |
|---|---|---|
| Foyer | Main level | 3.42 × 1.62 m |
| Recreational, Games room | Basement | 4.83 × 5.72 m |
| Living room | Main level | 4.88 × 3.32 m |
| Dining room | Main level | 3.1 × 2.93 m |
| Kitchen | Main level | 3.1 × 2.8 m |
| Family room | Main level | 4.71 × 2.71 m |
| Bathroom | Main level | 1.75 × 1.49 m |
| Bedroom | Second level | 3.02 × 2.43 m |
| Bedroom | Second level | 3.21 × 3.7 m |
| Bedroom | Second level | 4.07 × 2.64 m |
| Bathroom | Second level | 1.84 × 2.1 m |
Features & finishes
Appliances
- Washer
- Refrigerator
- Dishwasher
- Dryer
- Stove
- Water softener
- Microwave
- Hood Fan
- Garage door opener remote(s)
- Water Heater
Heating
- Forced air
- Natural gas
Cooling
- Central air conditioning
Basement
- Full
- Partially finished
Exterior
- Brick
- Vinyl siding
Foundation
- Poured Concrete
Parking
- Attached Garage
- Garage
Lot
- Irregular lot size
Sewer & Utilities
- Sanitary sewer
Community
- Community Centre
- School Bus
Financing
Estimated monthly payment
$3,647/mo
Loan amount
$623,920
Down payment
$155,980
Estimate only. Rates and terms vary by lender and qualification.
Powered by Lenderoo.caLocation & area
OnePoint
Nearby
About the area
Census · N1H- 42,178
- Population
- 41
- Median age
- $77,000
- Median income
- $650,000
- Median home value
- 54%
- Home ownership
- 22 min
- Avg. commute
Age distribution
Tenure
Neighbourhood statistics for the property’s forward sortation area. Figures are census-derived estimates.
Powered by Neighbourly.ioFrequently asked questions
What is the asking price for 16 SANDERSON DRIVE?
16 SANDERSON DRIVE is listed for $779,900, in OnePoint.
How many bedrooms and bathrooms does 16 SANDERSON DRIVE have?
It offers 3 bedrooms and 2 bathrooms.
What type of home is 16 SANDERSON DRIVE?
16 SANDERSON DRIVE is a Single Family, House.
How large is 16 SANDERSON DRIVE?
The home offers approximately 1,100–1,500 sq ft of living space on a lot measuring 63 x 111 FT.
What would the monthly mortgage payment be?
With a 20% down payment at a 5.0% interest rate over a 25-year amortization, the estimated monthly payment is about $3,647. Use the mortgage calculator above to model your own scenario.
What are the annual property taxes?
Property taxes are approximately $4,920 per year.
Is there parking?
Yes — 16 SANDERSON DRIVE includes 3 parking spaces.
What is the OnePoint area like?
OnePoint has a population of about 42,178, a median age of 41, a 54% home-ownership rate, with an average commute of about 22 minutes.
What is the average home value in OnePoint?
The median dwelling value in this area is approximately $650,000, based on census data via Neighbourly.
What is the median household income in OnePoint?
The median household income in this area is approximately $77,000.
Similar residences
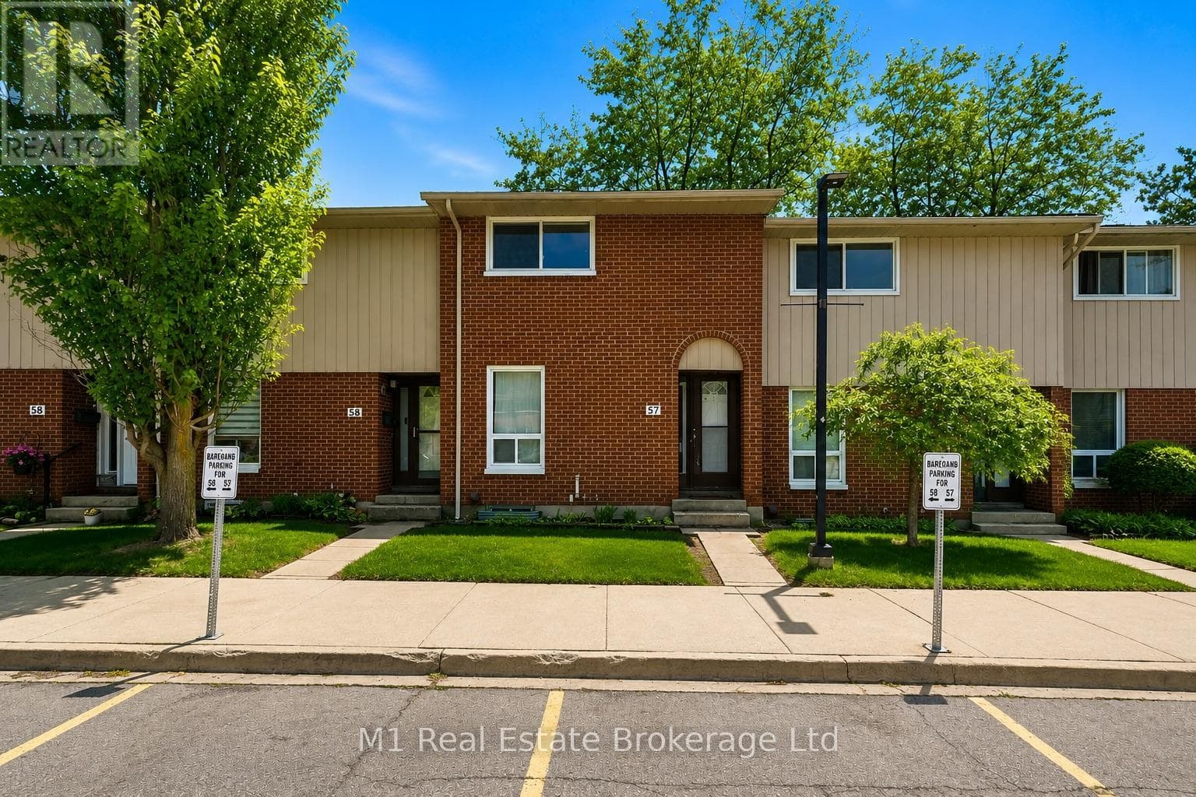
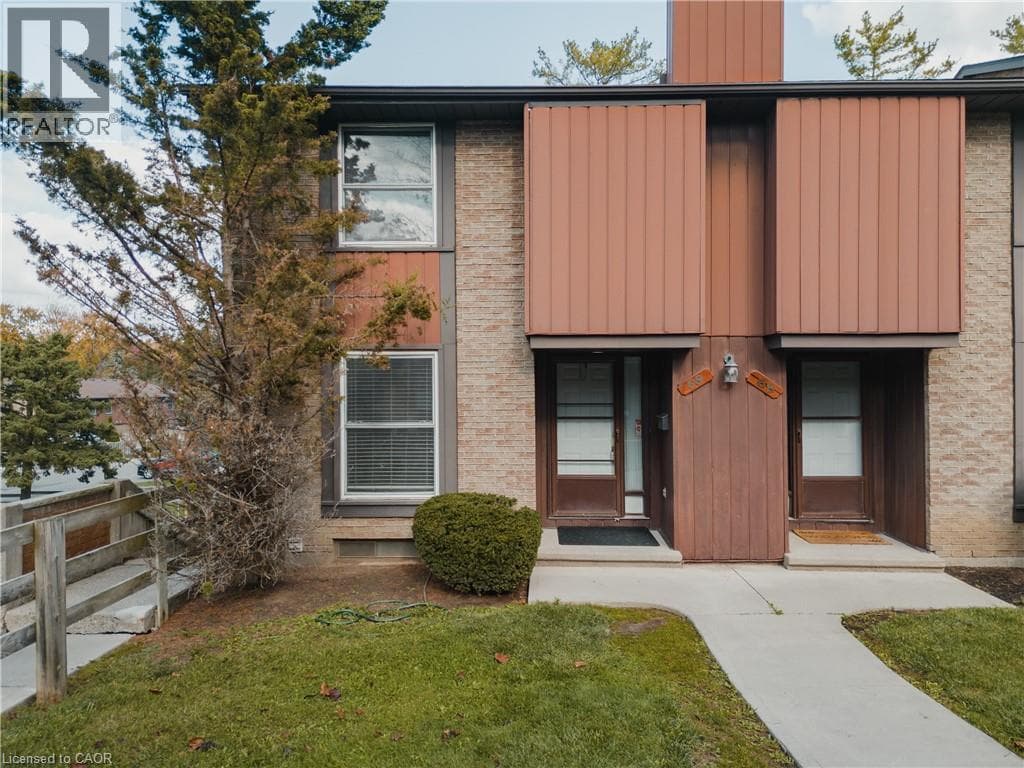
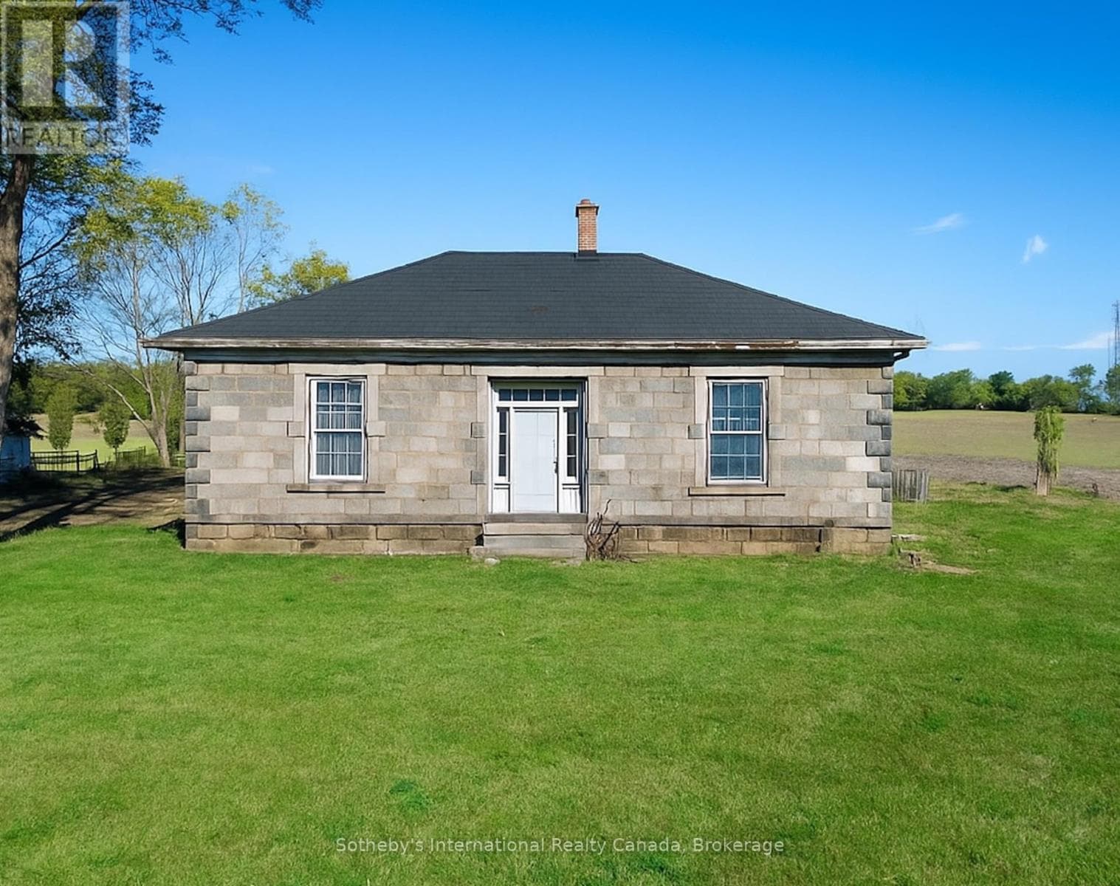
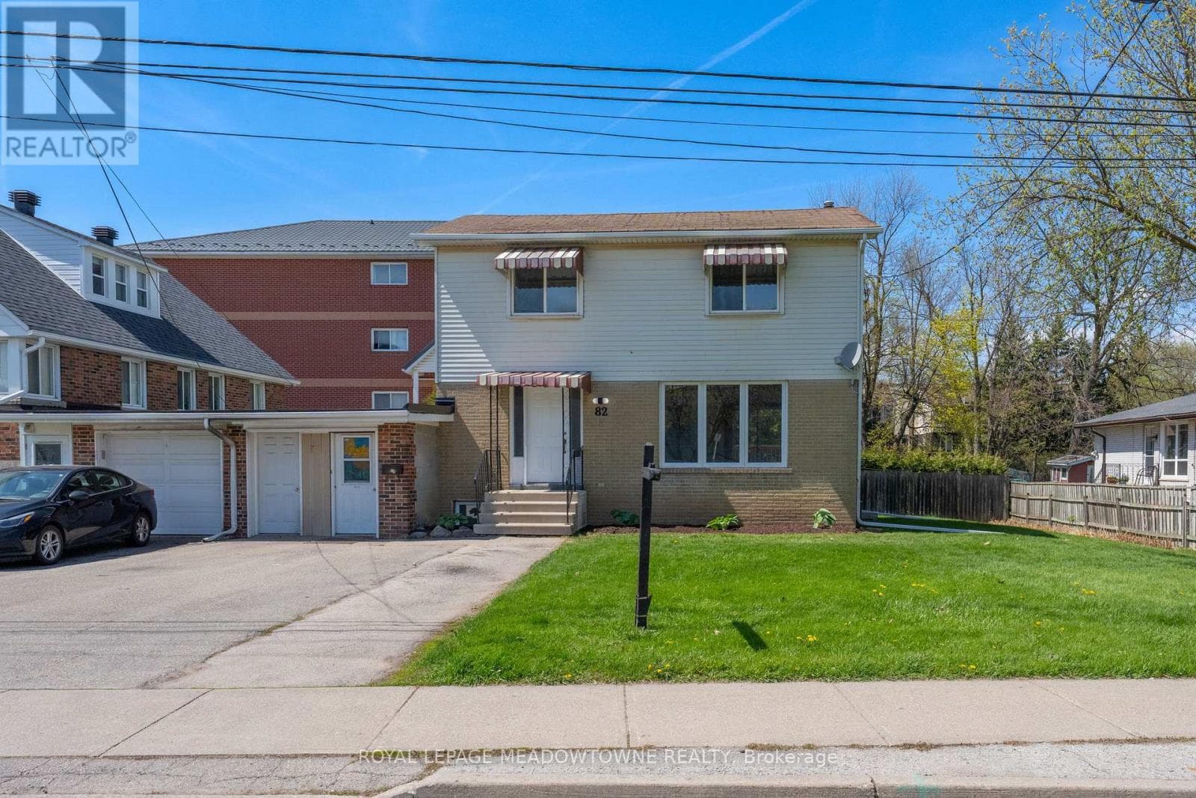
Comparable House near OnePoint at a similar price.
Private viewings
Arrange a private viewing of 16 SANDERSON DRIVE.
Our advisors offer discreet, personal guidance from first viewing through to closing. We’d be delighted to assist.