522 TRICO DRIVE
Toronto · N3H5M5
$588,888
About this residence
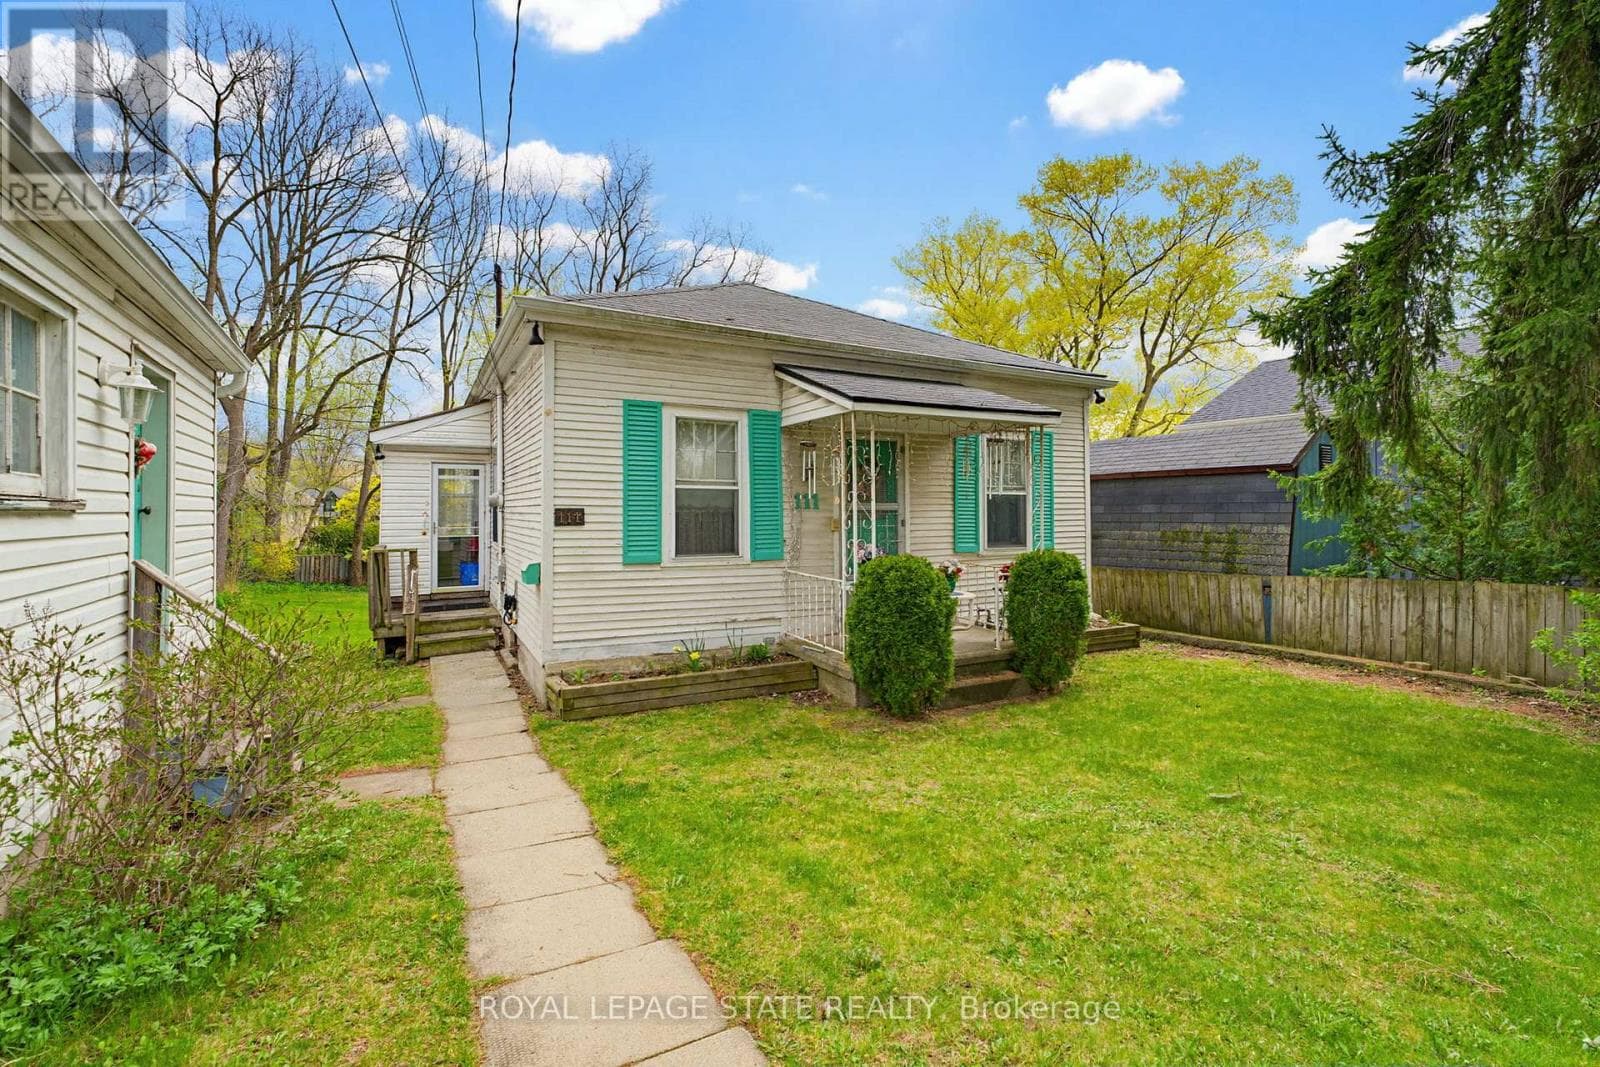
Situated in the welcoming, family-friendly neighbourhood of Langs Farm in Cambridge, and just minutes from Highway 401, this well maintained move-in ready home offers the perfect blend of comfort, space, and everyday living. Step inside to a bright and airy open-concept main floor w/ Vinyl throughout, featuring soaring cathedral ceilings, an upgraded skylight, and soft neutral tones throughout. With two spacious bedrooms and a well-appointed bathroom, this home is ideal for young families, first-time buyers, or those looking to downsize without compromise. The lower level features a spacious finished family room, along with excellent potential for additional living space. Whether you envision a third bedroom, home office, or in-law suite, the possibilities are endless. Complete with large walk-up basement windows, generous ceiling height, and a bathroom rough-in, this space is ready to be customized to your needs. Sliding glass doors lead to a charming side and rear deck with pergola-your own massive private backyard retreat, with well appointed landscaping perfect for relaxing or entertaining. With driveway newly paved to fit multiple cars in the driveway. Enjoy being just moments from parks, schools, shopping, and everyday amenities, as well as nearby scenic walking and biking trails along the Grand River-perfect for outdoor enthusiasts and active lifestyles. (id:61366)
Property details
- Property type
- Single Family
- Style
- House
- Ownership
- Freehold
- Bedrooms
- 3 (2 above, 1 below)
- Bathrooms
- 1
- Storeys
- 1
- Living area
- 700–1,100 sq ft
- Lot size
- 39.5 x 101.5 FT
- Frontage
- 39.6 feet
- Parking
- 3 spaces
- Annual tax
- $3,940
- MLS®
- X13083004
- Board
- Toronto
- Status
- Active
- Listed
- May 5, 2026
- Updated
- May 23, 2026
Room dimensions
| Room | Level | Dimensions |
|---|---|---|
| Primary Bedroom | Main level | 3.2 × 4.51 m |
| Bedroom | Main level | 2.87 × 3.08 m |
| Dining room | Main level | 2.87 × 3.32 m |
| Living room | Main level | 4.05 × 3.11 m |
| Kitchen | Main level | 3.14 × 4.08 m |
| Bathroom | Main level | — |
| Family room | Basement | 3.72 × 5.21 m |
| Laundry room | Basement | 2.74 × 7.19 m |
| Recreational, Games room | Basement | 3.14 × 9.54 m |
| Other | Basement | 0.91 × 1.55 m |
Features & finishes
Appliances
- Washer
- Refrigerator
- Dishwasher
- Dryer
- Stove
- Water softener
- Window Coverings
Flooring
- Vinyl
Heating
- Forced air
- Natural gas
Cooling
- Central air conditioning
Basement
- Partially finished
Exterior
- Vinyl siding
Foundation
- Concrete
Parking
- Attached Garage
- Garage
Lot
- Lane
Sewer & Utilities
- Sanitary sewer
Architecture
- Raised bungalow
Financing
Estimated monthly payment
$2,754/mo
Loan amount
$471,110
Down payment
$117,778
Estimate only. Rates and terms vary by lender and qualification.
Powered by Lenderoo.caLocation & area
Toronto
Nearby
About the area
Census · N3H- 24,306
- Population
- 41
- Median age
- $82,000
- Median income
- $600,000
- Median home value
- 62%
- Home ownership
- 24 min
- Avg. commute
Age distribution
Tenure
Neighbourhood statistics for the property’s forward sortation area. Figures are census-derived estimates.
Powered by Neighbourly.ioFrequently asked questions
What is the asking price for 522 TRICO DRIVE?
522 TRICO DRIVE is listed for $588,888, in Toronto.
How many bedrooms and bathrooms does 522 TRICO DRIVE have?
It offers 3 bedrooms and 1 bathroom.
What type of home is 522 TRICO DRIVE?
522 TRICO DRIVE is a Single Family, House set over 1 storey.
How large is 522 TRICO DRIVE?
The home offers approximately 700–1,100 sq ft of living space on a lot measuring 39.5 x 101.5 FT.
What would the monthly mortgage payment be?
With a 20% down payment at a 5.0% interest rate over a 25-year amortization, the estimated monthly payment is about $2,754. Use the mortgage calculator above to model your own scenario.
What are the annual property taxes?
Property taxes are approximately $3,940 per year.
Is there parking?
Yes — 522 TRICO DRIVE includes 3 parking spaces.
What is the Toronto area like?
Toronto has a population of about 24,306, a median age of 41, a 62% home-ownership rate, with an average commute of about 24 minutes.
What is the average home value in Toronto?
The median dwelling value in this area is approximately $600,000, based on census data via Neighbourly.
What is the median household income in Toronto?
The median household income in this area is approximately $82,000.
Similar residences
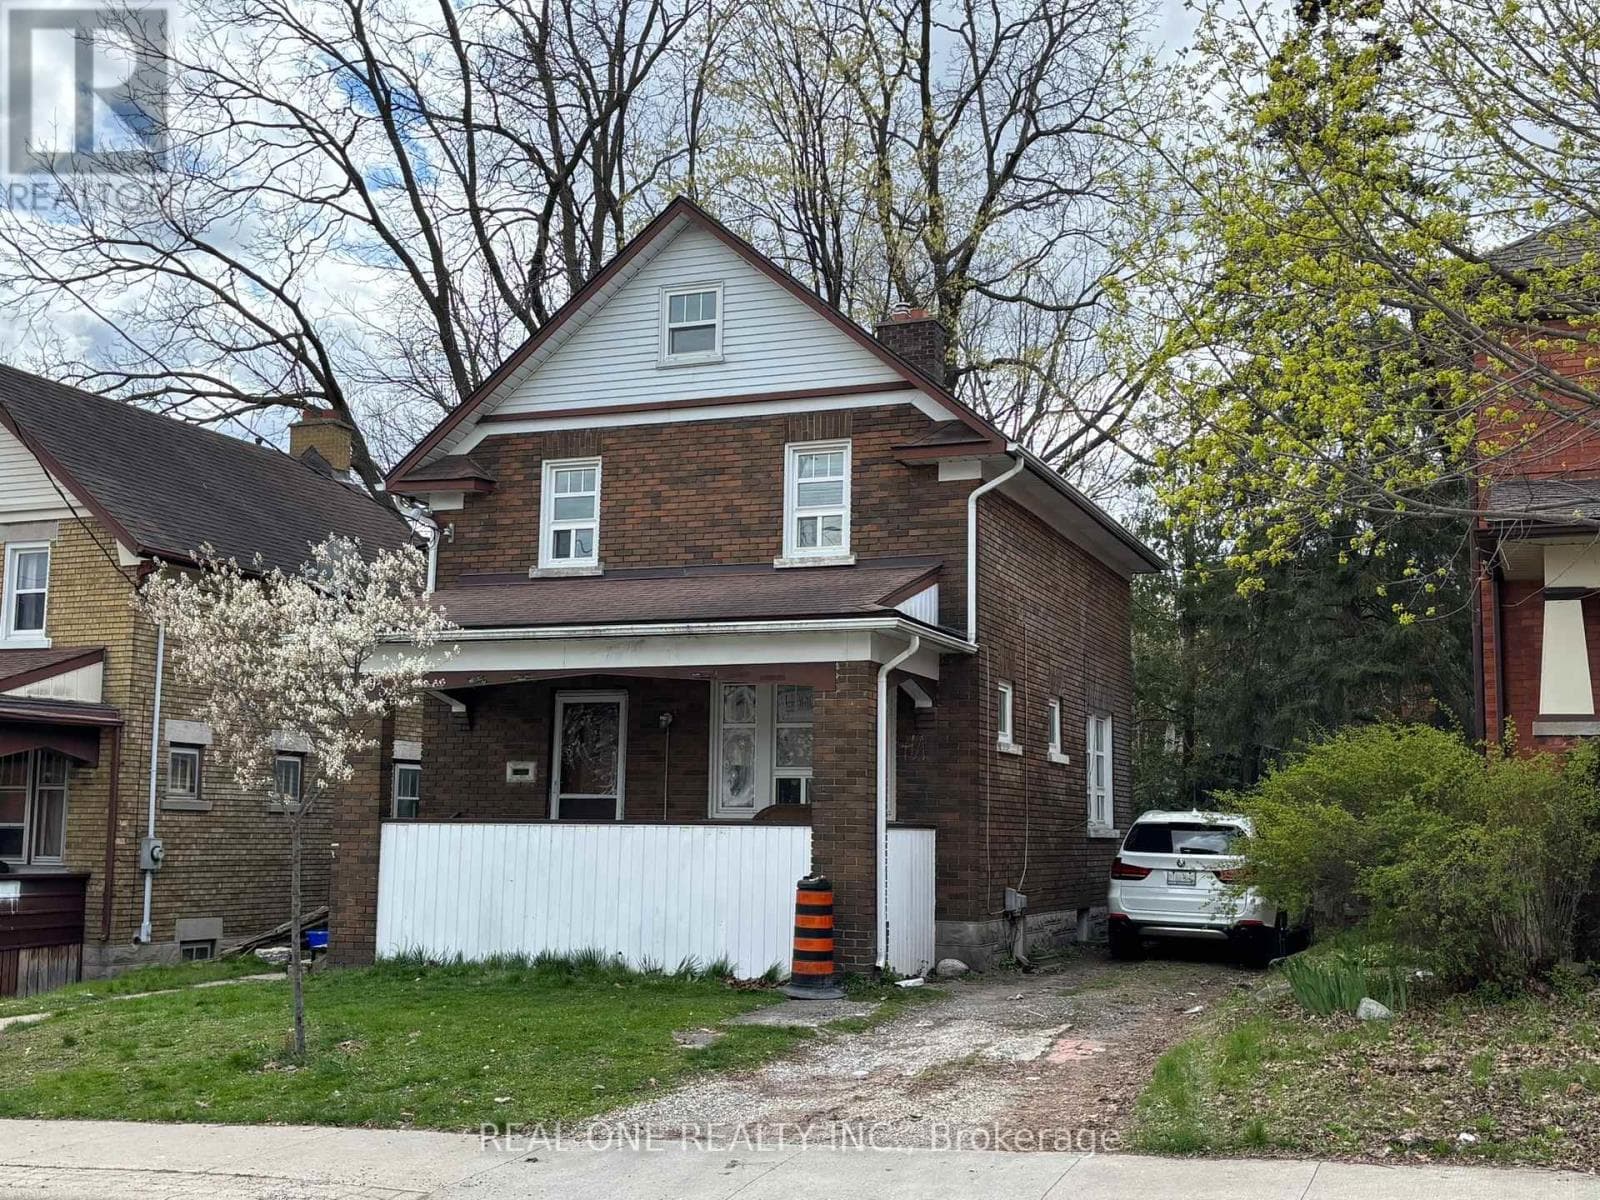
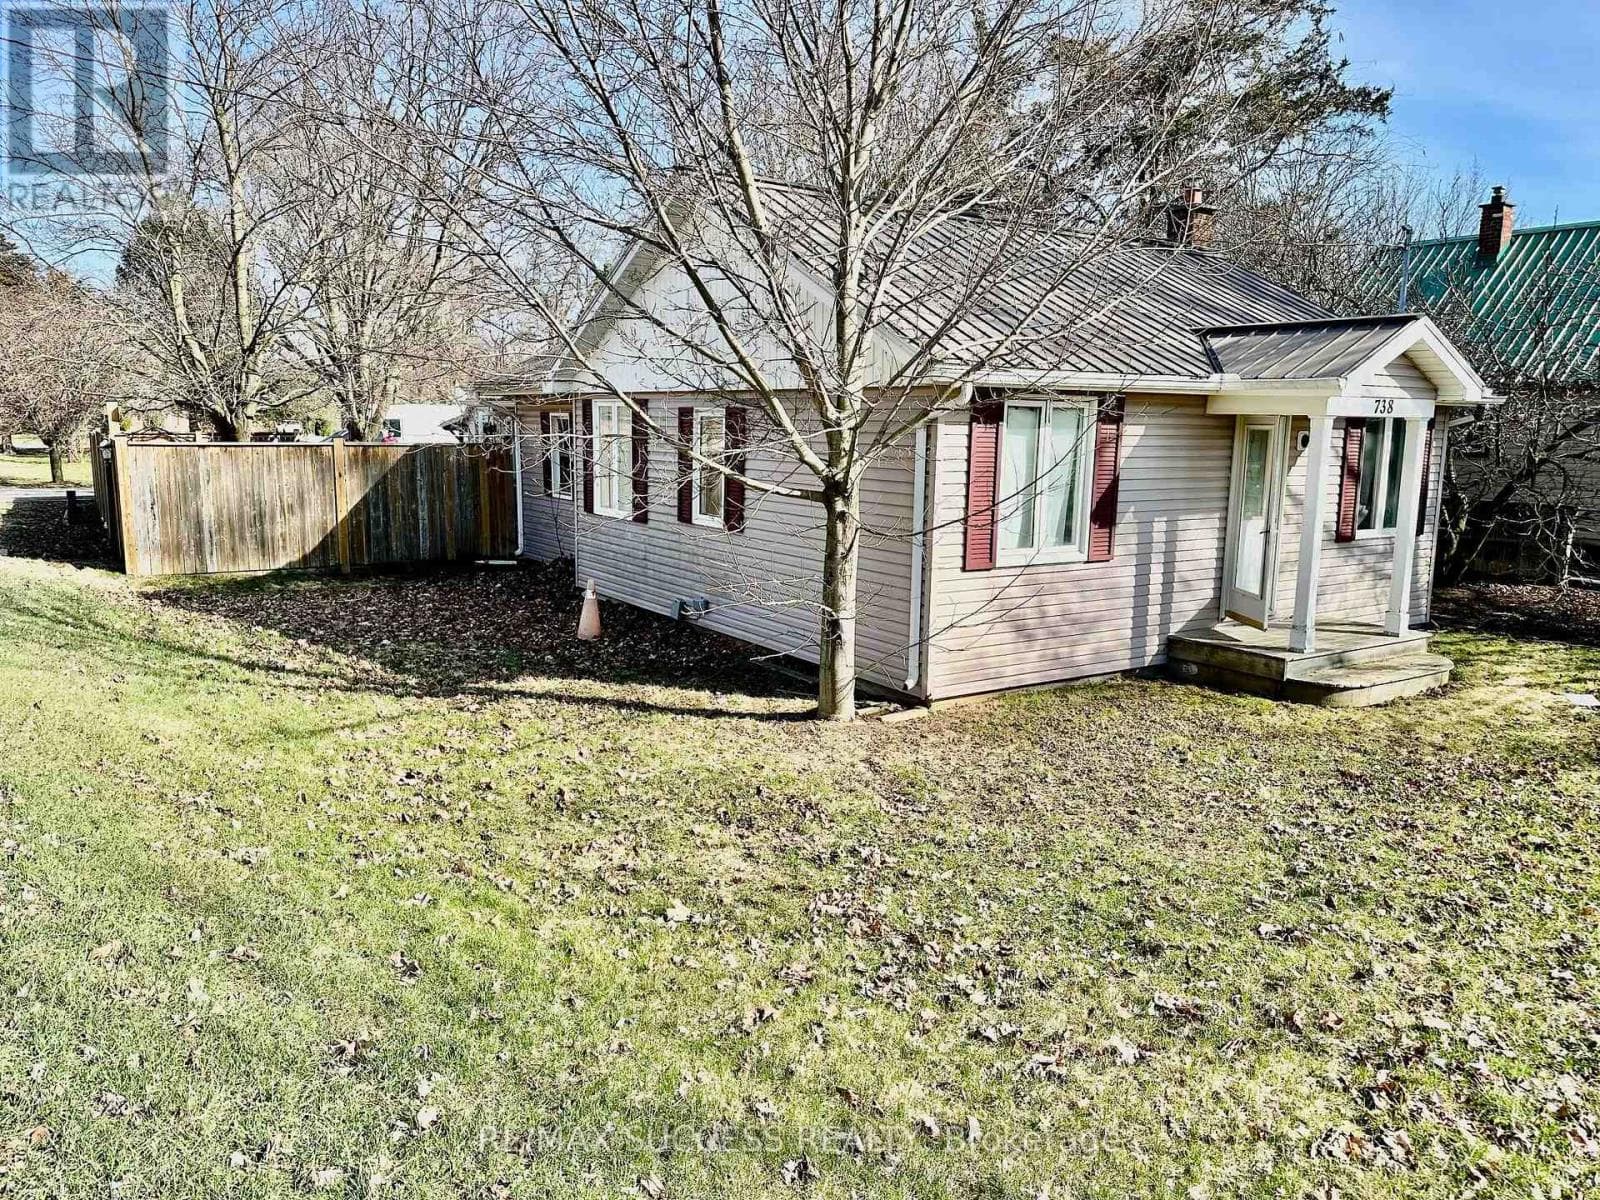
Comparable House near Toronto at a similar price.
Private viewings
Arrange a private viewing of 522 TRICO DRIVE.
Our advisors offer discreet, personal guidance from first viewing through to closing. We’d be delighted to assist.