417 2655 Sooke Rd
Victoria · V9B1Y3
$589,900
About this residence
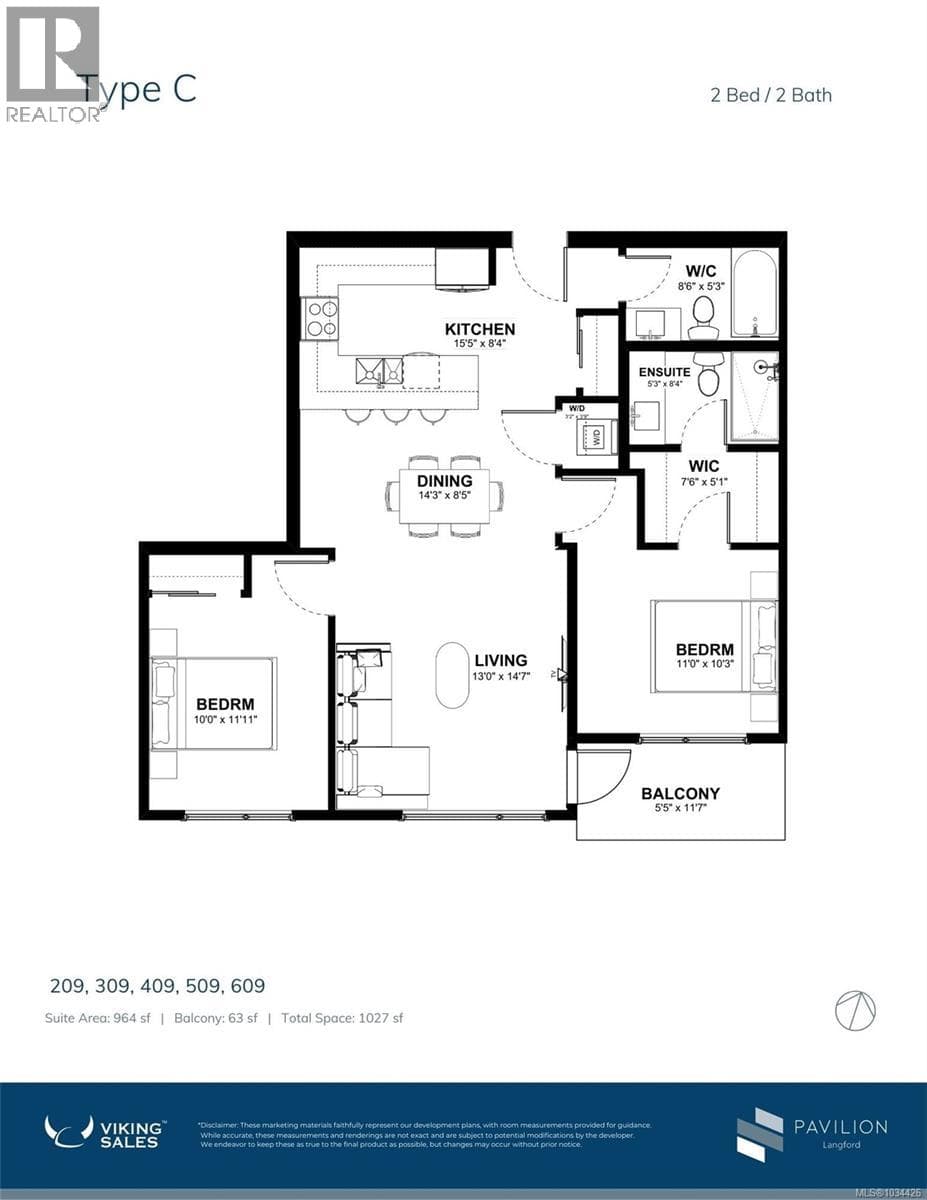
This could be your new home! Looking for a large spacious condo in a PRIME location? Welcome to this TOP FLOOR, SOUTH-FACING END UNIT ON THE QUIET SIDE OF THE BUILDING!! Arguably one of the most sought after condos in the building and priced to sell fast!! This spacious 2 bedroom + den (or dining room) offers 1068 sq ft with excellent separation, soaring ceilings, and oversized windows flooding the home with natural light. Unwind on your generous private deck, soak up the afternoon sun, and enjoy peaceful landscaped views with no traffic noise, just pure relaxation! The modern kitchen with stainless appliances features a 4-seat eating bar and flows into a true dining area, perfect for entertaining family and friends. A versatile laundry/utility room adds extra pantry space (hello Costco runs!), while secure parking, ample visitor parking, and private storage check every box. Rarely do units like this become available, and they don’t stay long. Book your private viewing today before this exceptional condo is gone! (id:61366)
Property details
- Property type
- Single Family
- Style
- Apartment
- Ownership
- Condo/Strata
- Bedrooms
- 2
- Bathrooms
- 2
- Living area
- 1,068 sq ft
- Lot size
- 1069
- Parking
- 1 spaces
- Year built
- 2013
- Annual tax
- $2,792
- Association fee
- $504
- MLS®
- 1033991
- Board
- Victoria
- Status
- Active
- Listed
- May 5, 2026
- Updated
- Jun 30, 2026
Room dimensions
| Room | Level | Dimensions |
|---|---|---|
| Balcony | Main level | 6'11 x 12'6 |
| Bedroom | Main level | 12'4 x 11'7 |
| Bathroom | Main level | 5'10 x 8'1 |
| Ensuite | Main level | 4'11 x 11'0 |
| Primary Bedroom | Main level | 19'3 x 12'2 |
| Living room | Main level | 21'4 x 13'2 |
| Den | Main level | 7'6 x 11'10 |
| Laundry room | Main level | 5'8 x 8'9 |
| Kitchen | Main level | 9'4 x 18'7 |
Features & finishes
Appliances
- Washer
- Refrigerator
- Dishwasher
- Dryer
- Microwave
- Range - Electric
Heating
- Baseboard heaters
- Electric
Community
- Pets Allowed With Restrictions
- Family Oriented
Financing
Estimated monthly payment
$2,759/mo
Loan amount
$471,920
Down payment
$117,980
Estimate only. Rates and terms vary by lender and qualification.
Powered by Lenderoo.caLocation & area
Victoria
Nearby
About the area
Census · V9B- 53,952
- Population
- 40
- Median age
- $92,000
- Median income
- $750,000
- Median home value
- 65%
- Home ownership
- 23 min
- Avg. commute
Age distribution
Tenure
Neighbourhood statistics for the property’s forward sortation area. Figures are census-derived estimates.
Powered by Neighbourly.ioFrequently asked questions
What is the asking price for 417 2655 Sooke Rd?
417 2655 Sooke Rd is listed for $589,900, in Victoria.
How many bedrooms and bathrooms does 417 2655 Sooke Rd have?
It offers 2 bedrooms and 2 bathrooms.
What type of home is 417 2655 Sooke Rd?
417 2655 Sooke Rd is a Single Family, Apartment, built in 2013.
How large is 417 2655 Sooke Rd?
The home offers approximately 1,068 sq ft of living space on a lot measuring 1069.
What would the monthly mortgage payment be?
With a 20% down payment at a 5.0% interest rate over a 25-year amortization, the estimated monthly payment is about $2,759. Use the mortgage calculator above to model your own scenario.
What are the annual property taxes?
Property taxes are approximately $2,792 per year.
Is there parking?
Yes — 417 2655 Sooke Rd includes 1 parking space.
What is the Victoria area like?
Victoria has a population of about 53,952, a median age of 40, a 65% home-ownership rate, with an average commute of about 23 minutes.
What is the average home value in Victoria?
The median dwelling value in this area is approximately $750,000, based on census data via Neighbourly.
What is the median household income in Victoria?
The median household income in this area is approximately $92,000.
Similar residences
Comparable Apartment near Victoria at a similar price.
Private viewings
Arrange a private viewing of 417 2655 Sooke Rd.
Our advisors offer discreet, personal guidance from first viewing through to closing. We’d be delighted to assist.