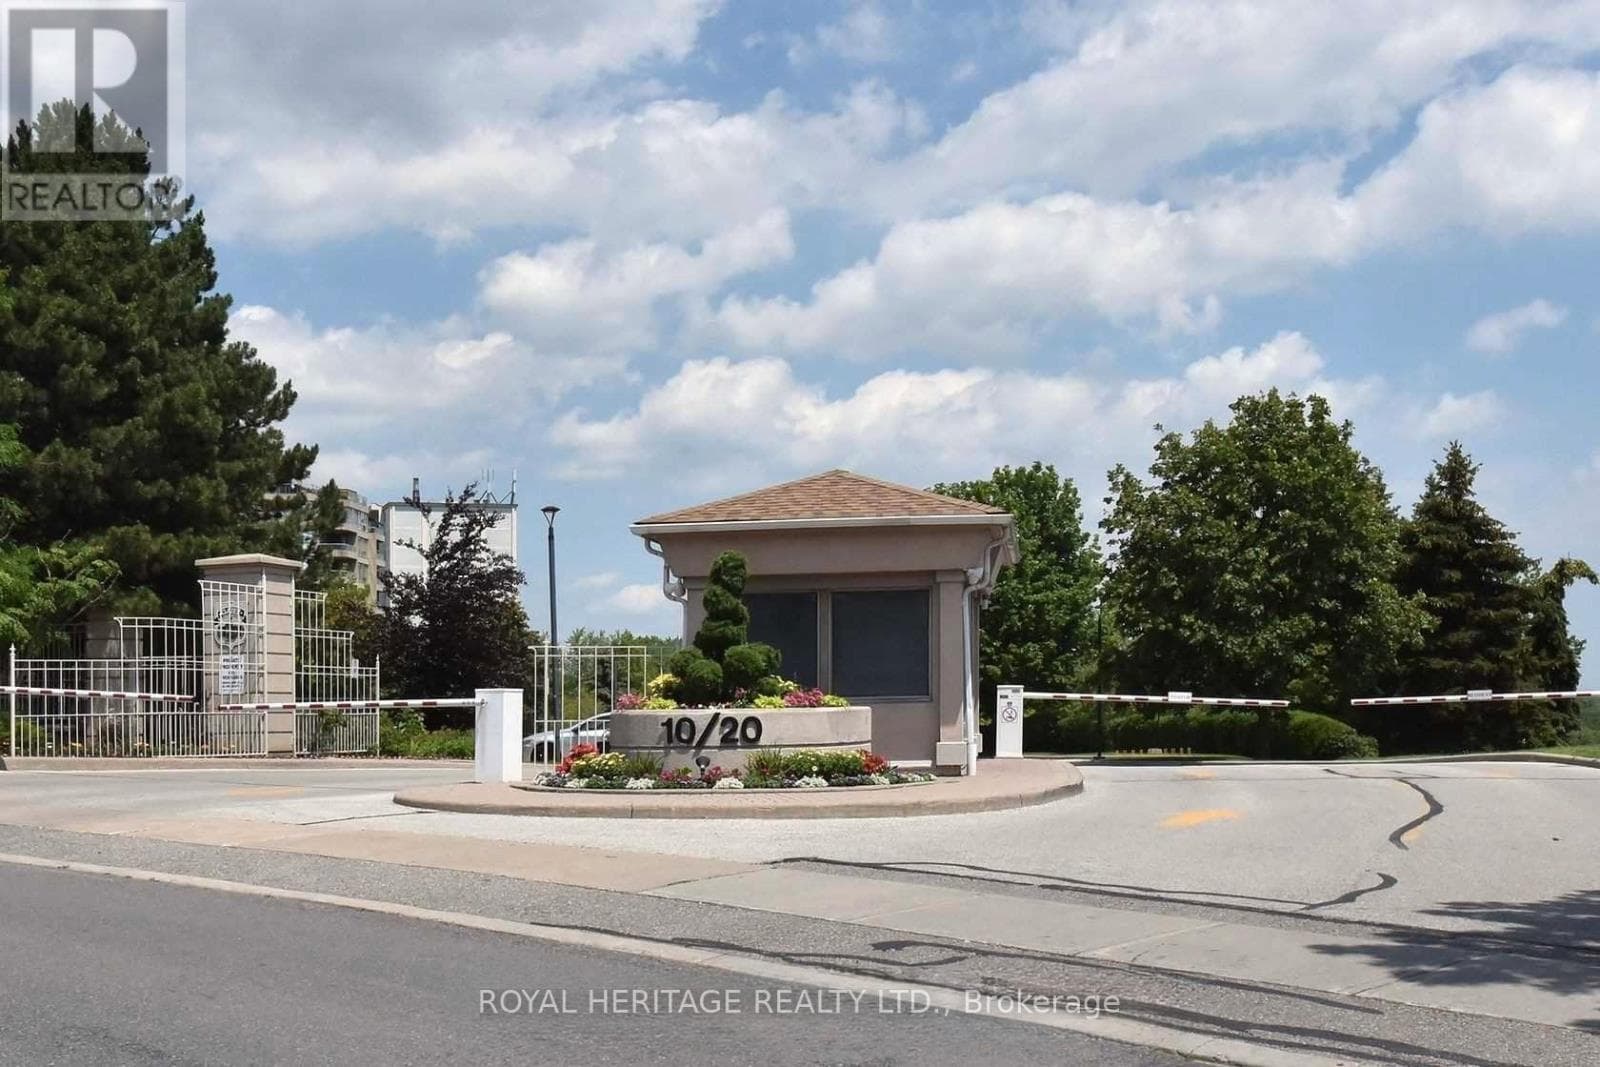
PH1 - 20 GUILDWOOD PARKWAY
Toronto · M1E5B5
$599,900
About this residence
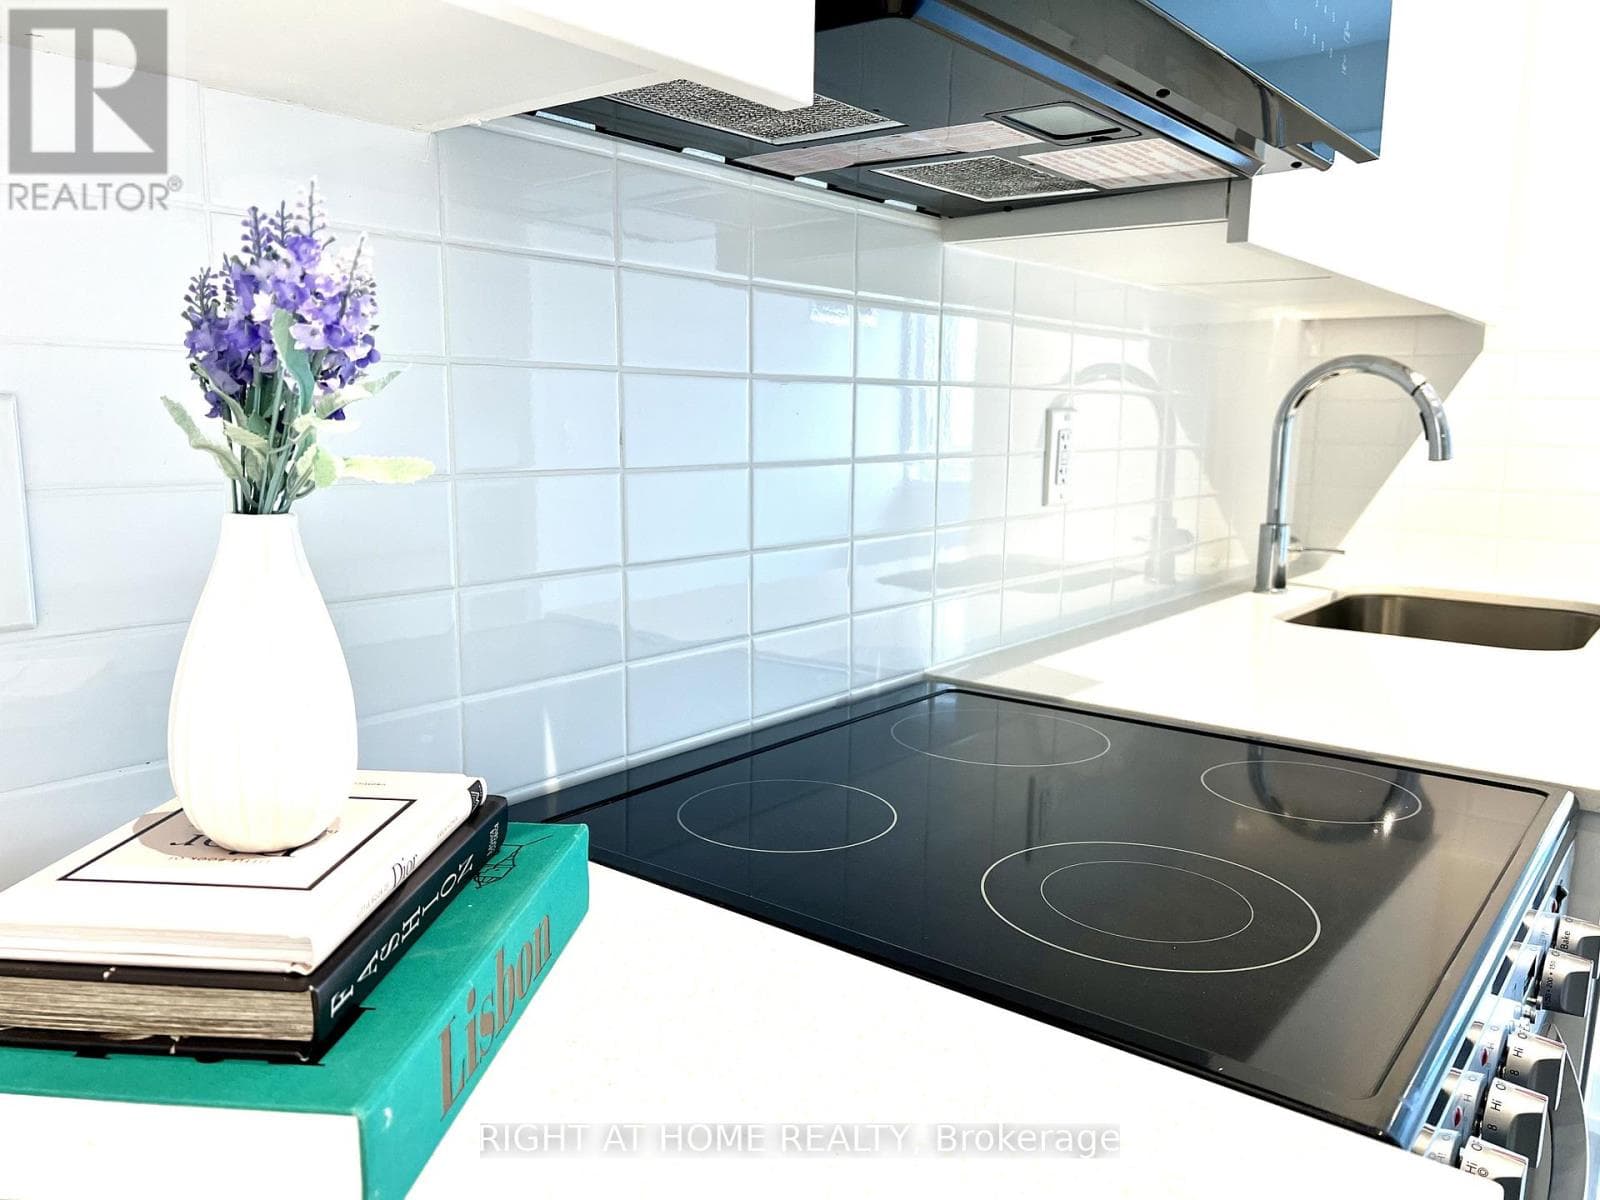
Welcome home to the prestigious Gates of Guildwood! Resort style living in your sought after penthouse unit! Enjoy your bright and spacious home with a thoughtfully planned layout to maximize comfort, function and enjoyment. The flow from the kitchen with breakfast bar to the open concept living / dining areas makes every living space usable! Your beautiful primary bedroom offers a 4pc ensuite and walk out to the balcony. Bonus solarium room to maximize your natural light - offers fantastic "flexible space" to suit your needs (guest room / home office / additional living space). You'll love to spend every evening enjoying the colours of the sunset view! This building is a rare gem, offering a genuine opportunity for community and warmth. It has fantastic physical amenities like tennis courts, pickleball, indoor golf range, putting green, pool, sauna, gym, library, social rooms, guest suites, car wash and more. But the real unique offering of this building is all the social clubs and organized social activity calendars - from aquafit to glee club & euchre..and truly EVERYTHING in-between! Penthouse unit offers unique perks to the owner - XL storage locker & XL end spot parking. Located just minutes from highway 401, Guildwood GO station, Scarborough Bluffs, shops, restaurants, parks and more. ALL UTILITIES INCLUDED! No more juggling monthly bills - your maintenance fees keep life stress-free (heat, hydro, water, A/C..even your cable TV and internet)! If you're looking to simplify your space and upgrade your lifestyle, start packing your bags! (id:61366)
Property details
- Property type
- Single Family
- Style
- Apartment
- Ownership
- Condo/Strata
- Bedrooms
- 2 (1 above, 1 below)
- Bathrooms
- 2 (1 half)
- Living area
- 900–999 sq ft
- Parking
- 1 spaces
- Annual tax
- $2,692
- Association fee
- $803
- MLS®
- E13083520
- Board
- Toronto
- Status
- Active
- Listed
- May 5, 2026
- Updated
- Jun 29, 2026
Room dimensions
| Room | Level | Dimensions |
|---|---|---|
| Living room | Main level | 5.61 × 4.42 m |
| Dining room | Main level | 5.61 × 4.42 m |
| Kitchen | Main level | 2.83 × 3 m |
| Primary Bedroom | Main level | 3.4 × 4.23 m |
| Sunroom | Main level | 4.15 × 3.6 m |
Features & finishes
Appliances
- Washer
- Refrigerator
- Dishwasher
- Dryer
- Stove
- Window Coverings
Heating
- Forced air
- Natural gas
Cooling
- Central air conditioning
Exterior
- Brick
Parking
- Garage
- Underground
Lot
- Balcony
- In suite Laundry
Community
- Pets Allowed With Restrictions
Financing
Estimated monthly payment
$2,806/mo
Loan amount
$479,920
Down payment
$119,980
Estimate only. Rates and terms vary by lender and qualification.
Powered by Lenderoo.caLocation & area
Toronto
Nearby
About the area
Census · M1E- 48,033
- Population
- 41
- Median age
- $82,000
- Median income
- $800,000
- Median home value
- 63%
- Home ownership
- 38 min
- Avg. commute
Age distribution
Tenure
Neighbourhood statistics for the property’s forward sortation area. Figures are census-derived estimates.
Powered by Neighbourly.ioFrequently asked questions
What is the asking price for PH1 - 20 GUILDWOOD PARKWAY?
PH1 - 20 GUILDWOOD PARKWAY is listed for $599,900, in Toronto.
How many bedrooms and bathrooms does PH1 - 20 GUILDWOOD PARKWAY have?
It offers 2 bedrooms and 2 bathrooms (including 1 half-bath).
What type of home is PH1 - 20 GUILDWOOD PARKWAY?
PH1 - 20 GUILDWOOD PARKWAY is a Single Family, Apartment.
How large is PH1 - 20 GUILDWOOD PARKWAY?
The home offers approximately 900–999 sq ft of living space.
What would the monthly mortgage payment be?
With a 20% down payment at a 5.0% interest rate over a 25-year amortization, the estimated monthly payment is about $2,806. Use the mortgage calculator above to model your own scenario.
What are the annual property taxes?
Property taxes are approximately $2,692 per year.
Is there parking?
Yes — PH1 - 20 GUILDWOOD PARKWAY includes 1 parking space.
What is the Toronto area like?
Toronto has a population of about 48,033, a median age of 41, a 63% home-ownership rate, with an average commute of about 38 minutes.
What is the average home value in Toronto?
The median dwelling value in this area is approximately $800,000, based on census data via Neighbourly.
What is the median household income in Toronto?
The median household income in this area is approximately $82,000.
Similar residences
Comparable Apartment near Toronto at a similar price.
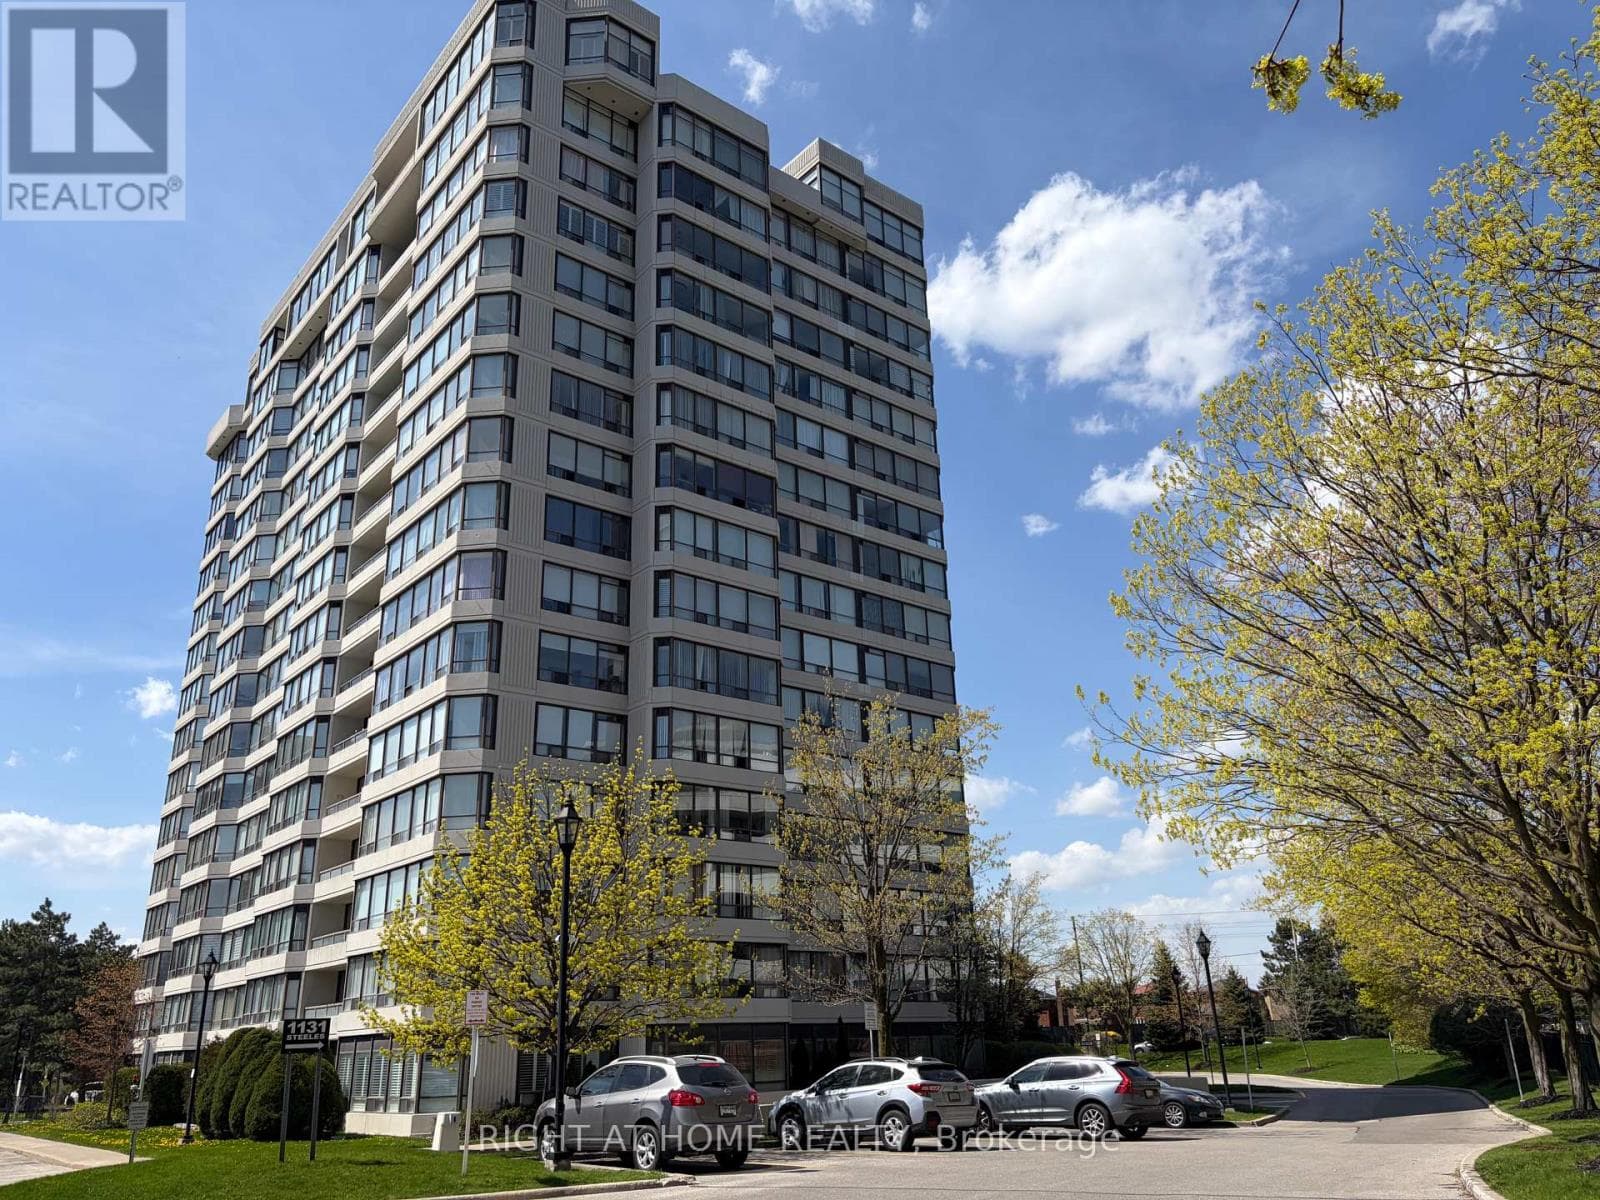
$599,900
Single Family202 - 1131 STEELES AVENUE W
Westminster-Branson, GREATER TORONTO AREA
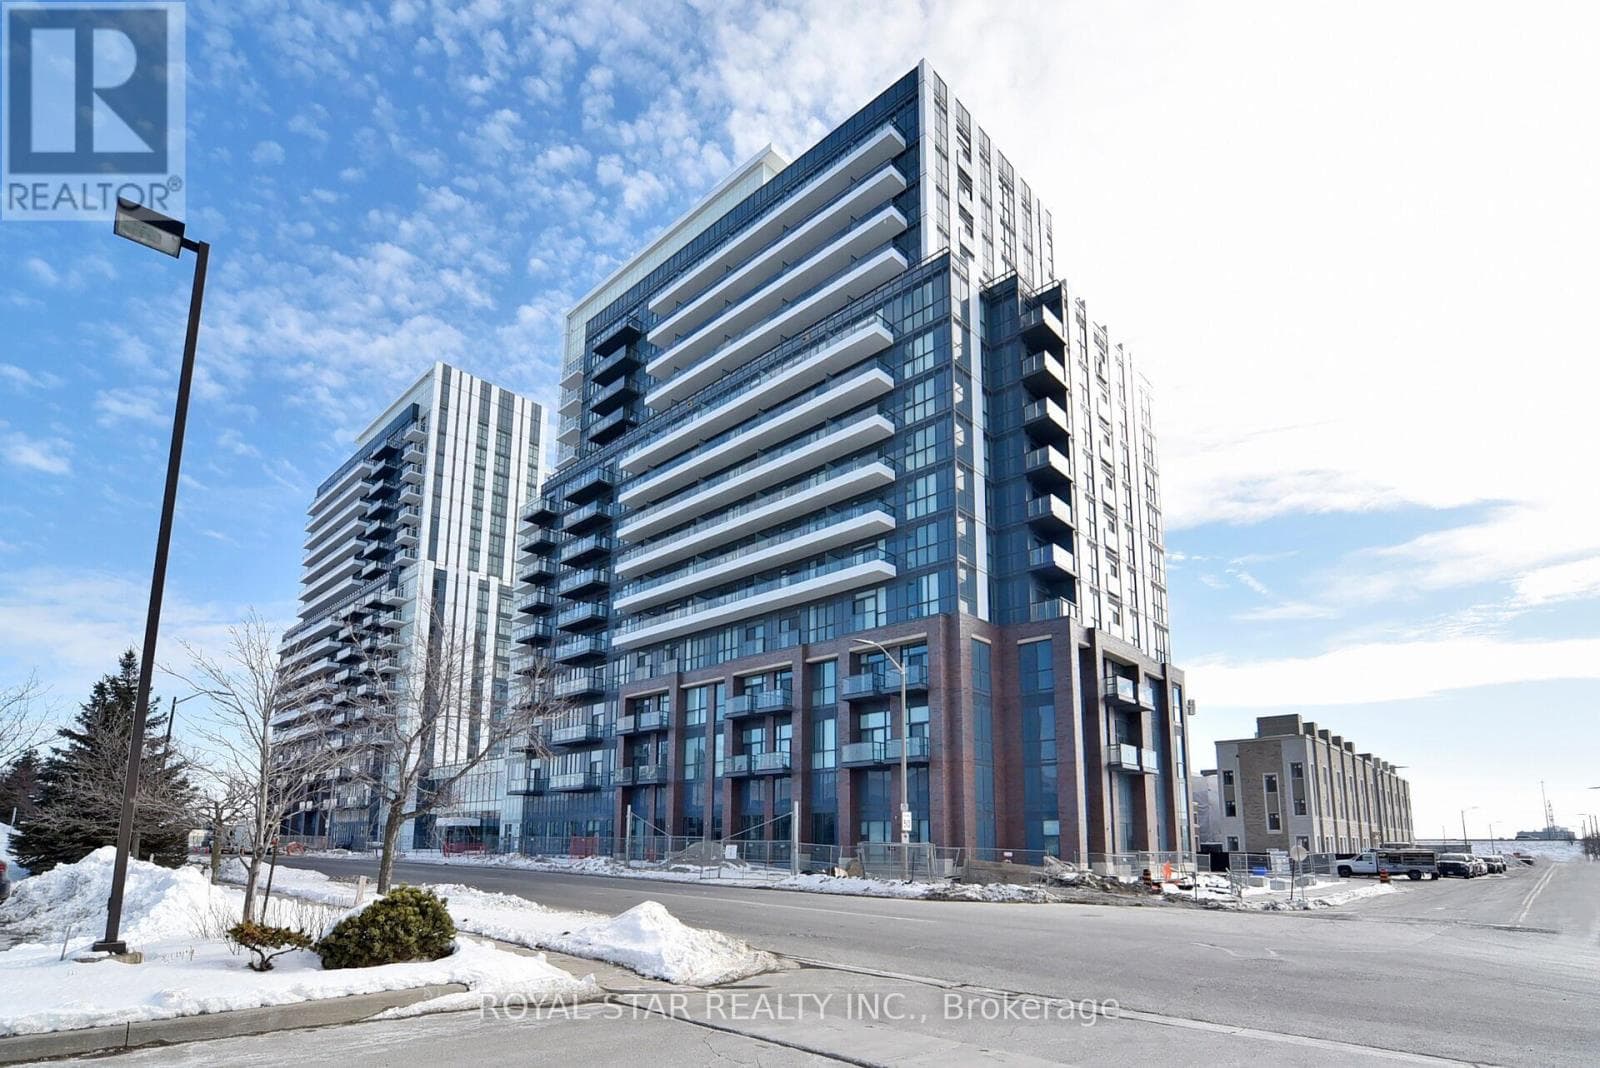
$599,000
Single Family909 - 10 HONEYCRISP CRESCENT
South of Maple, GREATER TORONTO AREA
$599,000
Single Family2301 - 15 ELLERSLIE AVENUE
Willowdale West, GREATER TORONTO AREA
Private viewings
Arrange a private viewing of PH1 - 20 GUILDWOOD PARKWAY.
Our advisors offer discreet, personal guidance from first viewing through to closing. We’d be delighted to assist.