49 - 201 WESTBANK TRAIL
Toronto · L8K5R9
$649,000
About this residence
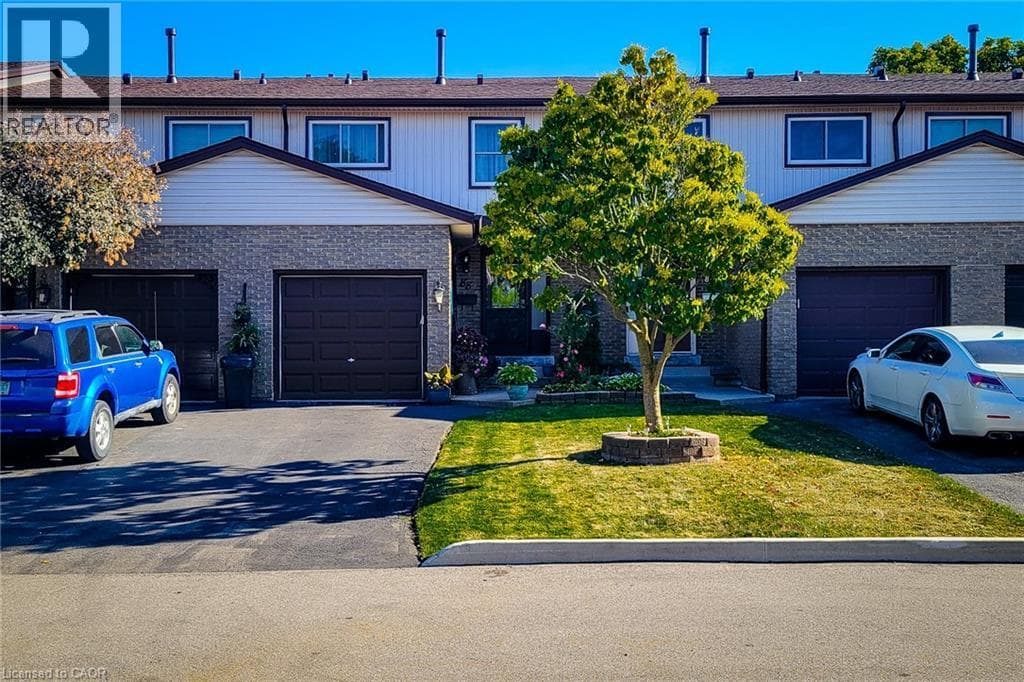
Welcome to 201 Westbank Trail Unit 49! This fully renovated 3-storey townhouse in sought-after Stoney Creek blends modern design with convenience. The open-concept 2nd floor features a chefs kitchen with quartz countertops, waterfall island and quartz backsplash, french-door LG appliances with cooktop and built in stove and hardwood floors through out, plus pot lights with dimmers. Elegant dining area with walkout to balcony and spacious living room. Upstairs boast a luxurious primary retreat, spa-inspired bathroom with huge standup shower and a rainfall shower panel. 2nd floor laundry (Samsung washer/dryer), additional LG 2 in 1 washer and dryer. A versatile 2nd bedroom converted to a private gym. The home welcomes you with a spacious foyer featuring a large closet and additional storage closet, offering plenty of room to stay organized. A generous garage with built-in shelving adds even more convenience, providing the perfect space for tools, seasonal items, or everyday storage needs. Proudly showcasing over $80,000 in upgrades, this home is truly move-in ready. Minutes to Red Hill, LINC & QEW. (id:61366)
Property details
- Property type
- Single Family
- Style
- Row / Townhouse
- Ownership
- Freehold
- Bedrooms
- 2 (2 above)
- Bathrooms
- 2 (1 half)
- Storeys
- 3
- Living area
- 1,100–1,500 sq ft
- Lot size
- 21 x 41.2 FT
- Frontage
- 21 feet
- Parking
- 2 spaces
- Annual tax
- $3,737
- MLS®
- X13083590
- Board
- Toronto
- Status
- Active
- Listed
- May 5, 2026
- Updated
- May 15, 2026
Features & finishes
Appliances
- Window Coverings
- Central Vacuum
Heating
- Forced air
- Natural gas
Cooling
- Central air conditioning
Exterior
- Brick
- Stucco
Foundation
- Poured Concrete
Parking
- Attached Garage
- Garage
Lot
- Carpet Free
Sewer & Utilities
- Sanitary sewer
Financing
Estimated monthly payment
$3,035/mo
Loan amount
$519,200
Down payment
$129,800
Estimate only. Rates and terms vary by lender and qualification.
Powered by Lenderoo.caLocation & area
Toronto
Nearby
About the area
Census · L8K- 32,598
- Population
- 42
- Median age
- $75,000
- Median income
- $600,000
- Median home value
- 64%
- Home ownership
- 28 min
- Avg. commute
Age distribution
Tenure
Neighbourhood statistics for the property’s forward sortation area. Figures are census-derived estimates.
Powered by Neighbourly.ioFrequently asked questions
What is the asking price for 49 - 201 WESTBANK TRAIL?
49 - 201 WESTBANK TRAIL is listed for $649,000, in Toronto.
How many bedrooms and bathrooms does 49 - 201 WESTBANK TRAIL have?
It offers 2 bedrooms and 2 bathrooms (including 1 half-bath).
What type of home is 49 - 201 WESTBANK TRAIL?
49 - 201 WESTBANK TRAIL is a Single Family, Row / Townhouse set over 3 storeys.
How large is 49 - 201 WESTBANK TRAIL?
The home offers approximately 1,100–1,500 sq ft of living space on a lot measuring 21 x 41.2 FT.
What would the monthly mortgage payment be?
With a 20% down payment at a 5.0% interest rate over a 25-year amortization, the estimated monthly payment is about $3,035. Use the mortgage calculator above to model your own scenario.
What are the annual property taxes?
Property taxes are approximately $3,737 per year.
Is there parking?
Yes — 49 - 201 WESTBANK TRAIL includes 2 parking spaces.
What is the Toronto area like?
Toronto has a population of about 32,598, a median age of 42, a 64% home-ownership rate, with an average commute of about 28 minutes.
What is the average home value in Toronto?
The median dwelling value in this area is approximately $600,000, based on census data via Neighbourly.
What is the median household income in Toronto?
The median household income in this area is approximately $75,000.
Similar residences
Comparable Row / Townhouse near Toronto at a similar price.
Private viewings
Arrange a private viewing of 49 - 201 WESTBANK TRAIL.
Our advisors offer discreet, personal guidance from first viewing through to closing. We’d be delighted to assist.