245 TAGGART LANE
Kingston · K0G1X0
$595,000
About this residence
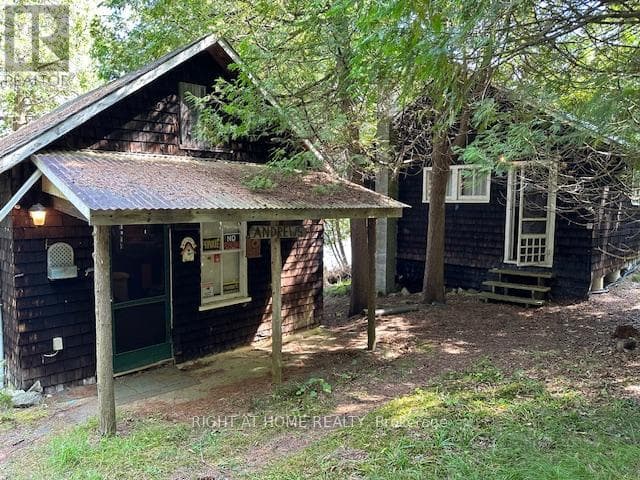
Forty-five scenic minutes from downtown Kingston, this smart, steel-roofed and re-sided four-season, four-bedroom cottage/home is perched nicely above the very pretty western end of Benson Lake. Part of the Rideau system, you're connected to Indian Lake and Clear, Mosquito and Newboro, and that's before you ever get to a lock. The boat launch is part of the property too, and if you pick a kayak you'll be gone a week. The kitchen - all subway tile and farmer's sink, stainless appliances - was completely re-worked five years ago, and the windows, flooring and furnace were replaced 10-12 years back. It feels properly updated, maintenance-free, then, the sort of place you'll visit (or stay at) in the winter, skates and snowshoes piled in the trunk. It's a proper two-storey (with an unfinished basement) so you can make a bit of noise, tell each other some jokes, while the kids are asleep. The Rideau Trail is a ten-minute walk back down the road so it's not all about the water, and several of your excellent neighbours are here twelve months. Westport is a scant fifteen minutes away, and the good Xplornet service (now Xplore!) means you can work up here too (if you really have to), or settle in around the woodstove for a movie. (id:61366)
Property details
- Property type
- Single Family
- Style
- House
- Ownership
- Freehold
- Bedrooms
- 4 (4 above)
- Bathrooms
- 1
- Storeys
- 2
- Living area
- 1,100–1,500 sq ft
- Lot size
- 107 x 270 FT
- Frontage
- 107 feet
- Parking
- 3 spaces
- Fireplace
- 1
- Annual tax
- $3,169
- MLS®
- X13083964
- Board
- Kingston
- Status
- Inactive
- Listed
- May 5, 2026
- Updated
- May 24, 2026
Features & finishes
Appliances
- Washer
- Refrigerator
- Dryer
- Stove
Heating
- Forced air
- Wood
- Oil
Basement
- Unfinished
Exterior
- Vinyl siding
Foundation
- Concrete
Parking
- No Garage
Lot
- Irregular lot size
Sewer & Utilities
- Holding Tank
Community
- Fishing
Views
- Lake view
- Direct Water View
Financing
Estimated monthly payment
$2,783/mo
Loan amount
$476,000
Down payment
$119,000
Estimate only. Rates and terms vary by lender and qualification.
Powered by Lenderoo.caLocation & area
Kingston
Nearby
About the area
Census · K0G- 39,862
- Population
- 50
- Median age
- $94,000
- Median income
- $452,000
- Median home value
- 87%
- Home ownership
- 32 min
- Avg. commute
Age distribution
Tenure
Neighbourhood statistics for the property’s forward sortation area. Figures are census-derived estimates.
Powered by Neighbourly.ioFrequently asked questions
What is the asking price for 245 TAGGART LANE?
245 TAGGART LANE is listed for $595,000, in Kingston.
How many bedrooms and bathrooms does 245 TAGGART LANE have?
It offers 4 bedrooms and 1 bathroom.
What type of home is 245 TAGGART LANE?
245 TAGGART LANE is a Single Family, House set over 2 storeys.
How large is 245 TAGGART LANE?
The home offers approximately 1,100–1,500 sq ft of living space on a lot measuring 107 x 270 FT.
What would the monthly mortgage payment be?
With a 20% down payment at a 5.0% interest rate over a 25-year amortization, the estimated monthly payment is about $2,783. Use the mortgage calculator above to model your own scenario.
What are the annual property taxes?
Property taxes are approximately $3,169 per year.
Is there parking?
Yes — 245 TAGGART LANE includes 3 parking spaces.
What is the Kingston area like?
Kingston has a population of about 39,862, a median age of 50, a 87% home-ownership rate, with an average commute of about 32 minutes.
What is the average home value in Kingston?
The median dwelling value in this area is approximately $452,000, based on census data via Neighbourly.
What is the median household income in Kingston?
The median household income in this area is approximately $94,000.
Similar residences
Comparable House near Kingston at a similar price.
Private viewings
Arrange a private viewing of 245 TAGGART LANE.
Our advisors offer discreet, personal guidance from first viewing through to closing. We’d be delighted to assist.