21564 LOYALIST PARKWAY
Central Lakes · K0K1L0
$1,200,000
About this residence
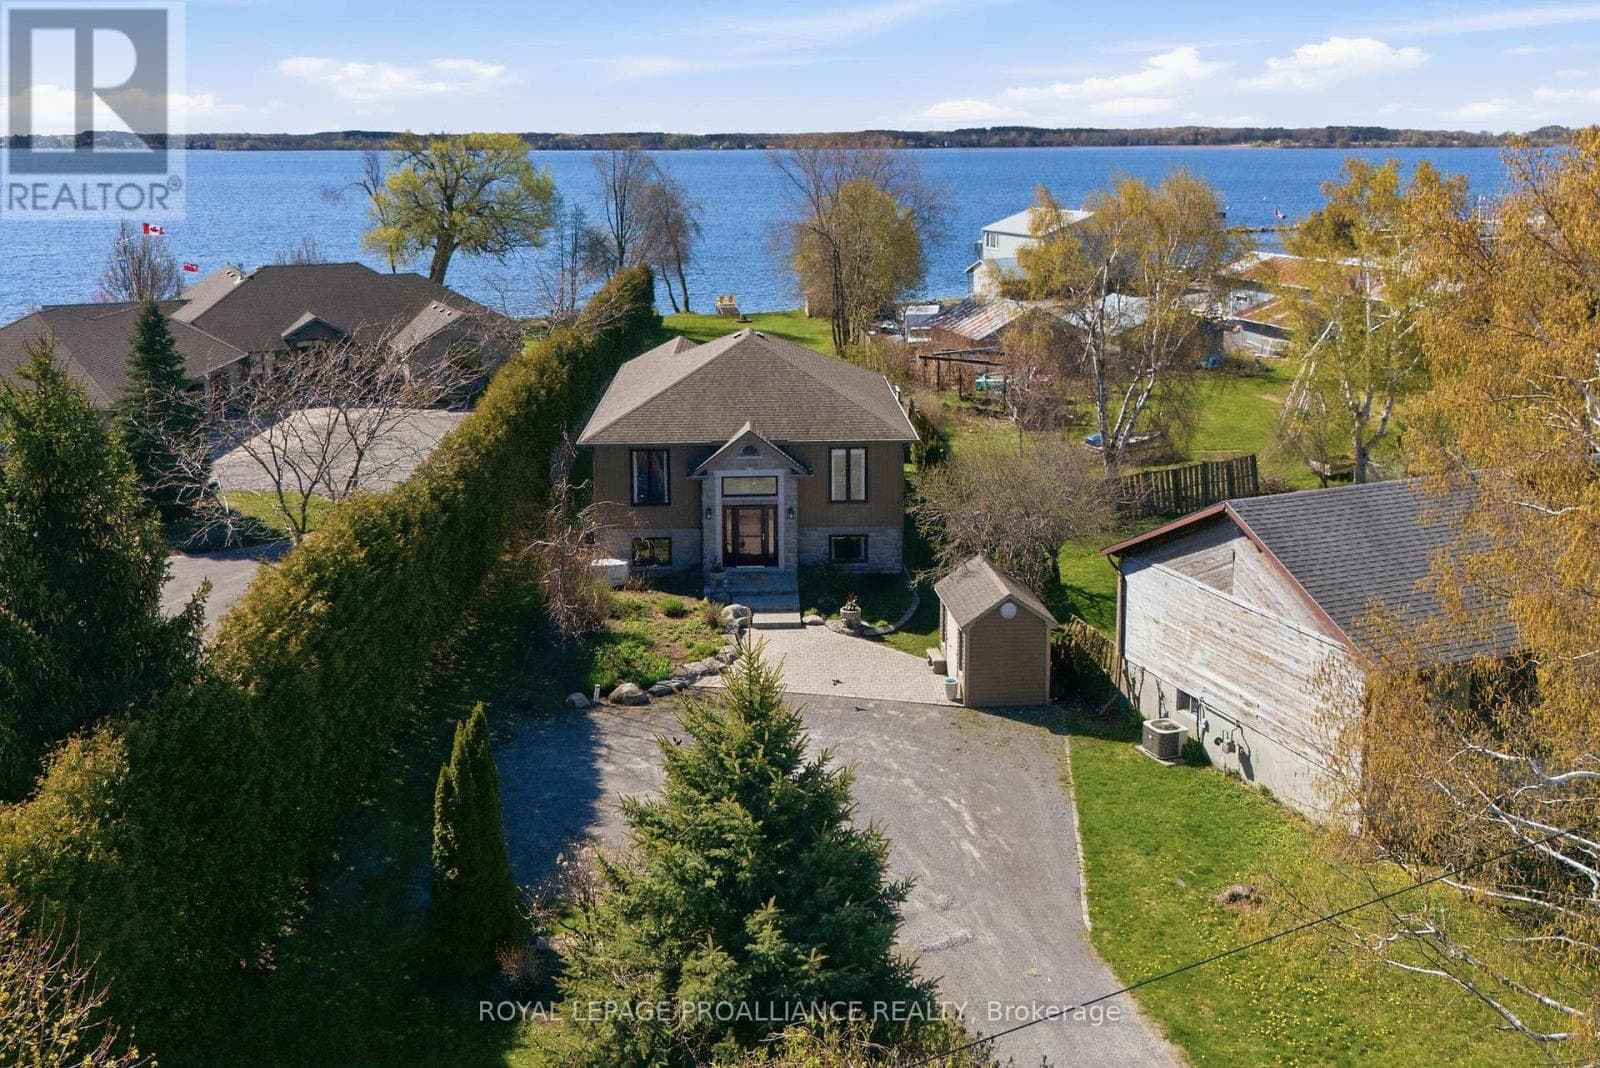
A Custom-built Country Home in Prince Edward County, offering over 5,000 square feet of refined living space that masterfully combines luxury, durability, and thoughtful architectural design. This five-bedroom, four-bathroom bungaloft greets you with an elegant sequence of an over sized circular driveway, striking century stone & brick finishes, grand entrance and SNOC exterior lighting. Inside, the home unfolds into expansive, principal rooms filled with natural light, defined by an open-concept, rich hardwood, and Italian porcelain flooring. The chef's eat-in kitchen serves as the heart of the home, appointed with custom cabinetry and Cambria quartz counter-tops, offering a seamless flow to a formal dining room and a sprawling TREX composite deck perfect for garden-view entertaining. The main floor is designed for modern convenience, featuring a dedicated home office, a spacious laundry suite, and a timeless wood-and-stainless steel staircase. Upstairs, a versatile loft offers a private retreat for guests or additional living space. The lower level extends the home's utility with two bedrooms, a three-piece bath, a family media room, a hobby space, and a specialized cold storage room. Built with a commitment to efficiency, the residence utilizes a custom geothermal heating and cooling system for consistent climate control and lower operating costs. Premium interior details include a Broan central vacuum, key-less entry, security system with utility monitoring and upgraded hardware and fixtures throughout. Outside, the property is a low-mntc oasis with manicured lawns and a built-in irrigation system. Complete with a finished triple-car garage, a secondary driveway & shed. Home is perfectly suited for multi generational families with finished basement. Located just minutes from Highway 401, you enjoy rural living with effortless access to Trenton, Belleville, & the vibrant cultural County with Wineries, Golfing, Boating & Shopping. (id:61366)
Property details
- Property type
- Single Family
- Style
- House
- Ownership
- Freehold
- Bedrooms
- 5 (3 above, 2 below)
- Bathrooms
- 4 (1 half)
- Storeys
- 1
- Living area
- 2,500–3,000 sq ft
- Lot size
- 288.8 x 97.3 FT
- Frontage
- 288.9 feet
- Parking
- 13 spaces
- Annual tax
- $8,136
- MLS®
- X13083938
- Board
- Central Lakes
- Status
- Inactive
- Listed
- May 5, 2026
- Updated
- May 24, 2026
Room dimensions
| Room | Level | Dimensions |
|---|---|---|
| Living room | Main level | 5.58 × 5.32 m |
| Bedroom | Second level | 5.43 × 3.86 m |
| Bathroom | Second level | 5.43 × 3.86 m |
| Family room | Lower level | 6.69 × 8.71 m |
| Den | Lower level | 5.02 × 6.71 m |
| Office | Lower level | 5 × 3.09 m |
| Bedroom | Lower level | 3.66 × 5.07 m |
| Bedroom | Lower level | 4.12 × 5.2 m |
| Cold room | Lower level | 3.02 × 2.65 m |
| Bathroom | Lower level | 3.65 × 1.5 m |
| Other | Lower level | 6.67 × 3.01 m |
| Kitchen | Main level | 3.93 × 4.28 m |
| Eating area | Main level | 3.93 × 3.34 m |
| Dining room | Main level | 4.32 × 4.68 m |
| Office | Main level | 3.34 × 3.18 m |
| Primary Bedroom | Main level | 5.25 × 4.89 m |
| Bathroom | Main level | 4.99 × 3.33 m |
| Laundry room | Main level | 2.17 × 2.97 m |
| Bathroom | Main level | 2.42 × 1.11 m |
| Bedroom | Second level | 3.99 × 3.85 m |
Features & finishes
Appliances
- Refrigerator
- Dishwasher
- Alarm System
- Stove
- Water softener
- Microwave
- Central Vacuum
- Water Heater
- Blinds
Heating
- Other
- Geo Thermal
Cooling
- Central air conditioning
Basement
- Full
- Finished
Exterior
- Brick
- Stone
Foundation
- Poured Concrete
Parking
- Attached Garage
- Garage
Lot
- Guest Suite
Sewer & Utilities
- Septic System
Financing
Estimated monthly payment
$5,612/mo
Loan amount
$960,000
Down payment
$240,000
Estimate only. Rates and terms vary by lender and qualification.
Powered by Lenderoo.caLocation & area
Central Lakes
Nearby
About the area
Census · K0K- 115,850
- Population
- 51
- Median age
- $83,000
- Median income
- $500,000
- Median home value
- 86%
- Home ownership
- 29 min
- Avg. commute
Age distribution
Tenure
Neighbourhood statistics for the property’s forward sortation area. Figures are census-derived estimates.
Powered by Neighbourly.ioFrequently asked questions
What is the asking price for 21564 LOYALIST PARKWAY?
21564 LOYALIST PARKWAY is listed for $1,200,000, in Central Lakes.
How many bedrooms and bathrooms does 21564 LOYALIST PARKWAY have?
It offers 5 bedrooms and 4 bathrooms (including 1 half-bath).
What type of home is 21564 LOYALIST PARKWAY?
21564 LOYALIST PARKWAY is a Single Family, House set over 1 storey.
How large is 21564 LOYALIST PARKWAY?
The home offers approximately 2,500–3,000 sq ft of living space on a lot measuring 288.8 x 97.3 FT.
What would the monthly mortgage payment be?
With a 20% down payment at a 5.0% interest rate over a 25-year amortization, the estimated monthly payment is about $5,612. Use the mortgage calculator above to model your own scenario.
What are the annual property taxes?
Property taxes are approximately $8,136 per year.
Is there parking?
Yes — 21564 LOYALIST PARKWAY includes 13 parking spaces.
What is the Central Lakes area like?
Central Lakes has a population of about 115,850, a median age of 51, a 86% home-ownership rate, with an average commute of about 29 minutes.
What is the average home value in Central Lakes?
The median dwelling value in this area is approximately $500,000, based on census data via Neighbourly.
What is the median household income in Central Lakes?
The median household income in this area is approximately $83,000.
Similar residences
Comparable House near Central Lakes at a similar price.
Private viewings
Arrange a private viewing of 21564 LOYALIST PARKWAY.
Our advisors offer discreet, personal guidance from first viewing through to closing. We’d be delighted to assist.