64 VALLEY ROAD
OnePoint · L0K1S0
$959,000
About this residence
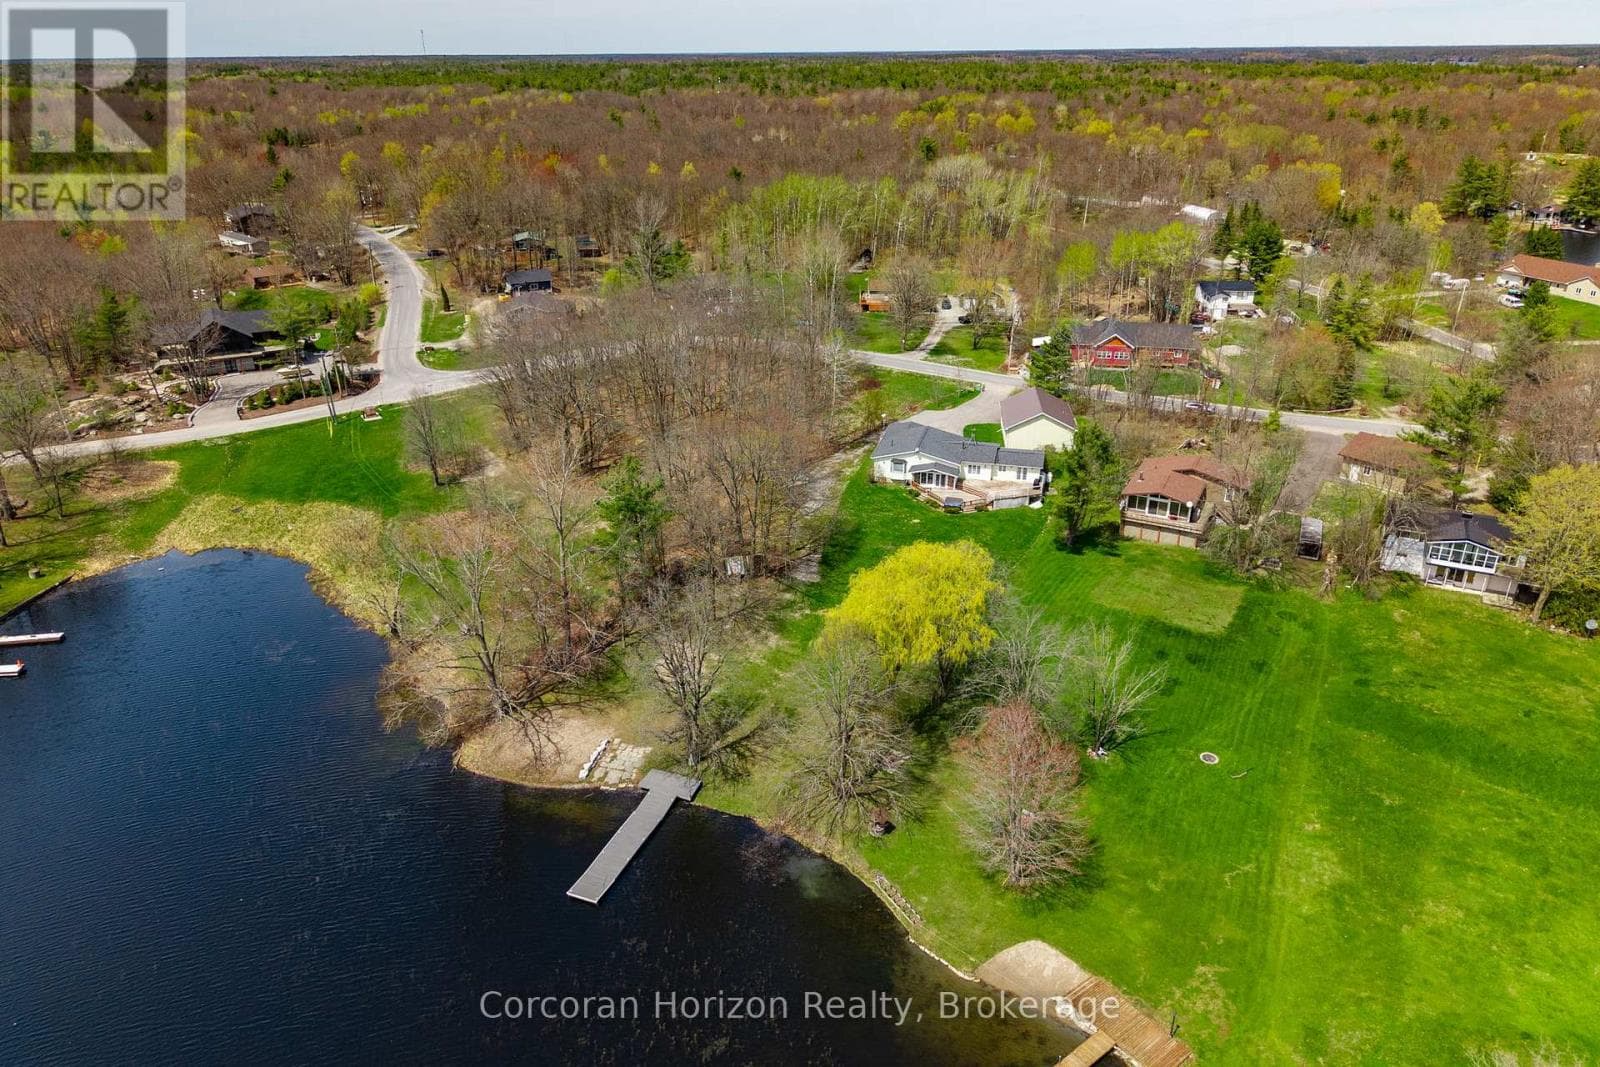
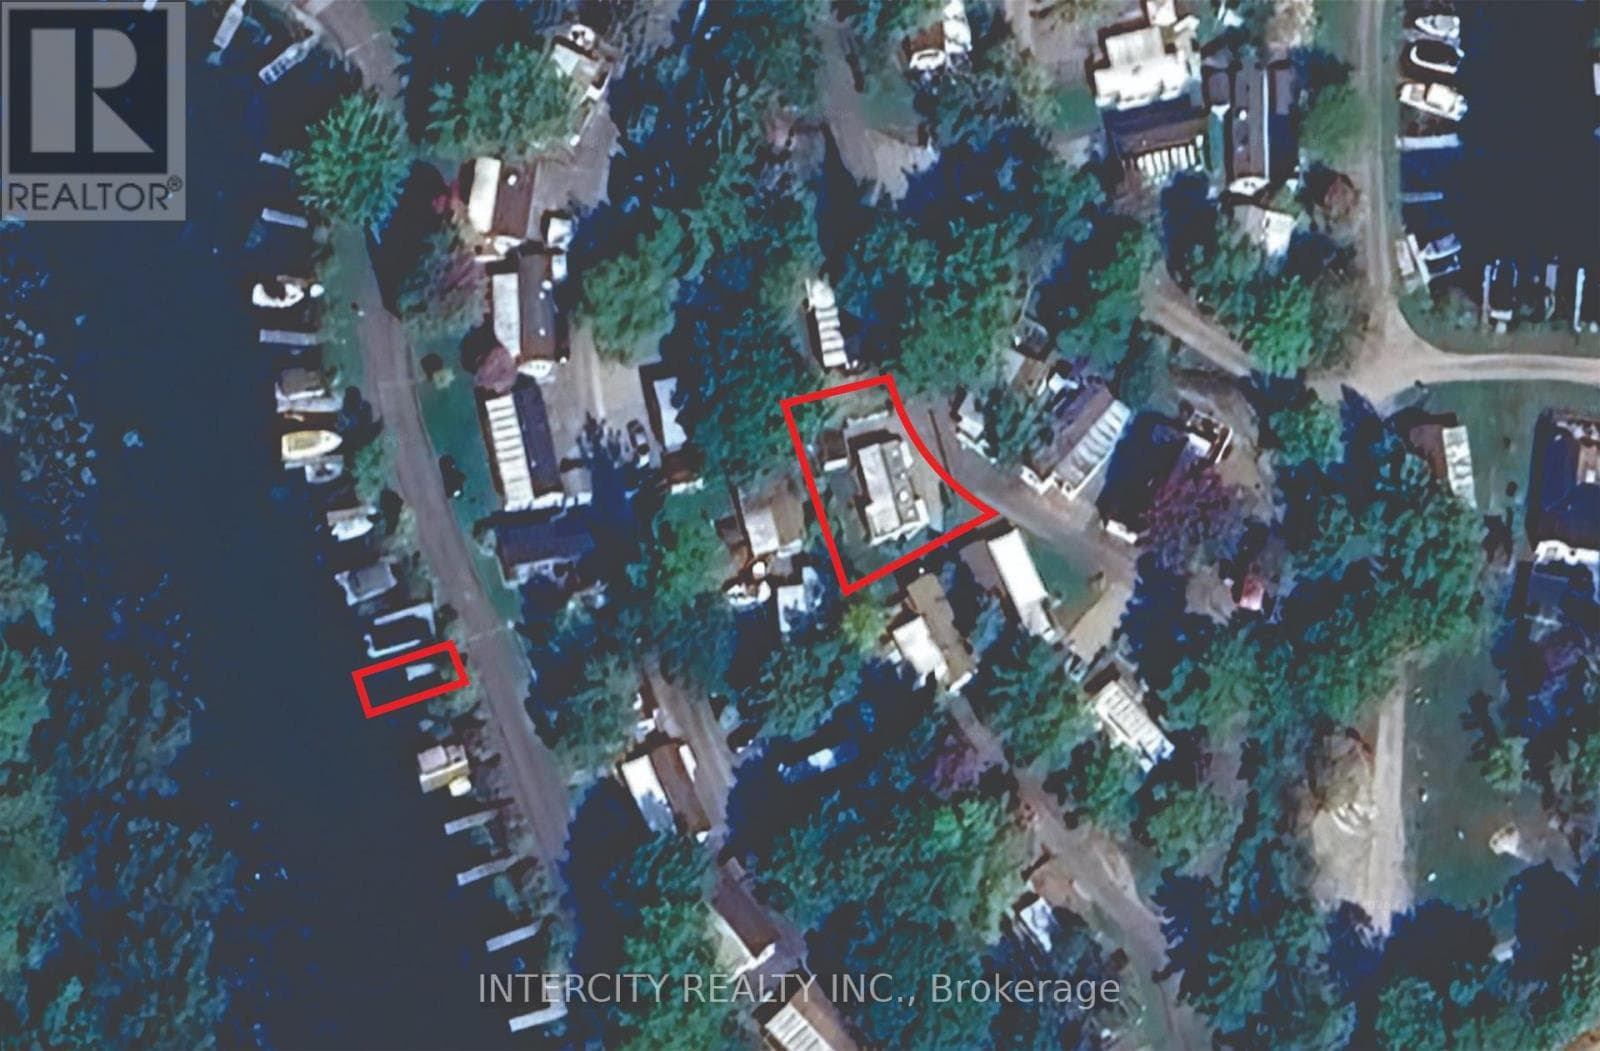
Welcome to 64 Valley Rd, a stunning waterfront property on Little Lake/Gloucester Pool, offering 1500+ sq. ft. of living space with breathtaking south-facing open views. This 3-bedroom, 2-bathroom cottage is perfect for relaxing or entertaining in all seasons.Step outside to the extra-large wrap-around deck, featuring an updated glass railing, where you can soak in the panoramic lake views. The private dock with a Sea-Doo lift makes enjoying the water effortless, and you're just minutes from Georgian Bay one of the best boating destinations in the world! Conveniently located just minutes from Lock 45 in Port Severn and with easy access off HWY 400, this property is ideal for both summer adventures and winter escapes. The snowmobile trail is right next door, and you're just 15 minutes from Mount St. Louis Moonstone Ski Hill for endless outdoor fun year-round. Don't miss this rare opportunity to own a four-season waterfront getaway in the heart of Ontario's cottage country! (id:61366)
Property details
- Property type
- Single Family
- Style
- House
- Ownership
- Freehold
- Bedrooms
- 3 (3 above)
- Bathrooms
- 2 (1 half)
- Storeys
- 1
- Living area
- 1,500–2,000 sq ft
- Lot size
- 68 x 403 FT
- Frontage
- 68 feet
- Parking
- 3 spaces
- Annual tax
- $3,540
- MLS®
- X13083718
- Board
- OnePoint
- Status
- Active
- Listed
- May 5, 2026
- Updated
- May 7, 2026
Room dimensions
| Room | Level | Dimensions |
|---|---|---|
| Kitchen | Main level | 2.23 × 3.75 m |
| Dining room | Main level | 3.88 × 3.75 m |
| Living room | Main level | 2.99 × 3.8 m |
| Bedroom | Main level | 3.02 × 2.61 m |
| Primary Bedroom | Main level | 2.53 × 3.99 m |
| Bathroom | Main level | 3.21 × 1.48 m |
| Recreational, Games room | Lower level | 4.37 × 7.2 m |
| Office | Lower level | 3.02 × 2.29 m |
| Bedroom | Lower level | 4.56 × 3.5 m |
| Bathroom | Lower level | 1.43 × 2.5 m |
Features & finishes
Appliances
- Washer
- Dishwasher
- Dryer
- Oven
- Microwave
- Water Heater
- Furniture
Heating
- Baseboard heaters
- Electric
Cooling
- Wall unit
Basement
- Full
- Finished
- Walk out
Exterior
- Vinyl siding
Foundation
- Block
Parking
- No Garage
Lot
- Flat site
- Carpet Free
Sewer & Utilities
- Septic System
- Electricity
- Electricity Connected
Community
- Fishing
Views
- Lake view
- View
- Direct Water View
Architecture
- Raised bungalow
Financing
Estimated monthly payment
$4,485/mo
Loan amount
$767,200
Down payment
$191,800
Estimate only. Rates and terms vary by lender and qualification.
Powered by Lenderoo.caLocation & area
OnePoint
Frequently asked questions
What is the asking price for 64 VALLEY ROAD?
64 VALLEY ROAD is listed for $959,000, in OnePoint.
How many bedrooms and bathrooms does 64 VALLEY ROAD have?
It offers 3 bedrooms and 2 bathrooms (including 1 half-bath).
What type of home is 64 VALLEY ROAD?
64 VALLEY ROAD is a Single Family, House set over 1 storey.
How large is 64 VALLEY ROAD?
The home offers approximately 1,500–2,000 sq ft of living space on a lot measuring 68 x 403 FT.
What would the monthly mortgage payment be?
With a 20% down payment at a 5.0% interest rate over a 25-year amortization, the estimated monthly payment is about $4,485. Use the mortgage calculator above to model your own scenario.
What are the annual property taxes?
Property taxes are approximately $3,540 per year.
Is there parking?
Yes — 64 VALLEY ROAD includes 3 parking spaces.
Similar residences
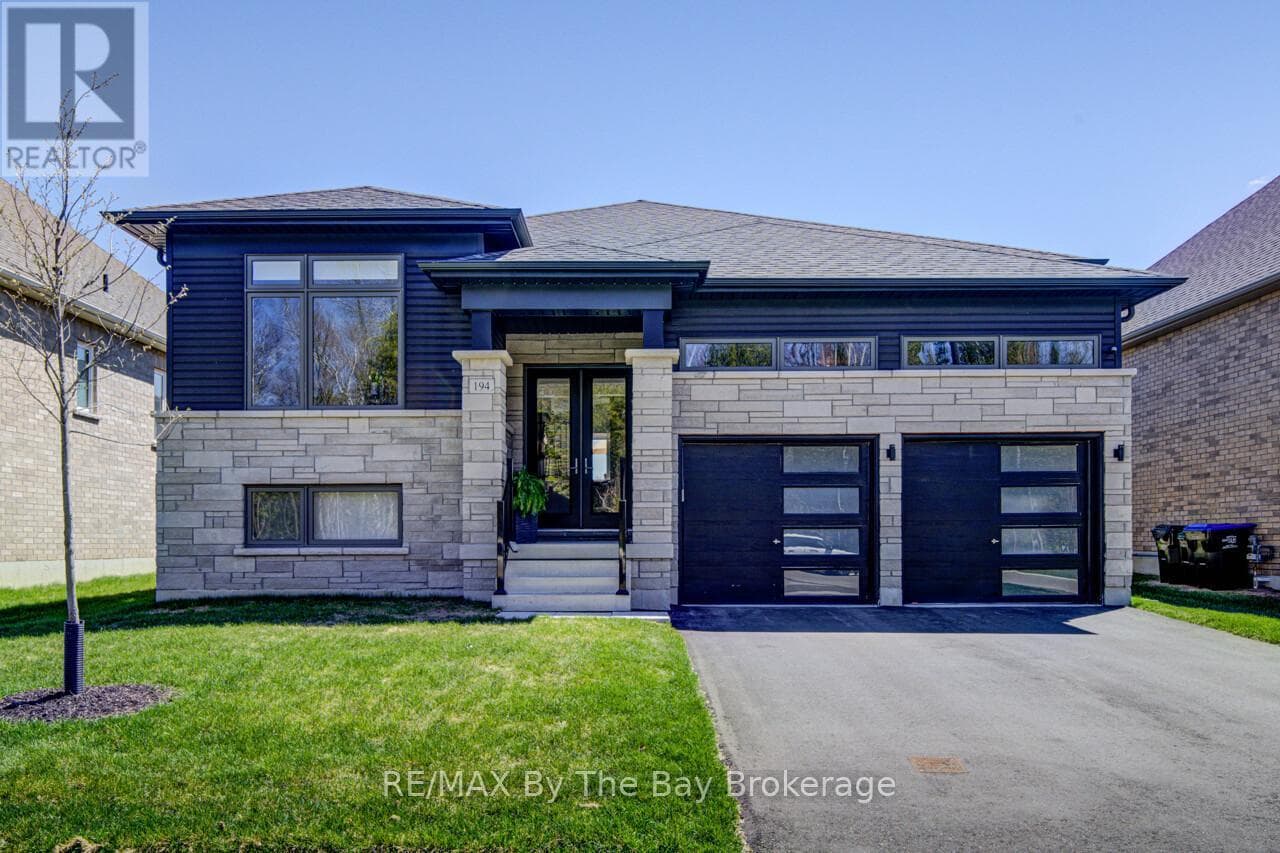
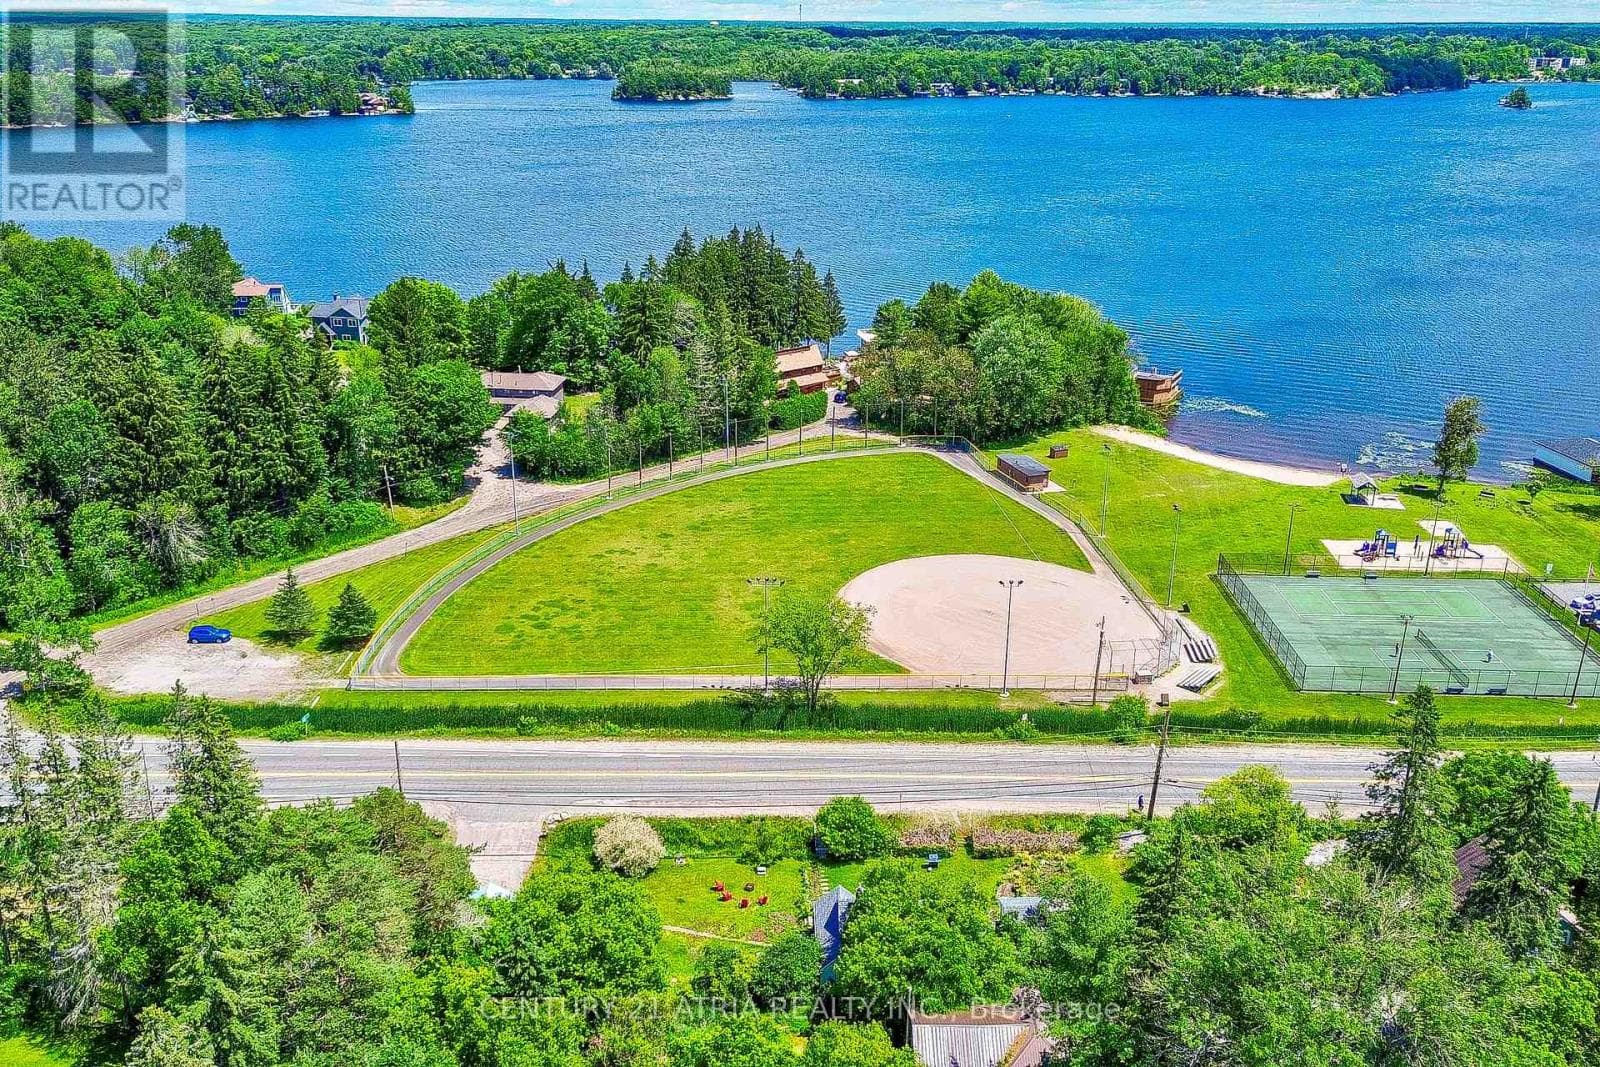
Comparable House near OnePoint at a similar price.
Private viewings
Arrange a private viewing of 64 VALLEY ROAD.
Our advisors offer discreet, personal guidance from first viewing through to closing. We’d be delighted to assist.