1401 - 1880 GORDON STREET
OnePoint · N1L1G6
$1,349,900
About this residence
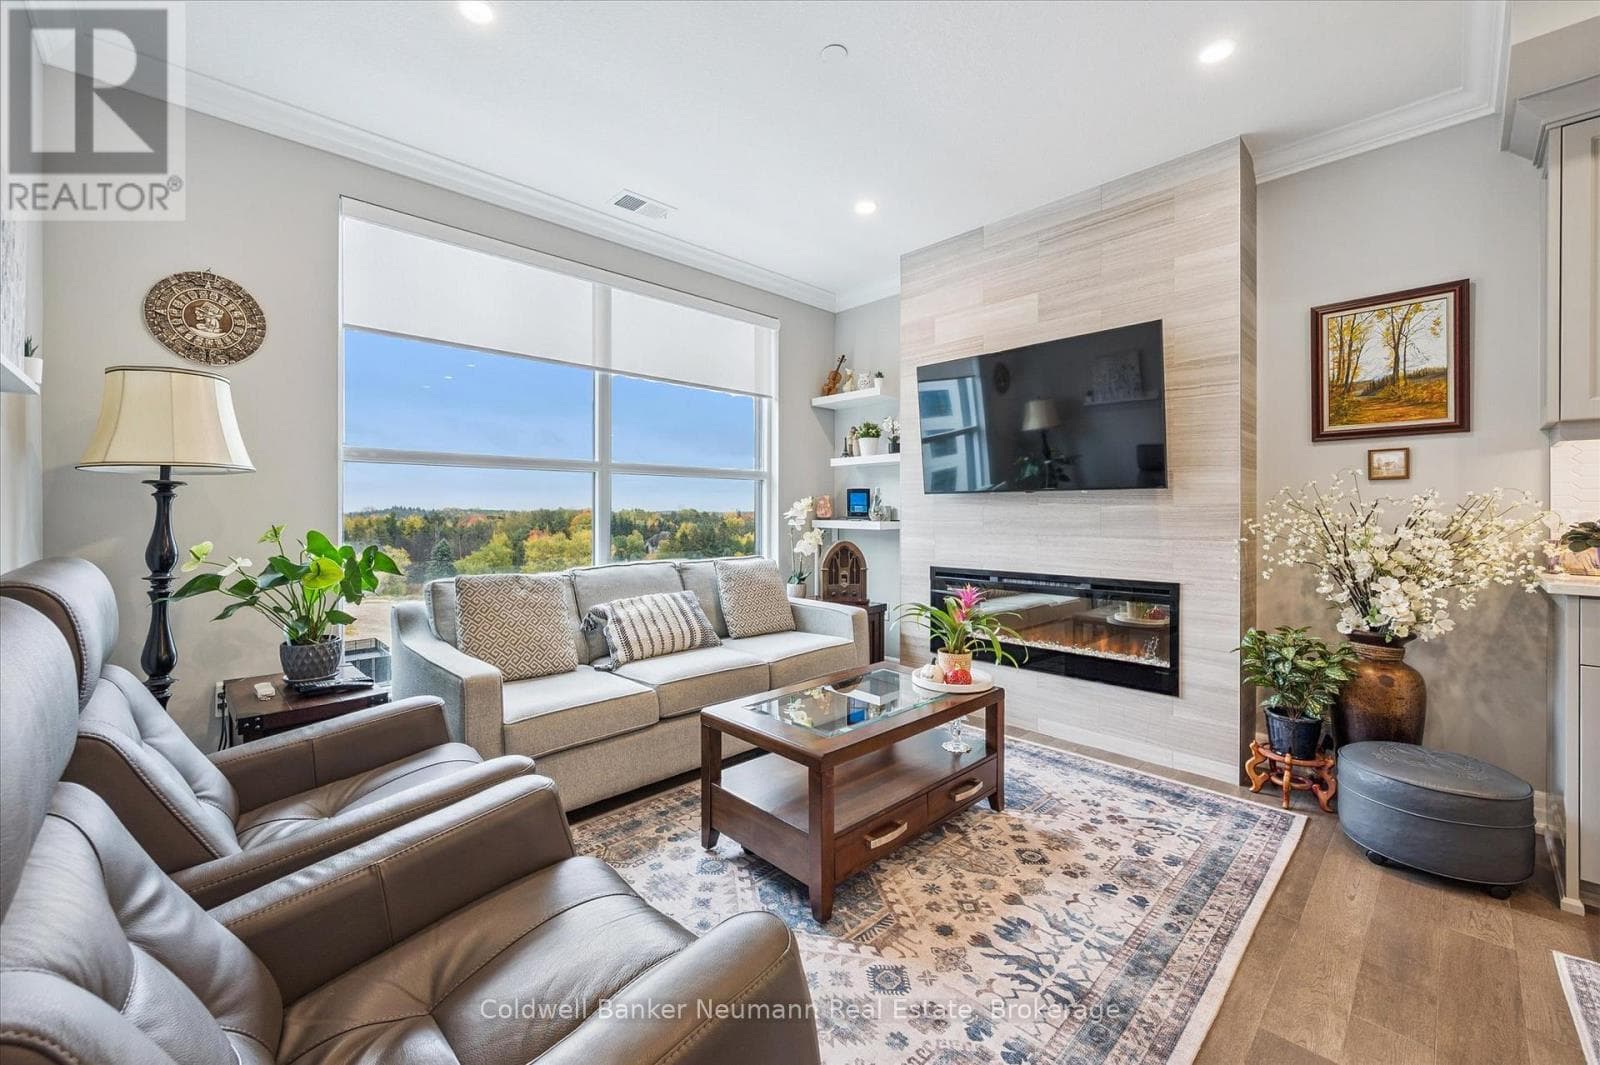
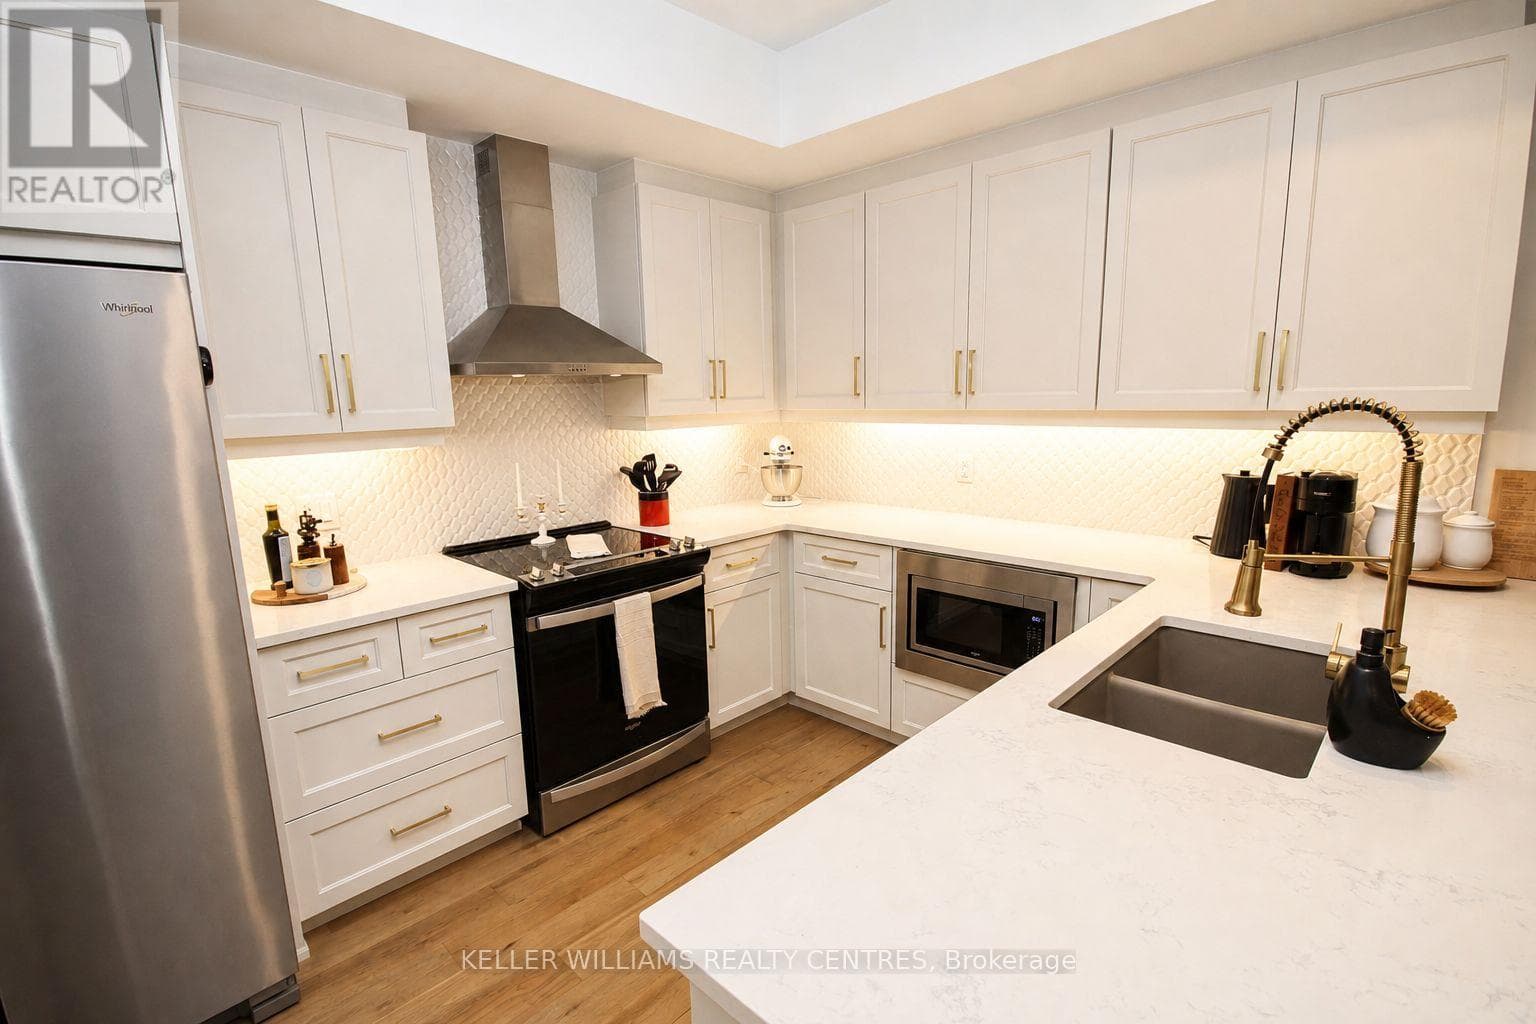
Experience true penthouse living in this exceptional 14th-floor residence, offering 1,970 sq. ft. of professionally designed space with sweeping panoramic south-west views. PH 1401 presents 2 spacious bedrooms plus a versatile den (easily a third bedroom) and 2 full baths, anchored by an expansive open-concept kitchen, living, and dining area wrapped in floor-to-ceiling windows that maximize light and outlook. The gourmet kitchen is a standout, featuring Barzotti cabinetry with wood interiors and pull-outs, premium KitchenAid appliances, a waterfall granite island, full-height granite backsplash, and a custom coffee/bistro bar. Wide-plank engineered hardwood runs throughout, complemented by porcelain tile in the bathrooms, quartz countertops, high ceilings, and pot lighting. The primary suite is thoughtfully appointed with a shiplap feature wall, two customized walk-in closets, and a spa-inspired ensuite with double vanities, a glass walk-in shower with body jets, and a jetted soaker tub. A wraparound balcony spans the entire suite, offering uninterrupted views over Springfield Golf Club, the surrounding green canopy, and west-facing sunsets. Complete with two side-by-side parking spaces ideally positioned near the elevator, this residence delivers a compelling blend of scale, finish, and outlook in one of Guelph's most sought-after communities. (id:61366)
Property details
- Property type
- Single Family
- Style
- Apartment
- Ownership
- Condo/Strata
- Bedrooms
- 2 (2 above)
- Bathrooms
- 2
- Living area
- 1,800–1,999 sq ft
- Parking
- 2 spaces
- Fireplace
- 1
- Annual tax
- $7,701
- Association fee
- $1,323
- MLS®
- X13083896
- Board
- OnePoint
- Status
- Active
- Listed
- May 5, 2026
- Updated
- Jul 13, 2026
Room dimensions
| Room | Level | Dimensions |
|---|---|---|
| Kitchen | Main level | 7.9 × 4.14 m |
| Dining room | Main level | 3.81 × 3.4 m |
| Living room | Main level | 3.86 × 4.8 m |
| Foyer | Main level | 1.73 × 2.77 m |
| Den | Main level | 3.05 × 3.35 m |
| Laundry room | Main level | 2.13 × 2.67 m |
| Bedroom | Main level | 4.11 × 3.38 m |
| Primary Bedroom | Main level | 4.55 × 3.96 m |
Features & finishes
Appliances
- Washer
- Refrigerator
- Dishwasher
- Dryer
- Stove
- Range
- Microwave
- Hood Fan
- Window Coverings
- Oven - Built-In
Heating
- Forced air
- Other
Cooling
- Central air conditioning
Exterior
- Concrete
Foundation
- Concrete
Parking
- Garage
- Underground
Lot
- Balcony
Community
- Pets Allowed With Restrictions
Financing
Estimated monthly payment
$6,313/mo
Loan amount
$1,079,920
Down payment
$269,980
Estimate only. Rates and terms vary by lender and qualification.
Powered by Lenderoo.caLocation & area
OnePoint
Nearby
About the area
Census · N1L- 17,474
- Population
- 35
- Median age
- $114,000
- Median income
- $800,000
- Median home value
- 75%
- Home ownership
- 28 min
- Avg. commute
Age distribution
Tenure
Neighbourhood statistics for the property’s forward sortation area. Figures are census-derived estimates.
Powered by Neighbourly.ioFrequently asked questions
What is the asking price for 1401 - 1880 GORDON STREET?
1401 - 1880 GORDON STREET is listed for $1,349,900, in OnePoint.
How many bedrooms and bathrooms does 1401 - 1880 GORDON STREET have?
It offers 2 bedrooms and 2 bathrooms.
What type of home is 1401 - 1880 GORDON STREET?
1401 - 1880 GORDON STREET is a Single Family, Apartment.
How large is 1401 - 1880 GORDON STREET?
The home offers approximately 1,800–1,999 sq ft of living space.
What would the monthly mortgage payment be?
With a 20% down payment at a 5.0% interest rate over a 25-year amortization, the estimated monthly payment is about $6,313. Use the mortgage calculator above to model your own scenario.
What are the annual property taxes?
Property taxes are approximately $7,701 per year.
Is there parking?
Yes — 1401 - 1880 GORDON STREET includes 2 parking spaces.
What is the OnePoint area like?
OnePoint has a population of about 17,474, a median age of 35, a 75% home-ownership rate, with an average commute of about 28 minutes.
What is the average home value in OnePoint?
The median dwelling value in this area is approximately $800,000, based on census data via Neighbourly.
What is the median household income in OnePoint?
The median household income in this area is approximately $114,000.
Similar residences
Comparable Apartment near OnePoint at a similar price.
Private viewings
Arrange a private viewing of 1401 - 1880 GORDON STREET.
Our advisors offer discreet, personal guidance from first viewing through to closing. We’d be delighted to assist.