1221 CREEKSIDE DRIVE
Toronto · L6H4Y8
$1,649,888
About this residence
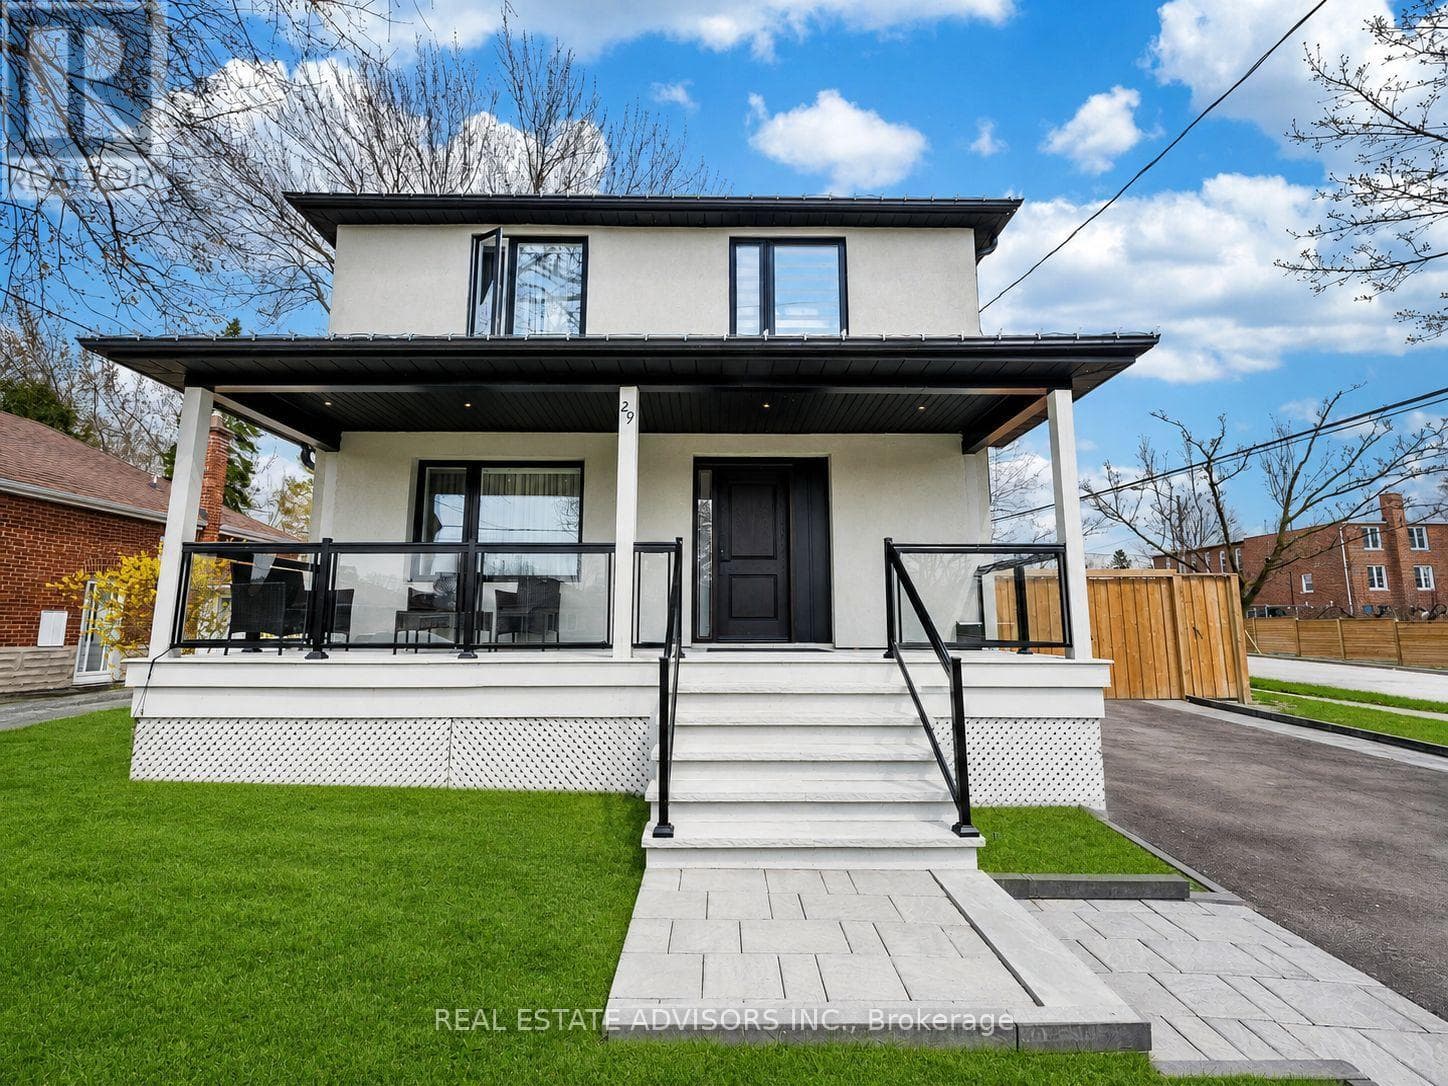
Welcome to Creekside Drive. Nestled in the coveted Wedgewood Creek community of Oakville, this renovated detached residence offers unparalleled sophistication and craftsmanship. Spanning nearly 4,000 square feet of finished living space, this home exemplifies modern elegance with seamless indoor-outdoor flow and luxurious finishes throughout .Boasting 4 spacious bedrooms and 4 beautifully appointed bathrooms, every inch of this home has been thoughtfully curated for comfort and style. The expansive open-concept layout is highlighted by rich hardwood flooring, a stunning modern kitchen with gleaming granite countertops, and high-end appliances that will inspire any culinary enthusiast. The fully finished basement provides additional living space for relaxation or entertainment, while the private backyard oasis is an entertainers dream. The serene in-ground pool, enhanced with non-slip cork flooring, invites you to unwind, offering a tranquil retreat for both leisure and recreation. The exterior of the home is adorned with elegant stucco, radiating timeless curb appeal, while the double car garage ensures ample parking and convenience. Located in one of Oakville's most prestigious neighborhoods, this home is an embodiment of luxury, offering a lifestyle of sophistication and ease. This home is ideally located near Oakville's finest amenities, including lush parks, walking trails, and serene waterfront spaces for outdoor activities. The vibrant town center offers luxury shopping and dining experiences. Families benefit from access to top-tier educational institutions, with public schools like Iroquois Ridge Secondary School and Sheridan Public Elementary School within the neighborhood. Several prestigious private schools, including Linbrook School and Oakville Christian School, are nearby .An unparalleled opportunity to own a truly exceptional property in Oakville's Wedgewood Creek community where elegance, convenience, and lifestyle come together seamlessly. (id:61366)
Property details
- Property type
- Single Family
- Style
- House
- Ownership
- Freehold
- Bedrooms
- 4 (4 above)
- Bathrooms
- 4 (1 half)
- Storeys
- 2
- Living area
- 2,500–3,000 sq ft
- Lot size
- 49.2 x 109.9 FT
- Frontage
- 49.2 feet
- Parking
- 6 spaces
- Fireplace
- 2
- Annual tax
- $7,211
- MLS®
- W13083700
- Board
- Toronto
- Status
- Active
- Listed
- May 5, 2026
- Updated
- Jun 13, 2026
Room dimensions
| Room | Level | Dimensions |
|---|---|---|
| Kitchen | Main level | 5.94 × 4.03 m |
| Bedroom 4 | Second level | 3.62 × 5.41 m |
| Recreational, Games room | Basement | 10.82 × 11.13 m |
| Other | Basement | 4.68 × 5.33 m |
| Cold room | Basement | 2.29 × 1.62 m |
| Living room | Main level | 3.37 × 5.02 m |
| Dining room | Main level | 5.47 × 3.59 m |
| Family room | Main level | 4.8 × 3.86 m |
| Foyer | Main level | 4.97 × 4.82 m |
| Laundry room | Main level | 2.27 × 3.15 m |
| Office | Main level | 3.57 × 3.11 m |
| Primary Bedroom | Second level | 5.78 × 4.65 m |
| Bedroom 2 | Second level | 4.68 × 3.24 m |
| Bedroom 3 | Second level | 3.62 × 4.31 m |
Features & finishes
Heating
- Forced air
- Natural gas
Cooling
- Central air conditioning
Basement
- Full
- Finished
Exterior
- Brick
- Stucco
Foundation
- Concrete
Parking
- Attached Garage
- Garage
Sewer & Utilities
- Sanitary sewer
Community
- Community Centre
Pool
- Inground pool
Financing
Estimated monthly payment
$7,716/mo
Loan amount
$1,319,910
Down payment
$329,978
Estimate only. Rates and terms vary by lender and qualification.
Powered by Lenderoo.caLocation & area
Toronto
Nearby
About the area
Census · L6H- 72,662
- Population
- 40
- Median age
- $123,000
- Median income
- $1,150,000
- Median home value
- 77%
- Home ownership
- 29 min
- Avg. commute
Age distribution
Tenure
Neighbourhood statistics for the property’s forward sortation area. Figures are census-derived estimates.
Powered by Neighbourly.ioFrequently asked questions
What is the asking price for 1221 CREEKSIDE DRIVE?
1221 CREEKSIDE DRIVE is listed for $1,649,888, in Toronto.
How many bedrooms and bathrooms does 1221 CREEKSIDE DRIVE have?
It offers 4 bedrooms and 4 bathrooms (including 1 half-bath).
What type of home is 1221 CREEKSIDE DRIVE?
1221 CREEKSIDE DRIVE is a Single Family, House set over 2 storeys.
How large is 1221 CREEKSIDE DRIVE?
The home offers approximately 2,500–3,000 sq ft of living space on a lot measuring 49.2 x 109.9 FT.
What would the monthly mortgage payment be?
With a 20% down payment at a 5.0% interest rate over a 25-year amortization, the estimated monthly payment is about $7,716. Use the mortgage calculator above to model your own scenario.
What are the annual property taxes?
Property taxes are approximately $7,211 per year.
Is there parking?
Yes — 1221 CREEKSIDE DRIVE includes 6 parking spaces.
What is the Toronto area like?
Toronto has a population of about 72,662, a median age of 40, a 77% home-ownership rate, with an average commute of about 29 minutes.
What is the average home value in Toronto?
The median dwelling value in this area is approximately $1,150,000, based on census data via Neighbourly.
What is the median household income in Toronto?
The median household income in this area is approximately $123,000.
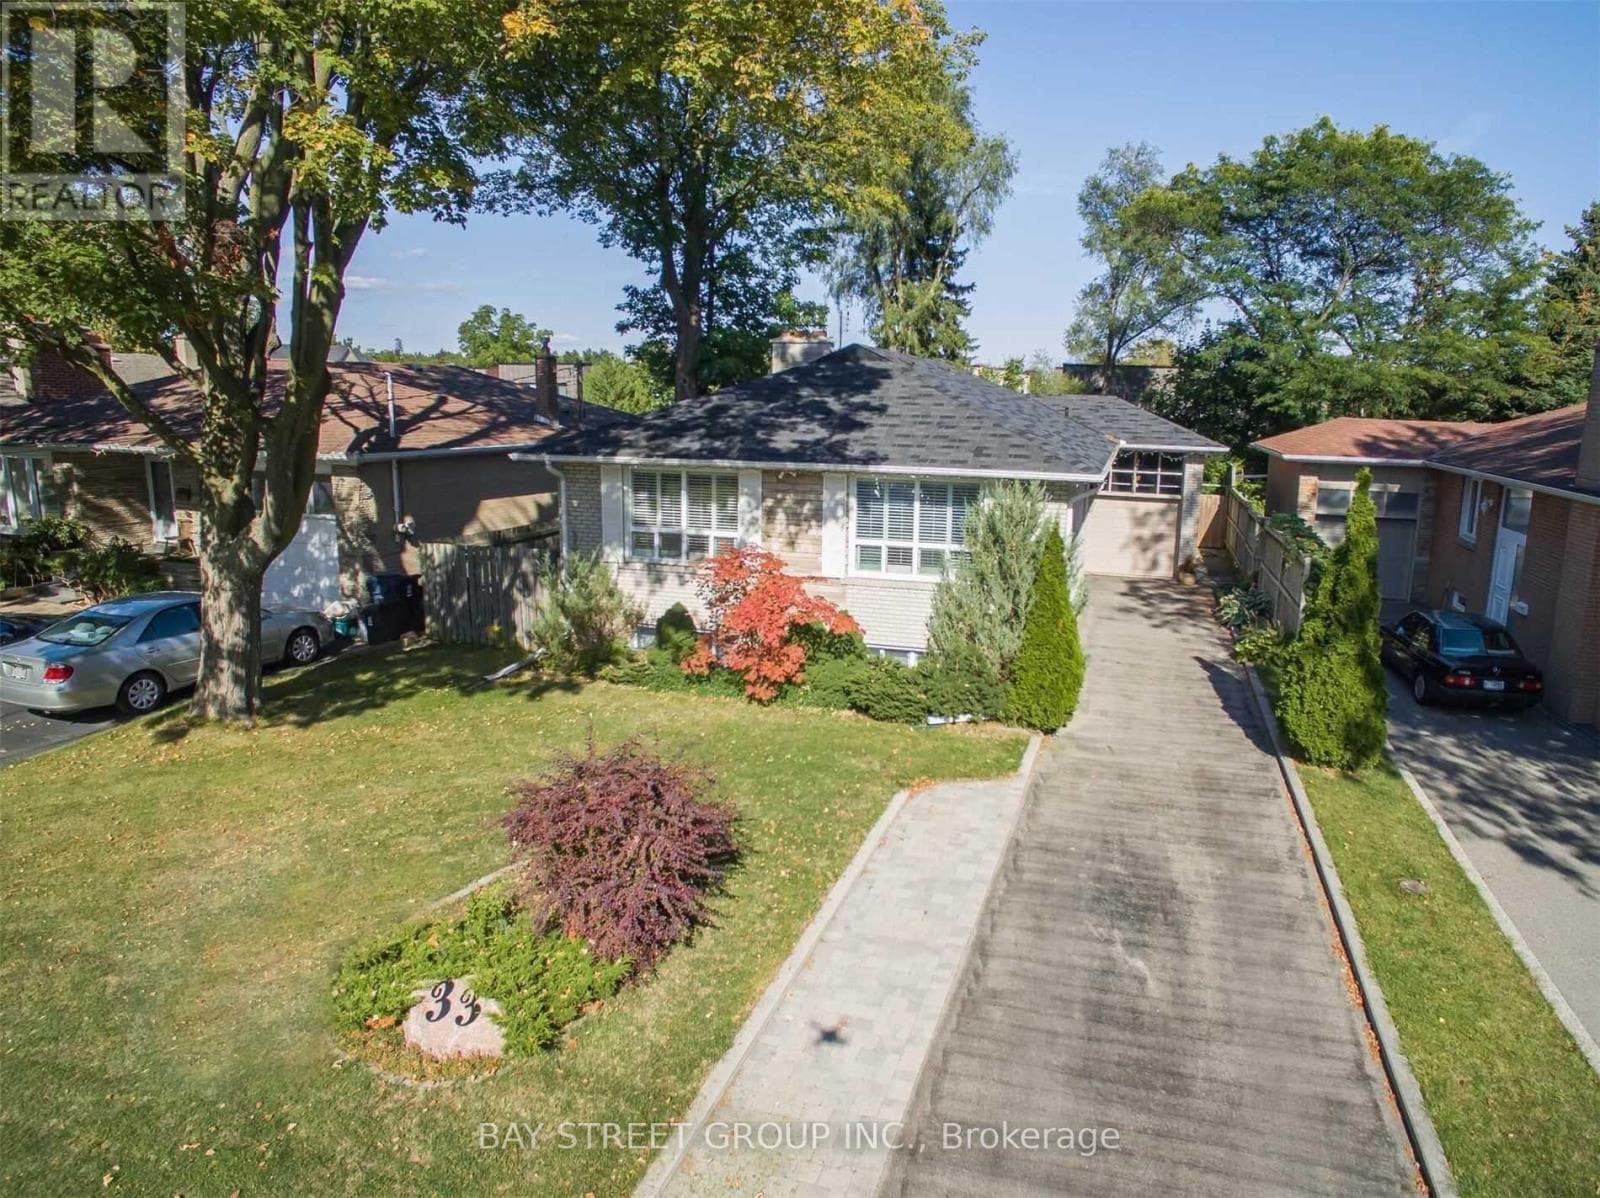
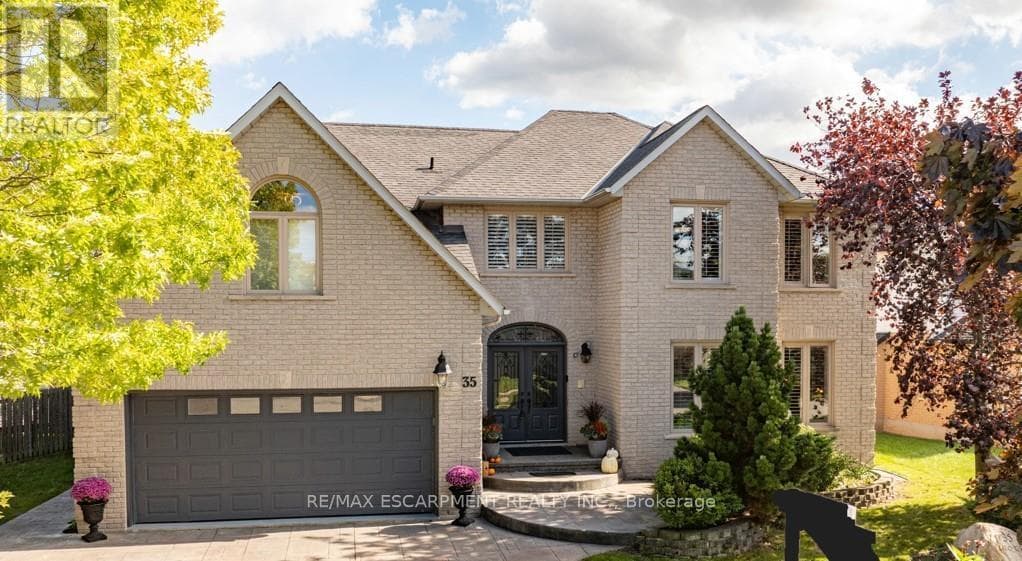
Similar residences
Comparable House near Toronto at a similar price.
Private viewings
Arrange a private viewing of 1221 CREEKSIDE DRIVE.
Our advisors offer discreet, personal guidance from first viewing through to closing. We’d be delighted to assist.