256 WILSON DRIVE
Central Lakes · K9A4J8
$1,375,000
About this residence
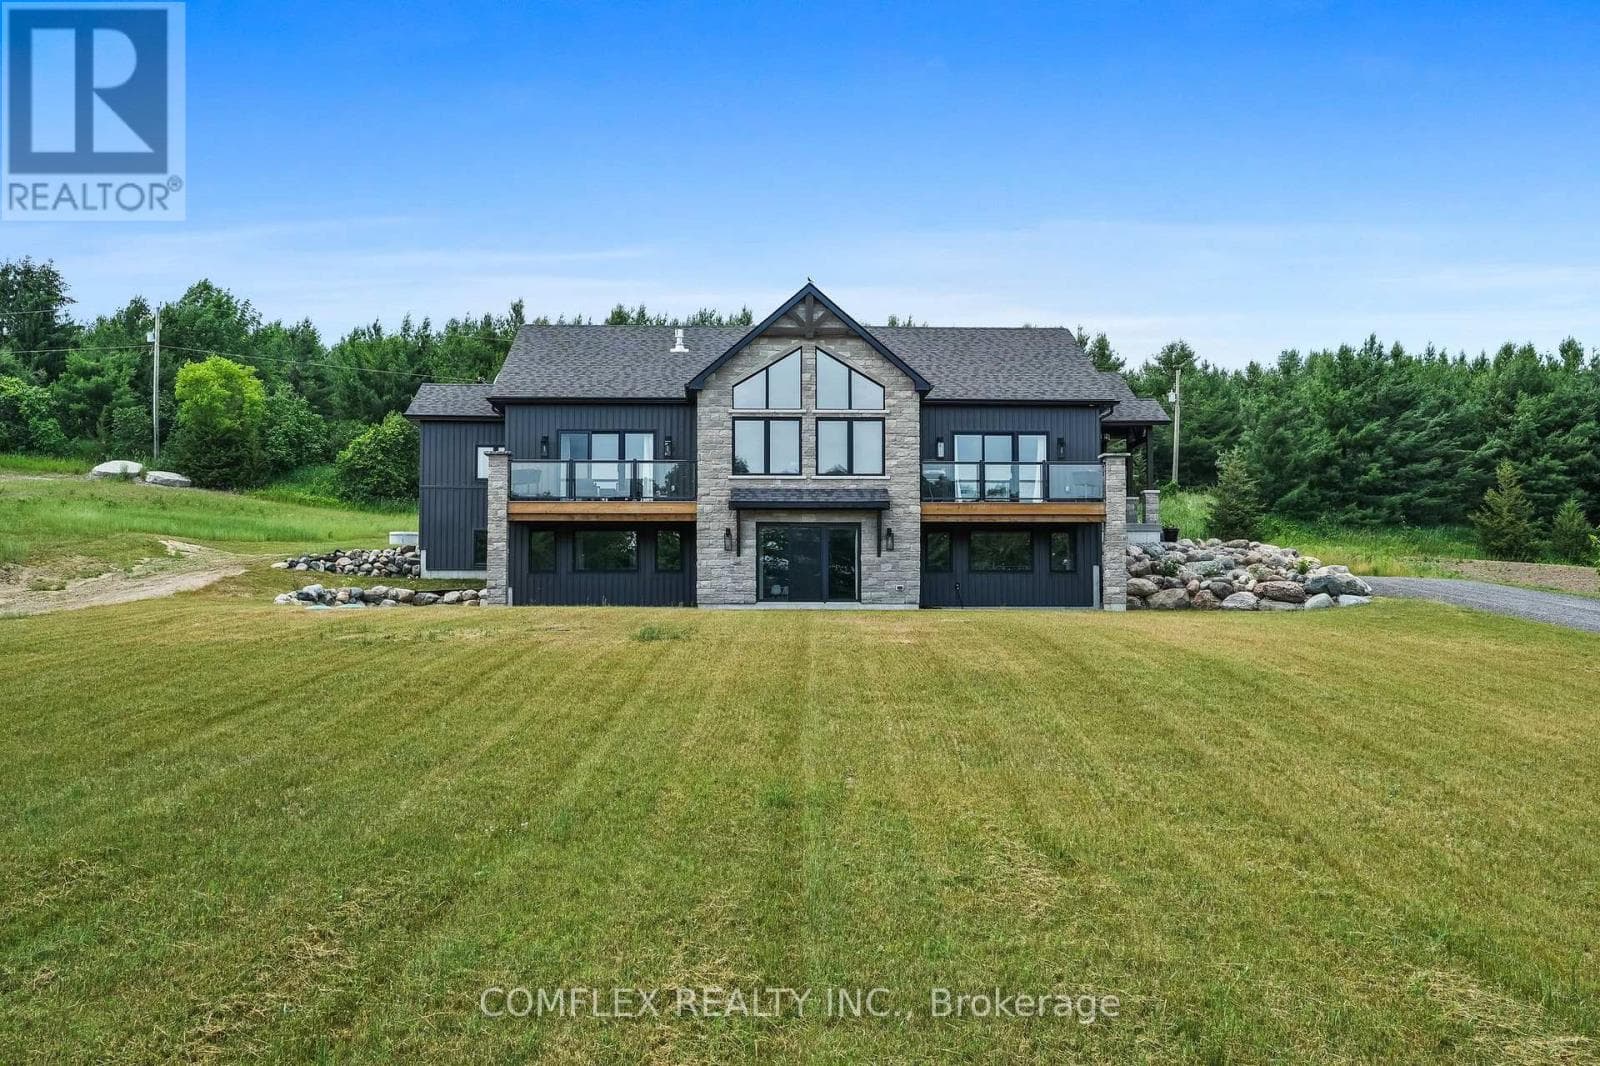
Nestled at the end of Wilson Drive - just before it transitions into a seasonal lane-this exceptional 5-bedroom residence offers unmatched privacy, surrounded by protective lands owned by the Land Trust. With permanent protection from future development, the tranquil, natural setting is yours to enjoy for years to come.Thoughtfully designed for multigenerational living or a potential bed and breakfast, this expansive home features a versatile layout with spacious bedrooms spread across multiple levels, ensuring comfort and privacy for all.The primary suite serves as a true retreat, complete with a luxurious 6-piece ensuite and a generous walk-in closet. Natural light fills every level of the home, showcasing panoramic views of the lush, forested ravine. Step outside to your own private oasis, where a heated pool creates a serene, resort-like atmosphere.Sustainability meets efficiency with a ground-source heating system powering both the home and pool, complemented by a propane backup generator for added peace of mind.Outdoor enthusiasts will appreciate the hand-carved nature trails-perfect for walking, hiking, or enjoying time with pets-as well as a fenced garden area ready for your own farm-to-table lifestyle.Hidden from view and surrounded by nature, this rare offering combines serenity, space, and self-sufficiency in one remarkable property. (id:61366)
Property details
- Property type
- Single Family
- Style
- House
- Ownership
- Freehold
- Bedrooms
- 5 (5 above)
- Bathrooms
- 4 (1 half)
- Storeys
- 3
- Living area
- 2,500–3,000 sq ft
- Lot size
- 124.1 x 881.2 FT
- Frontage
- 124.1 feet
- Parking
- 12 spaces
- Fireplace
- 2
- Annual tax
- $7,553
- MLS®
- X13084424
- Board
- Central Lakes
- Status
- Active
- Listed
- May 5, 2026
- Updated
- May 24, 2026
Room dimensions
| Room | Level | Dimensions |
|---|---|---|
| Foyer | Main level | 2.01 × 2.25 m |
| Laundry room | Lower level | 4.14 × 2.53 m |
| Primary Bedroom | Second level | 5.21 × 5.03 m |
| Bathroom | Second level | 4.08 × 2.53 m |
| Family room | Second level | 7.7 × 6.65 m |
| Office | Second level | 5.29 × 2.72 m |
| Bedroom | Main level | 4.15 × 3.3 m |
| Bedroom | Main level | 4.15 × 3.73 m |
| Dining room | Main level | 5.25 × 3.98 m |
| Kitchen | Main level | 5.25 × 3.18 m |
| Bathroom | Main level | 2.79 × 1.55 m |
| Sunroom | Main level | 4.21 × 4.66 m |
| Recreational, Games room | Lower level | 7.73 × 5.28 m |
| Bedroom | Lower level | 4.14 × 3.72 m |
| Bedroom | Lower level | 4.14 × 3.02 m |
Features & finishes
Appliances
- Washer
- Refrigerator
- Dishwasher
- Dryer
- Stove
- Water softener
- Microwave
- Hood Fan
- Window Coverings
- Freezer
- Garage door opener remote(s)
- Water Heater
- Water Treatment
- Water Heater - Tankless
- Water purifier
- Water meter
Heating
- Other
- Geo Thermal
Basement
- Finished
- Walk out
- Separate entrance
Exterior
- Brick
Foundation
- Block
Parking
- Garage
- Detached Garage
Lot
- Wooded area
- Sloping
- Hilly
- Rolling
- Open space
- Conservation/green belt
- Ravine
- Backs on greenbelt
Sewer & Utilities
- Septic System
- Electricity
- Telephone
- Electricity Connected
Views
- View
- Valley view
Pool
- Inground pool
Financing
Estimated monthly payment
$6,430/mo
Loan amount
$1,100,000
Down payment
$275,000
Estimate only. Rates and terms vary by lender and qualification.
Powered by Lenderoo.caLocation & area
Central Lakes
Nearby
About the area
Census · K9A- 26,757
- Population
- 53
- Median age
- $82,000
- Median income
- $600,000
- Median home value
- 74%
- Home ownership
- 23 min
- Avg. commute
Age distribution
Tenure
Neighbourhood statistics for the property’s forward sortation area. Figures are census-derived estimates.
Powered by Neighbourly.ioFrequently asked questions
What is the asking price for 256 WILSON DRIVE?
256 WILSON DRIVE is listed for $1,375,000, in Central Lakes.
How many bedrooms and bathrooms does 256 WILSON DRIVE have?
It offers 5 bedrooms and 4 bathrooms (including 1 half-bath).
What type of home is 256 WILSON DRIVE?
256 WILSON DRIVE is a Single Family, House set over 3 storeys.
How large is 256 WILSON DRIVE?
The home offers approximately 2,500–3,000 sq ft of living space on a lot measuring 124.1 x 881.2 FT.
What would the monthly mortgage payment be?
With a 20% down payment at a 5.0% interest rate over a 25-year amortization, the estimated monthly payment is about $6,430. Use the mortgage calculator above to model your own scenario.
What are the annual property taxes?
Property taxes are approximately $7,553 per year.
Is there parking?
Yes — 256 WILSON DRIVE includes 12 parking spaces.
What is the Central Lakes area like?
Central Lakes has a population of about 26,757, a median age of 53, a 74% home-ownership rate, with an average commute of about 23 minutes.
What is the average home value in Central Lakes?
The median dwelling value in this area is approximately $600,000, based on census data via Neighbourly.
What is the median household income in Central Lakes?
The median household income in this area is approximately $82,000.
Similar residences
Comparable House near Central Lakes at a similar price.
Private viewings
Arrange a private viewing of 256 WILSON DRIVE.
Our advisors offer discreet, personal guidance from first viewing through to closing. We’d be delighted to assist.