20 - 224 BLUESKI GEORGE CRESCENT
Toronto · L9Y0S8
$1,149,000
About this residence
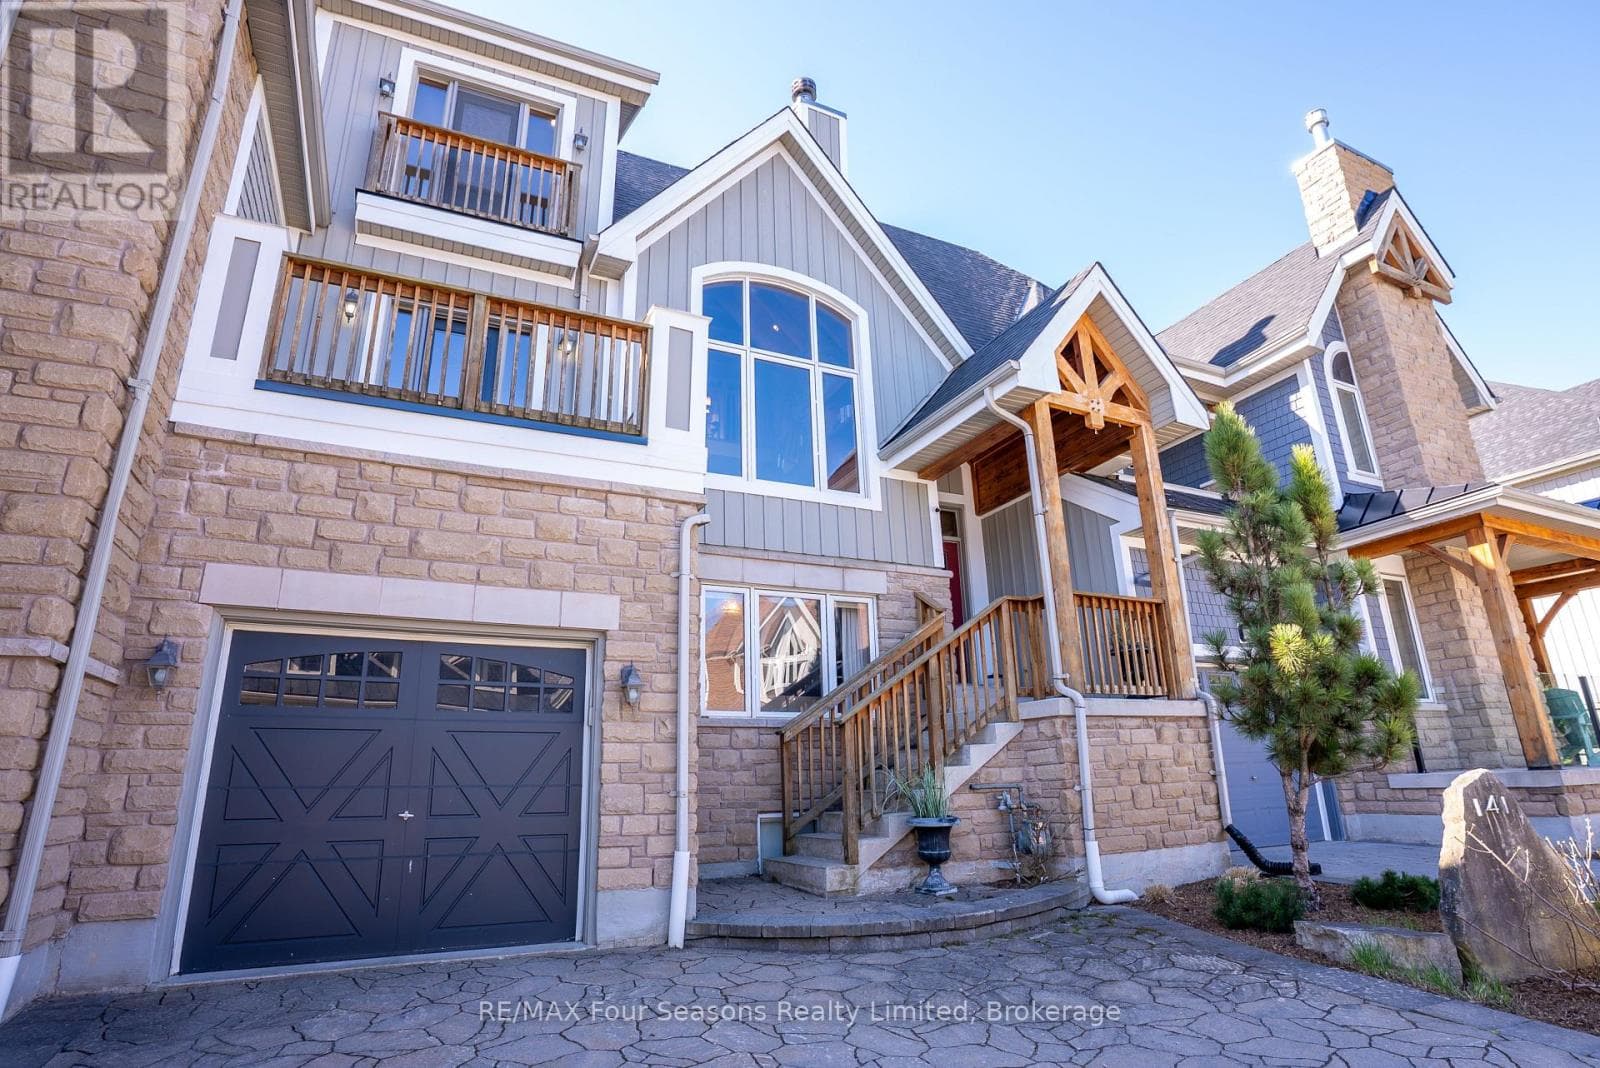
Welcome to prestigious Nippissing Ridge-an exceptional 4-bedroom, 3.5-bath end-unit townhome offering the ultimate four-season retreat. This open-concept home features dramatic vaulted ceilings with breathtaking views of the escarpment and Craigleith Ski Club slopes. These view can be enjoyed from the living/dining room, kitchen as well as the primary suite, and beautiful new maintenance-free composite deck. Designed for both comfort and entertaining, the home showcases upgrades throughout, including granite countertops, built-in stainless steel appliances, a stunning stone fireplace, and rich hardwood flooring throughout. The spa-inspired ensuite offers a corner soaker tub and separate glass shower. The fully finished lower level features in-floor heating and a 400-bottle wine fridge-perfect for après-ski evenings. An oversized double-car garage with inside entry provides ample storage for all your seasonal gear. Recent upgrades include a new furnace and central air conditioning, new shingles, new soffit and facia, new garage door, and energy-efficient LED pot lights throughout. Surrounded by scenic walking and snowshoeing trails, this property is minutes from Georgian Bay, local golf courses, and beautiful beaches. Residents enjoy access to a seasonal outdoor pool and tennis courts, with condo fees covering pool maintenance, snow removal, and summer grounds care-offering a truly low-maintenance lifestyle. This truly is a special home located in a sought after and prestigious area that is centrally located to the best this area has to offer. (id:61366)
Property details
- Property type
- Single Family
- Style
- Row / Townhouse
- Ownership
- Condo/Strata
- Bedrooms
- 4 (4 above)
- Bathrooms
- 4 (1 half)
- Storeys
- 2
- Living area
- 1,800–1,999 sq ft
- Parking
- 2 spaces
- Fireplace
- 1
- Annual tax
- $5,383
- Association fee
- $517
- MLS®
- X13084518
- Board
- Toronto
- Status
- Active
- Listed
- May 5, 2026
- Updated
- May 5, 2026
Room dimensions
| Room | Level | Dimensions |
|---|---|---|
| Kitchen | Main level | 3.8 × 2.6 m |
| Dining room | Main level | 3.5 × 4.1 m |
| Living room | Main level | 4.3 × 4.1 m |
| Bedroom | Main level | 5.2 × 3.1 m |
| Primary Bedroom | Second level | 5.3 × 4.3 m |
| Bedroom | Second level | 3.9 × 2.9 m |
| Bedroom | Second level | 3.5 × 3 m |
| Recreational, Games room | Lower level | 5.4 × 2.7 m |
Features & finishes
Appliances
- Washer
- Refrigerator
- Dishwasher
- Dryer
- Stove
- Central Vacuum
Heating
- Forced air
- Natural gas
Cooling
- Central air conditioning
Basement
- Full
- Finished
Exterior
- Stone
- Wood
Foundation
- Concrete
Parking
- Attached Garage
- Garage
- Inside Entry
Lot
- In suite Laundry
Sewer & Utilities
- Wireless
Community
- Pets Allowed With Restrictions
Pool
- Outdoor pool
Financing
Estimated monthly payment
$5,374/mo
Loan amount
$919,200
Down payment
$229,800
Estimate only. Rates and terms vary by lender and qualification.
Powered by Lenderoo.caLocation & area
Toronto
Nearby
About the area
Census · L9Y- 28,925
- Population
- 52
- Median age
- $85,000
- Median income
- $750,000
- Median home value
- 75%
- Home ownership
- 22 min
- Avg. commute
Age distribution
Tenure
Neighbourhood statistics for the property’s forward sortation area. Figures are census-derived estimates.
Powered by Neighbourly.ioFrequently asked questions
What is the asking price for 20 - 224 BLUESKI GEORGE CRESCENT?
20 - 224 BLUESKI GEORGE CRESCENT is listed for $1,149,000, in Toronto.
How many bedrooms and bathrooms does 20 - 224 BLUESKI GEORGE CRESCENT have?
It offers 4 bedrooms and 4 bathrooms (including 1 half-bath).
What type of home is 20 - 224 BLUESKI GEORGE CRESCENT?
20 - 224 BLUESKI GEORGE CRESCENT is a Single Family, Row / Townhouse set over 2 storeys.
How large is 20 - 224 BLUESKI GEORGE CRESCENT?
The home offers approximately 1,800–1,999 sq ft of living space.
What would the monthly mortgage payment be?
With a 20% down payment at a 5.0% interest rate over a 25-year amortization, the estimated monthly payment is about $5,374. Use the mortgage calculator above to model your own scenario.
What are the annual property taxes?
Property taxes are approximately $5,383 per year.
Is there parking?
Yes — 20 - 224 BLUESKI GEORGE CRESCENT includes 2 parking spaces.
What is the Toronto area like?
Toronto has a population of about 28,925, a median age of 52, a 75% home-ownership rate, with an average commute of about 22 minutes.
What is the average home value in Toronto?
The median dwelling value in this area is approximately $750,000, based on census data via Neighbourly.
What is the median household income in Toronto?
The median household income in this area is approximately $85,000.
Similar residences
Comparable Row / Townhouse near Toronto at a similar price.
Private viewings
Arrange a private viewing of 20 - 224 BLUESKI GEORGE CRESCENT.
Our advisors offer discreet, personal guidance from first viewing through to closing. We’d be delighted to assist.