3935 EAGLE BAIE ROAD UNIT 7B
Interior REALTORS®
$324,900
About this residence
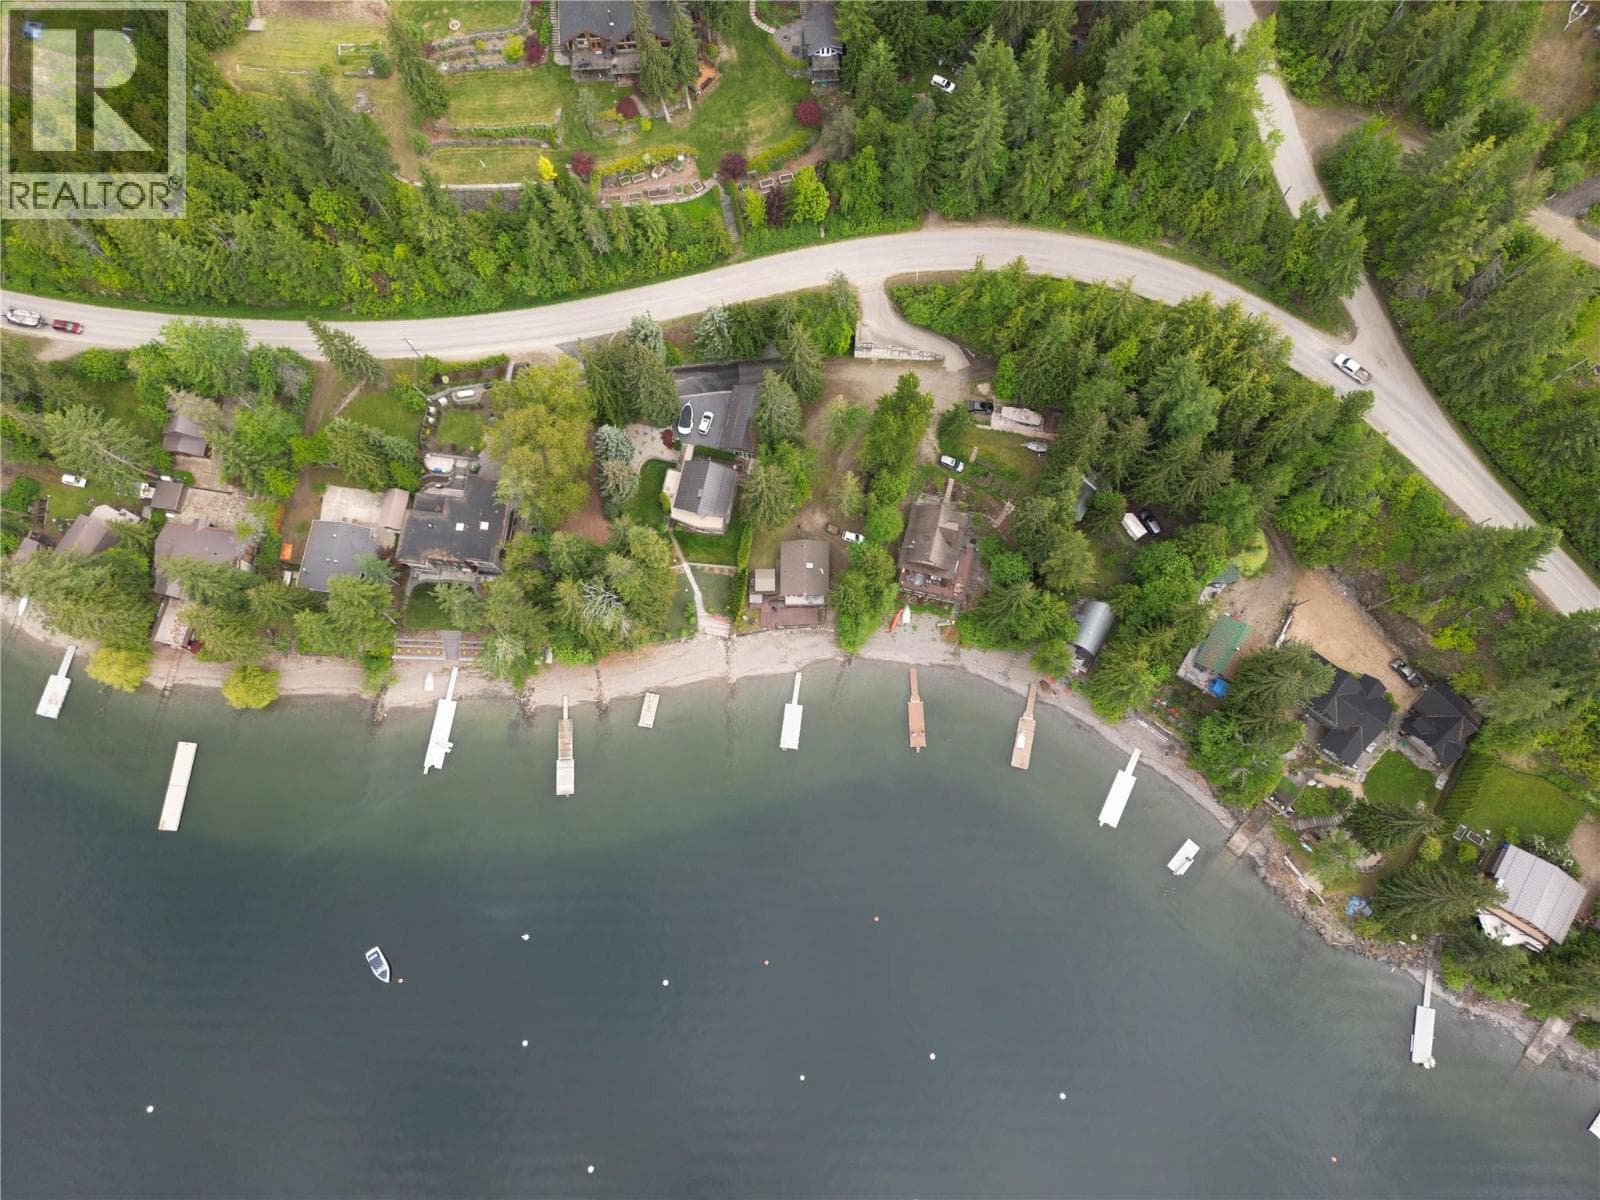
Welcome to your slice of Shuswap waterfront living in beautiful Eagle Bay. This well-maintained 2 bedroom, 1 bathroom condo offers the perfect blend of comfort, convenience, and unbeatable lakefront lifestyle. Step inside to a bright, open-concept living space featuring a functional kitchen with ample cabinetry and a seamless flow into the dining and living areas—ideal for relaxing or entertaining after a day on the lake. Large windows invite in natural light while capturing peaceful views of Shuswap Lake. The convenience of in-unit laundry adds to the ease of everyday living. Step outside to the expansive covered deck, where you can enjoy your morning coffee or evening unwind just steps from the shoreline. With direct access to the water, this is lake life made easy. Boating enthusiasts will love the included private mooring buoy along with access to three shared docks, plus the added bonus of boat trailer parking—making your time on the water effortless from start to finish. A common lakeside fire pit provides the perfect gathering place to connect with friends and neighbours after a day in the sun. Whether you’re looking for a year-round home, weekend retreat, or seasonal getaway, this property offers flexibility and low-maintenance living in one of the Shuswap’s most desirable waterfront communities. Owners can have up to 2 dogs, no cats permitted. No pets of renters are permitted. Don’t miss your opportunity to own a piece of Eagle Bay paradise. (id:61366)
Property details
- Property type
- Single Family
- Style
- Apartment
- Ownership
- Condo/Strata
- Bedrooms
- 2
- Bathrooms
- 1
- Storeys
- 1
- Living area
- 635 sq ft
- Parking
- 1 spaces
- Year built
- 1996
- Annual tax
- $1,129
- Association fee
- $387
- MLS®
- 10386111
- Board
- Interior REALTORS®
- Status
- Active
- Listed
- May 5, 2026
- Updated
- Jun 25, 2026
Room dimensions
| Room | Level | Dimensions |
|---|---|---|
| 4pc Bathroom | Main level | 7' x 7'7'' |
| Bedroom | Main level | 8'10'' x 10'8'' |
| Primary Bedroom | Main level | 9'5'' x 13'2'' |
| Kitchen | Main level | 8'8'' x 17'9'' |
| Living room | Main level | 10'9'' x 11'5'' |
Features & finishes
Appliances
- Refrigerator
- Dishwasher
- Microwave
- Range - Electric
- Washer/Dryer Stack-Up
Heating
- Baseboard heaters
Cooling
- Window air conditioner
Exterior
- Stucco
Sewer & Utilities
- Septic tank
Community
- Pets Allowed With Restrictions
- Pet Restrictions
- Rentals Allowed
Financing
Estimated monthly payment
$1,519/mo
Loan amount
$259,920
Down payment
$64,980
Estimate only. Rates and terms vary by lender and qualification.
Powered by Lenderoo.caLocation & area
Interior REALTORS®
Frequently asked questions
What is the asking price for 3935 EAGLE BAIE ROAD UNIT 7B?
3935 EAGLE BAIE ROAD UNIT 7B is listed for $324,900, in Interior REALTORS®.
How many bedrooms and bathrooms does 3935 EAGLE BAIE ROAD UNIT 7B have?
It offers 2 bedrooms and 1 bathroom.
What type of home is 3935 EAGLE BAIE ROAD UNIT 7B?
3935 EAGLE BAIE ROAD UNIT 7B is a Single Family, Apartment set over 1 storey, built in 1996.
How large is 3935 EAGLE BAIE ROAD UNIT 7B?
The home offers approximately 635 sq ft of living space.
What would the monthly mortgage payment be?
With a 20% down payment at a 5.0% interest rate over a 25-year amortization, the estimated monthly payment is about $1,519. Use the mortgage calculator above to model your own scenario.
What are the annual property taxes?
Property taxes are approximately $1,129 per year.
Is there parking?
Yes — 3935 EAGLE BAIE ROAD UNIT 7B includes 1 parking space.
Similar residences
Comparable Apartment near Interior REALTORS® at a similar price.
Private viewings
Arrange a private viewing of 3935 EAGLE BAIE ROAD UNIT 7B.
Our advisors offer discreet, personal guidance from first viewing through to closing. We’d be delighted to assist.