30 UNION BOULEVARD
Toronto · L9Z1J7
$818,990
About this residence
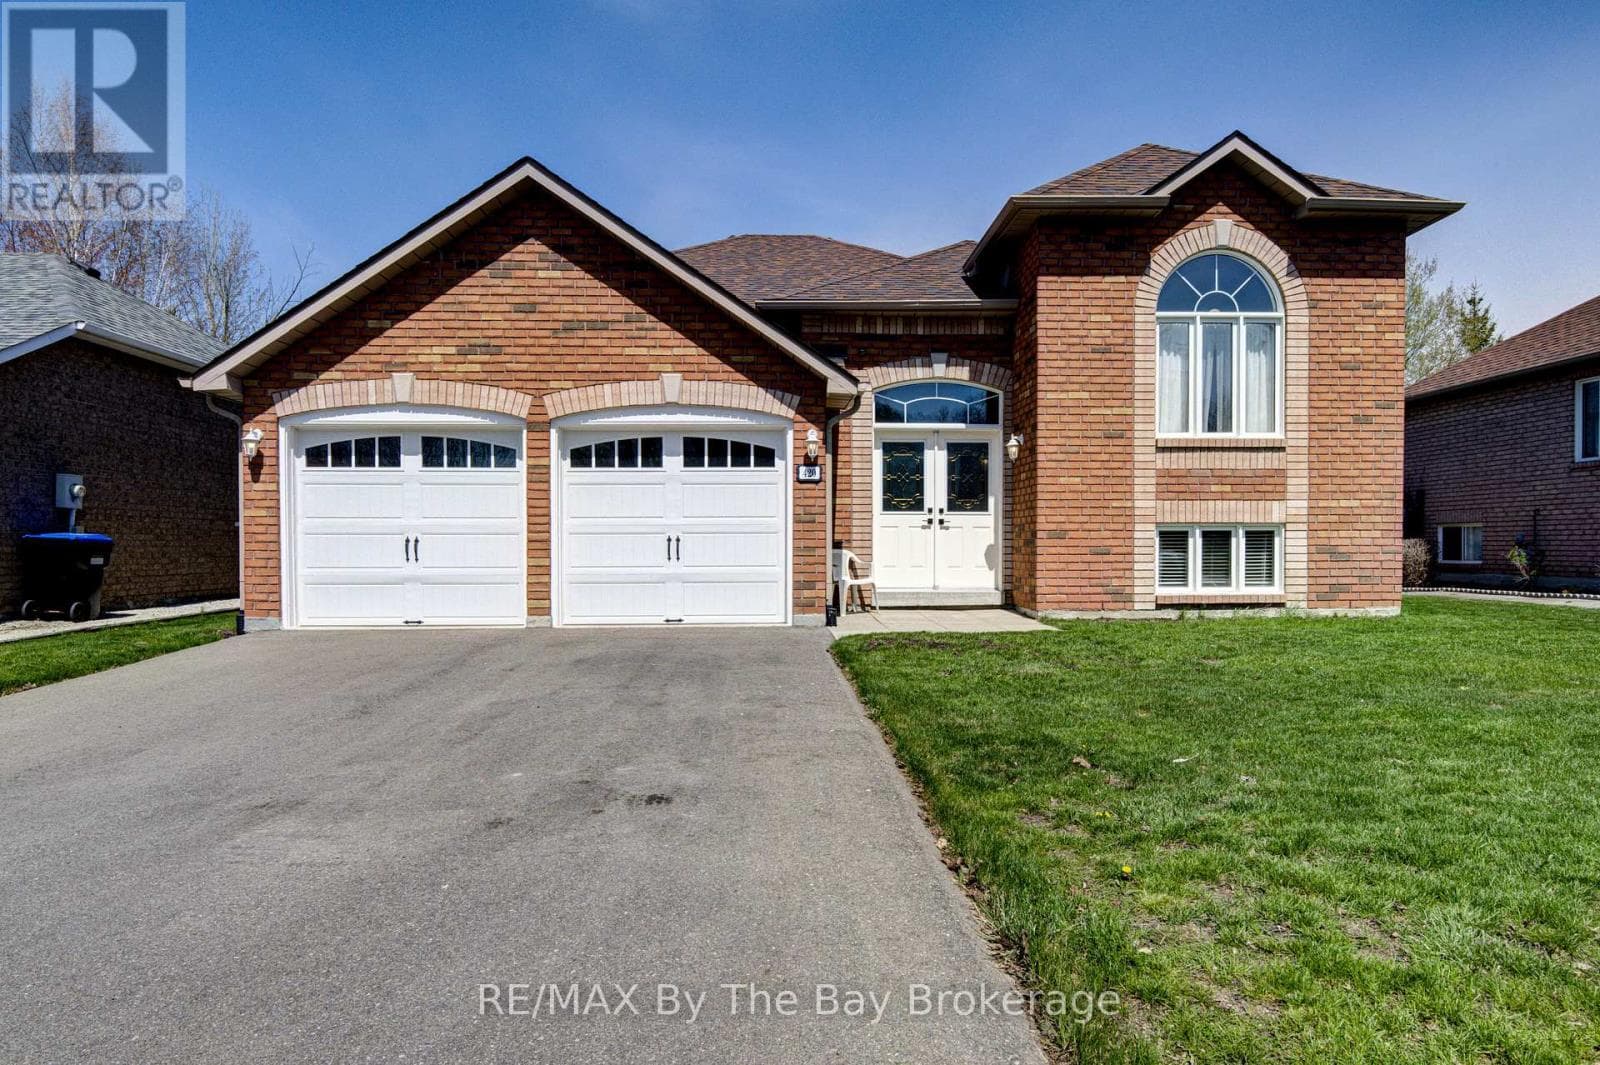
Brand-new, never-lived-in 4-bedroom detached home in prime Wasaga Beach, showcasing over $75,000 in curated builder upgrades and elevated finishes throughout. Offering approx. 1,858 sq. ft. of thoughtfully designed living space, this home delivers a perfect blend of modern luxury and everyday functionality. Featuring smooth ceilings on both main and second floors, upgraded laminate flooring throughout key living areas, and a fully stained staircase with modern railings, the home presents a clean, contemporary aesthetic. The upgraded kitchen is designed for both style and performance, complete with full-height cabinetry, deep upper cabinets, premium hardware, and Level 5 quartz countertops. Bathrooms are finished with upgraded stone counters, under-mount sinks, designer tile selections, and a frameless glass shower in the primary ensuite, enhanced with mosaic detailing and polished vertical tile accents. Additional upgrades include a tray ceiling in the primary bedroom, French doors in the breakfast area, upgraded trim package with modern baseboards and casings, and enhanced exterior stonework for strong curb appeal. Built with quality construction standards and modern design selections, this home reflects premium finishes typically reserved for higher price points. Priced below replacement cost and appraised value, this property presents exceptional value for both end-users and investors. Ideally located minutes to Wasaga Beach, the Nottawasaga River, Collingwood, and Blue Mountain, with schools, shopping, and dining nearby. Situated near the upcoming $45M Wasaga Beach redevelopment, offering strong long-term growth potential. Move-in ready with flexible financing options, including potential Vendor Take-Back (VTB). A rare opportunity to secure a highly upgraded home in a rapidly growing market. (id:61366)
Property details
- Property type
- Single Family
- Style
- House
- Ownership
- Freehold
- Bedrooms
- 4 (4 above)
- Bathrooms
- 3 (1 half)
- Storeys
- 2
- Living area
- 1,500–2,000 sq ft
- Lot size
- 37.1 x 115 FT
- Frontage
- 37.1 feet
- Parking
- 6 spaces
- Fireplace
- Yes
- Annual tax
- $6,229
- MLS®
- S13085182
- Board
- Toronto
- Status
- Active
- Listed
- May 5, 2026
- Updated
- May 5, 2026
Room dimensions
| Room | Level | Dimensions |
|---|---|---|
| Great room | Main level | 5.49 × 3.96 m |
| Kitchen | Main level | 2.68 × 3.72 m |
| Eating area | Main level | 2.44 × 3.72 m |
| Foyer | Main level | 3.96 × 4.94 m |
| Bedroom 2 | Second level | 3.05 × 3.05 m |
| Bedroom 3 | Second level | 3.26 × 2.74 m |
| Bedroom 4 | Second level | 3.48 × 2.74 m |
Features & finishes
Appliances
- Water Heater
- Water meter
Flooring
- Laminate
Heating
- Forced air
- Natural gas
Cooling
- Ventilation system
Basement
- Unfinished
Exterior
- Vinyl siding
- Brick Facing
Foundation
- Poured Concrete
Parking
- Garage
Sewer & Utilities
- Sanitary sewer
- Cable
- Electricity
- Sewer
Community
- Community Centre
Financing
Estimated monthly payment
$3,830/mo
Loan amount
$655,192
Down payment
$163,798
Estimate only. Rates and terms vary by lender and qualification.
Powered by Lenderoo.caLocation & area
Toronto
Nearby
About the area
Census · L9Z- 24,849
- Population
- 56
- Median age
- $76,000
- Median income
- $600,000
- Median home value
- 86%
- Home ownership
- 31 min
- Avg. commute
Age distribution
Tenure
Neighbourhood statistics for the property’s forward sortation area. Figures are census-derived estimates.
Powered by Neighbourly.ioFrequently asked questions
What is the asking price for 30 UNION BOULEVARD?
30 UNION BOULEVARD is listed for $818,990, in Toronto.
How many bedrooms and bathrooms does 30 UNION BOULEVARD have?
It offers 4 bedrooms and 3 bathrooms (including 1 half-bath).
What type of home is 30 UNION BOULEVARD?
30 UNION BOULEVARD is a Single Family, House set over 2 storeys.
How large is 30 UNION BOULEVARD?
The home offers approximately 1,500–2,000 sq ft of living space on a lot measuring 37.1 x 115 FT.
What would the monthly mortgage payment be?
With a 20% down payment at a 5.0% interest rate over a 25-year amortization, the estimated monthly payment is about $3,830. Use the mortgage calculator above to model your own scenario.
What are the annual property taxes?
Property taxes are approximately $6,229 per year.
Is there parking?
Yes — 30 UNION BOULEVARD includes 6 parking spaces.
What is the Toronto area like?
Toronto has a population of about 24,849, a median age of 56, a 86% home-ownership rate, with an average commute of about 31 minutes.
What is the average home value in Toronto?
The median dwelling value in this area is approximately $600,000, based on census data via Neighbourly.
What is the median household income in Toronto?
The median household income in this area is approximately $76,000.
Similar residences
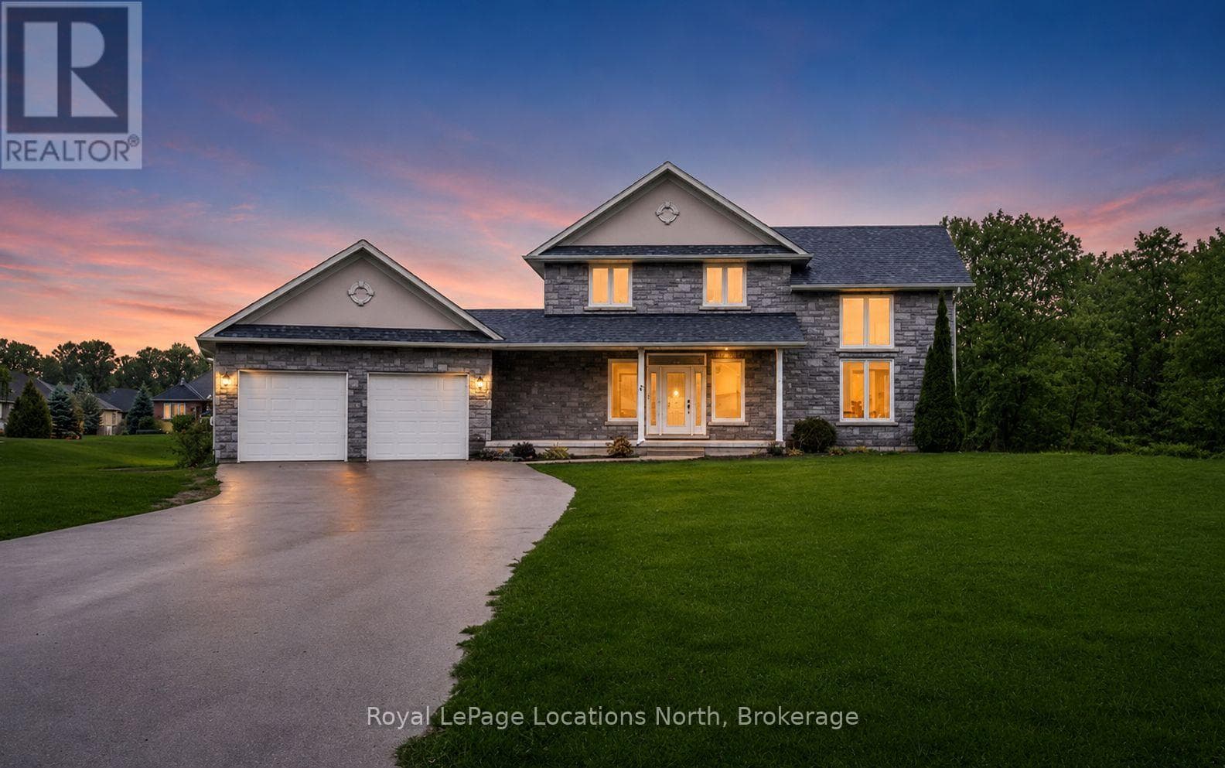
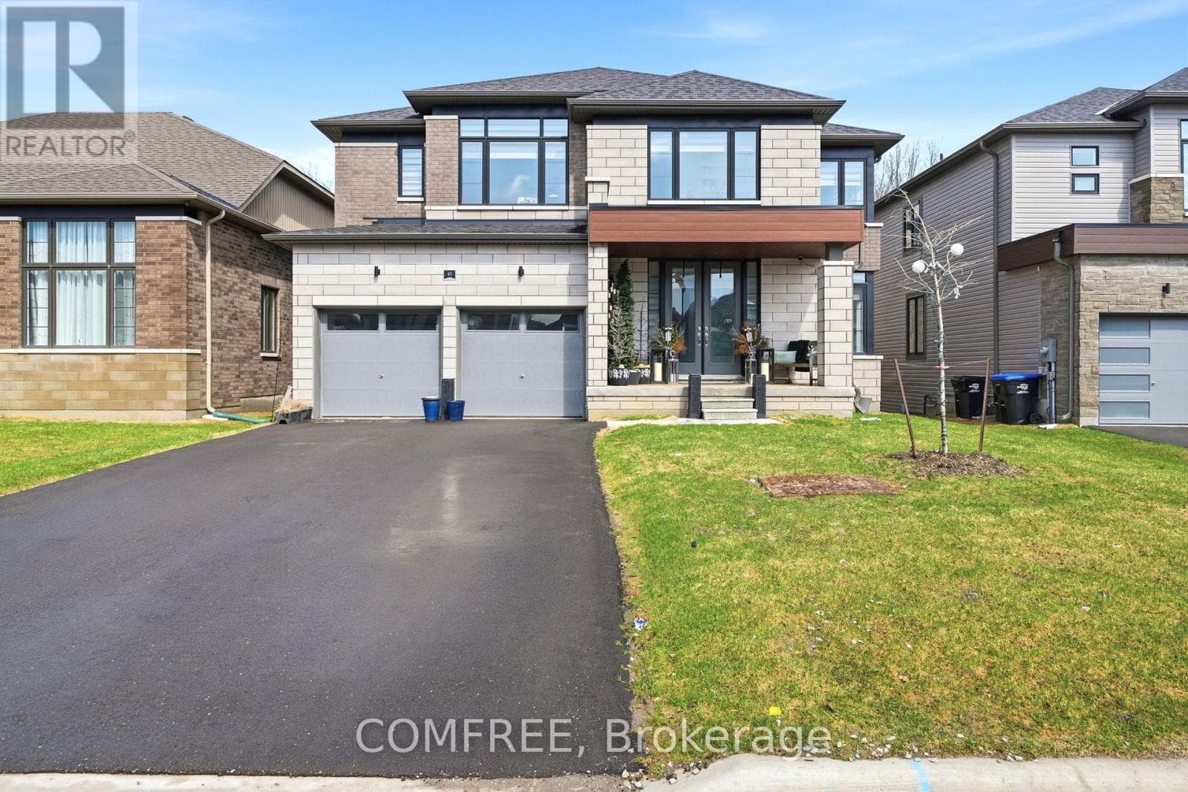
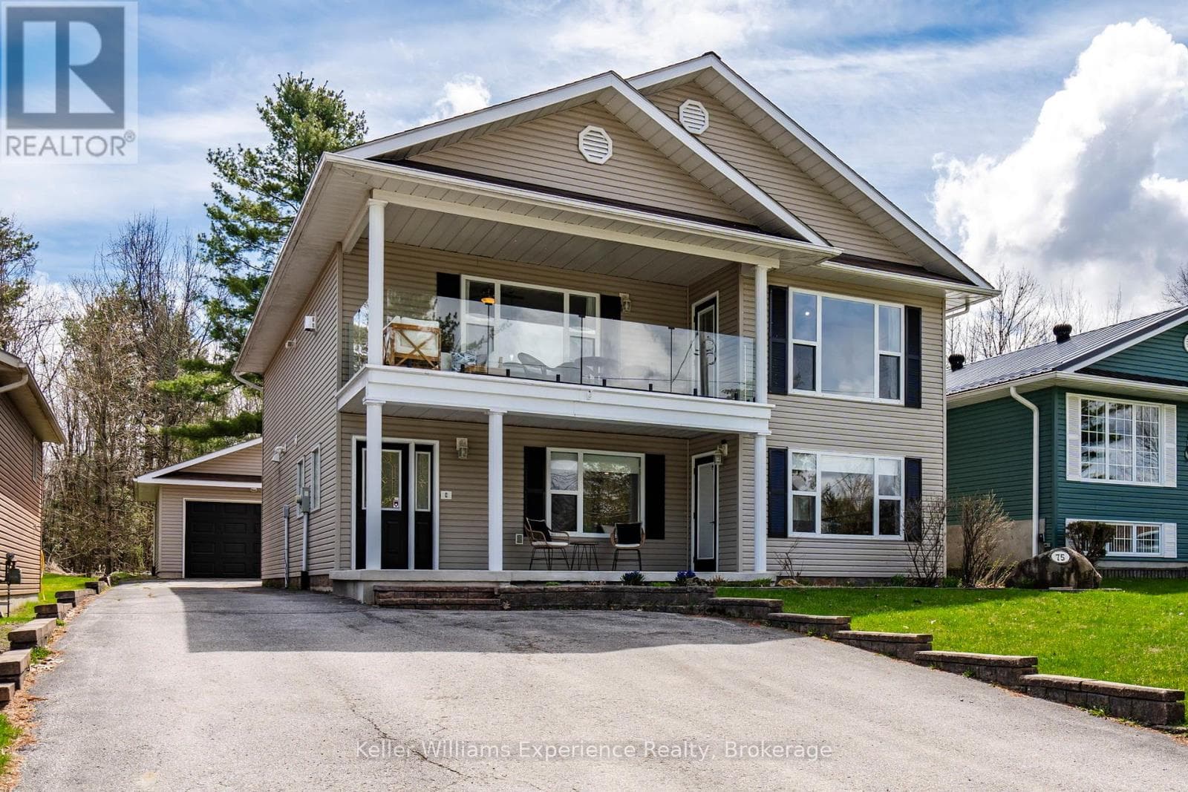
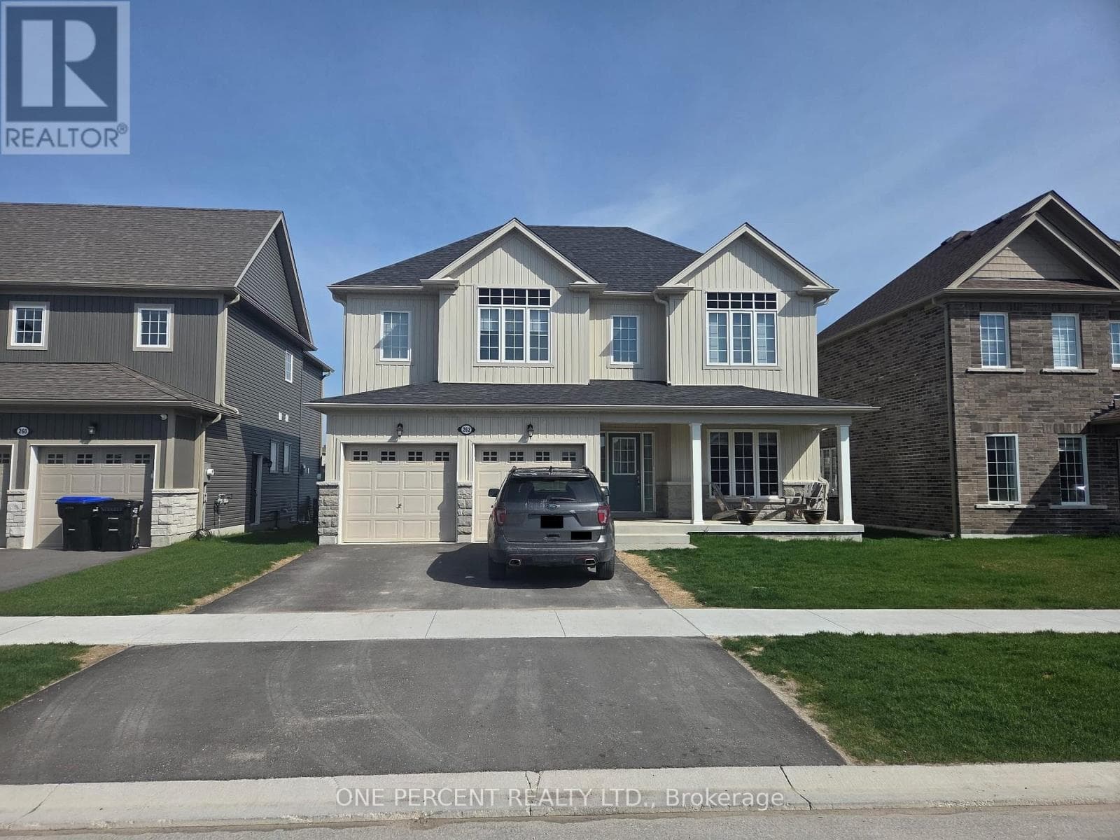
Comparable House near Toronto at a similar price.
Private viewings
Arrange a private viewing of 30 UNION BOULEVARD.
Our advisors offer discreet, personal guidance from first viewing through to closing. We’d be delighted to assist.