9 SECOND STREET
Toronto · L0L2J0
$600,000
About this residence
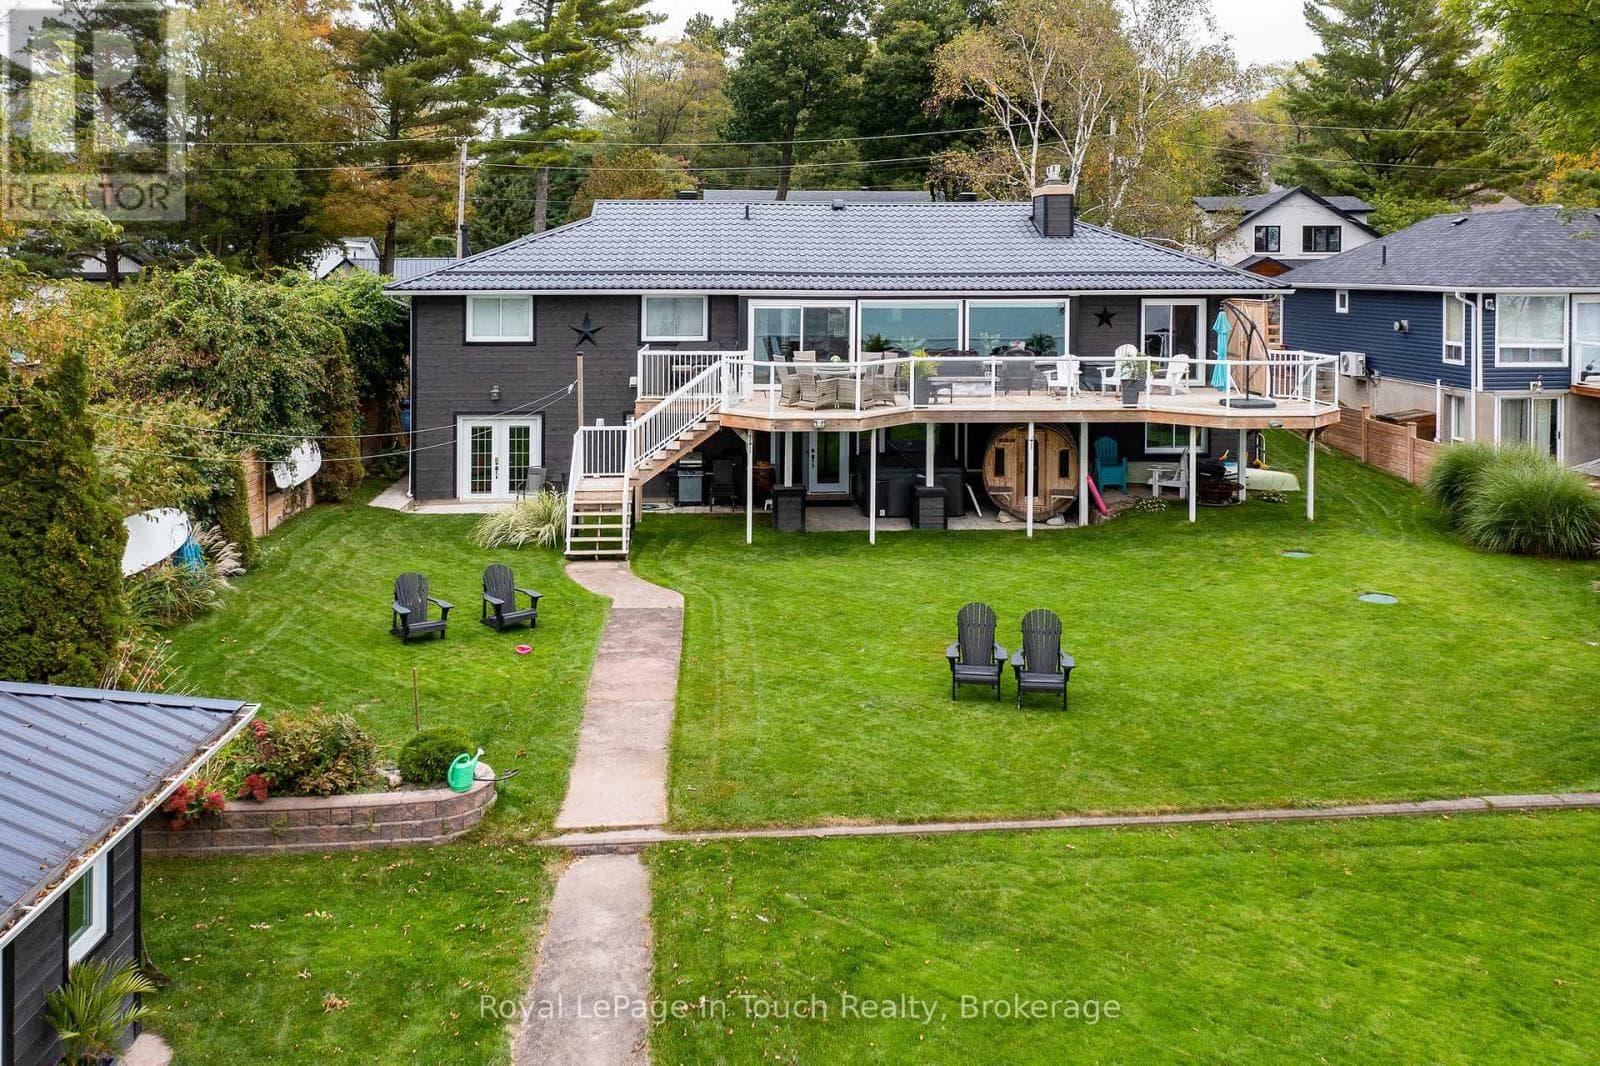
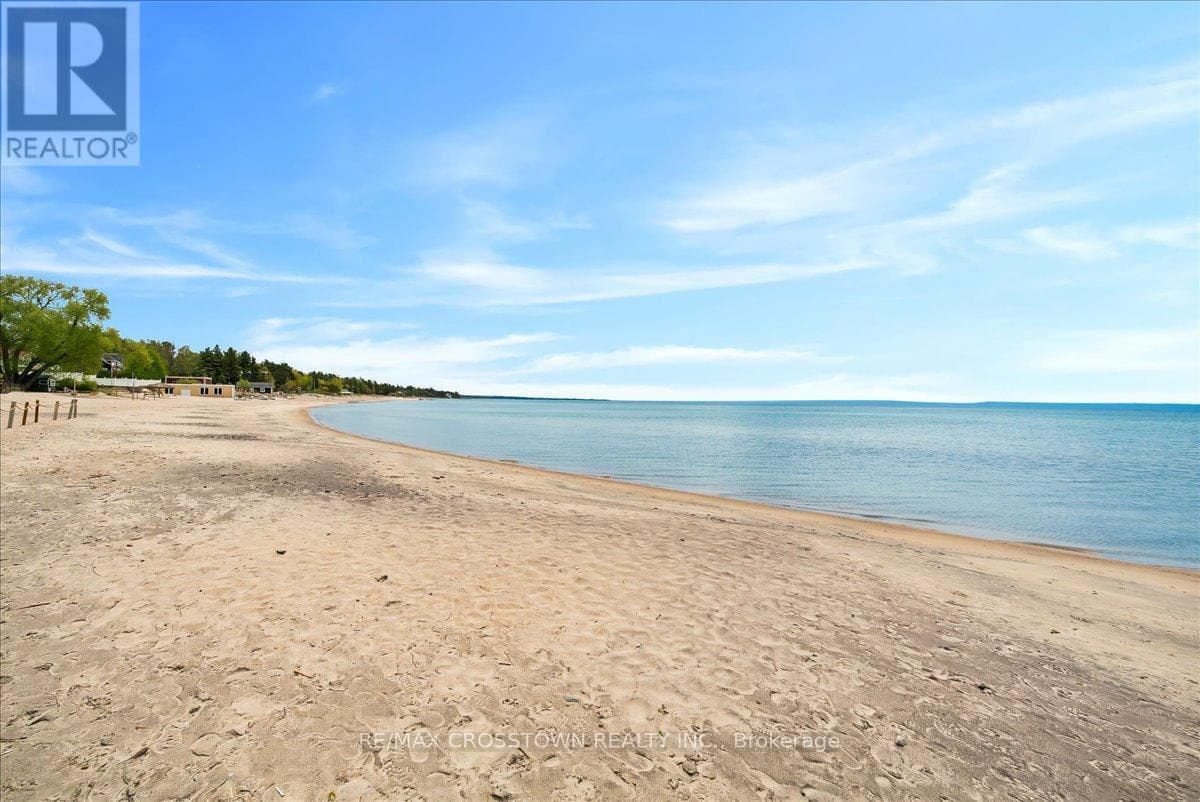
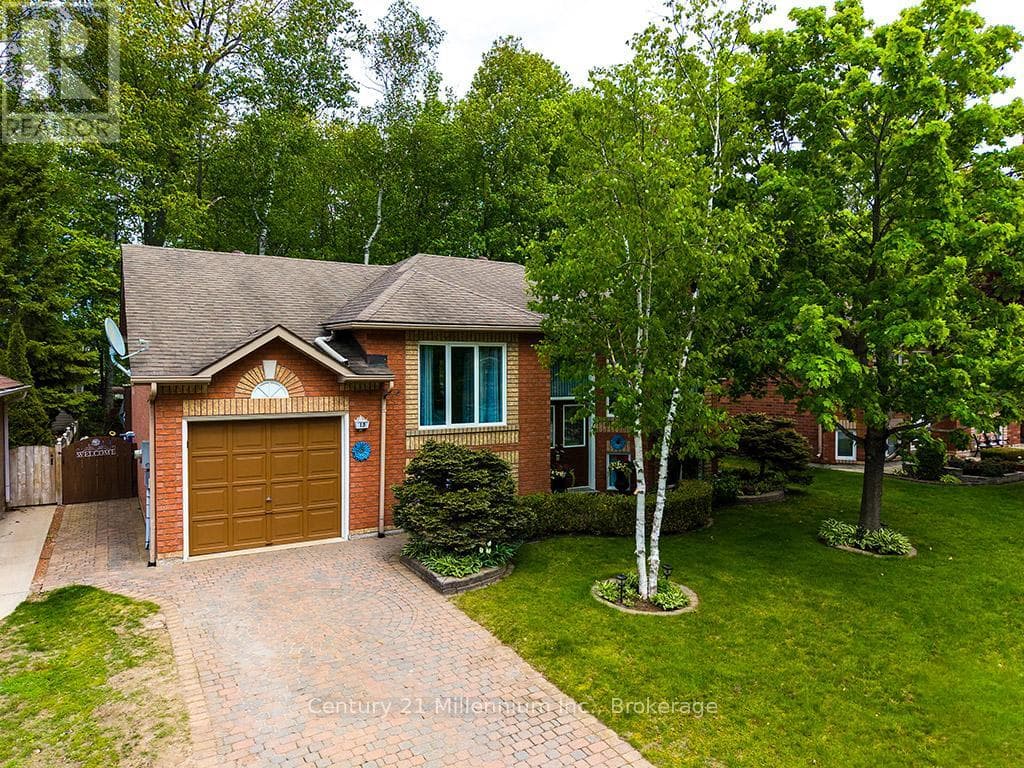
Welcome to 9 2nd Street in the heart of Balm Beach, a rare opportunity to own a spacious raised bungalow with approx. 1858sf of living space... just steps to the sandy shores of Balm Beach and the stunning Georgian Bay. Known for its soft sandy beach, shallow entry shoreline, breathtaking sunsets and vibrant summer vibe and atmosphere, Balm Beach is one of Tiny Township's most desirable waterfront communities. With its welcoming feel, walkable amenities, local pub and year round appeal, it continues to attract both full time residents and cottage owners alike.Set on an impressive 58ft x 178ft double lot, this property fronts onto 2nd Street and backs onto 3rd Street, offering potential for severance and future development with township approval and permits. Whether you are looking for a cottage retreat, investment opportunity or full time residence, the possibilities here are exceptional.This well maintained 4+1 bedroom home features a bright layout with a walkout from the kitchen to a spacious back deck overlooking the expansive yard, ideal for entertaining and family gatherings. The lower level offers incredible additional living space with a full walkout, large family room, games area, second 4 piece bathroom, wet coffee station and a cozy wood stove providing efficient heating. A practical laundry room is also located on the lower level and includes a convenient laundry chute from the main floor, making it easy to keep the home tidy by sending laundry directly down without the need to carry baskets.The fully fenced yard provides privacy and space for everyone to enjoy, along with two sheds for convenient storage. Ample parking is available from both the front and rear of the property.A truly special offering in one of Tiny Township's most sought after beachside locations, perfect for those seeking space, lifestyle and long term potential. (id:61366)
Property details
- Property type
- Single Family
- Style
- House
- Ownership
- Freehold
- Bedrooms
- 5 (4 above, 1 below)
- Bathrooms
- 2
- Storeys
- 1
- Living area
- 700–1,100 sq ft
- Lot size
- 58.3 x 178.6 FT ; 178.57ft x 58.29ft x 178.60 ft x 59.28ft
- Frontage
- 58.3 feet
- Parking
- 6 spaces
- Fireplace
- 1
- Annual tax
- $1,476
- MLS®
- S13085228
- Board
- Toronto
- Status
- Active
- Listed
- May 5, 2026
- Updated
- Jun 16, 2026
Room dimensions
| Room | Level | Dimensions |
|---|---|---|
| Kitchen | Main level | 3.674 × 3.825 m |
| Bathroom | Lower level | 3.442 × 1.731 m |
| Laundry room | Lower level | 3.048 × 1.95 m |
| Utility room | Lower level | 3.079 × 1.63 m |
| Living room | Main level | 5.389 × 4.967 m |
| Primary Bedroom | Main level | 4.219 × 2.771 m |
| Bedroom 2 | Main level | 3.293 × 2.908 m |
| Bedroom 3 | Main level | 3.156 × 2.89 m |
| Bedroom 4 | Main level | — |
| Bathroom | Main level | 1.98 × 1.497 m |
| Recreational, Games room | Lower level | 4.216 × 3.021 m |
| Family room | Lower level | 8.68 × 5.421 m |
| Bedroom 5 | Lower level | 4.519 × 1.839 m |
Features & finishes
Appliances
- Washer
- Refrigerator
- Dishwasher
- Dryer
- Stove
- Window Coverings
- Water Heater
Heating
- Other
- Electric
- Wood
Cooling
- Window air conditioner
Basement
- Finished
- Walk out
Exterior
- Vinyl siding
Foundation
- Block
Parking
- Carport
- No Garage
Sewer & Utilities
- Septic System
Architecture
- Raised bungalow
Financing
Estimated monthly payment
$2,806/mo
Loan amount
$480,000
Down payment
$120,000
Estimate only. Rates and terms vary by lender and qualification.
Powered by Lenderoo.caLocation & area
Toronto
Nearby
About the area
Census · L0L- 42,022
- Population
- 47
- Median age
- $106,000
- Median income
- $800,000
- Median home value
- 89%
- Home ownership
- 33 min
- Avg. commute
Age distribution
Tenure
Neighbourhood statistics for the property’s forward sortation area. Figures are census-derived estimates.
Powered by Neighbourly.ioFrequently asked questions
What is the asking price for 9 SECOND STREET?
9 SECOND STREET is listed for $600,000, in Toronto.
How many bedrooms and bathrooms does 9 SECOND STREET have?
It offers 5 bedrooms and 2 bathrooms.
What type of home is 9 SECOND STREET?
9 SECOND STREET is a Single Family, House set over 1 storey.
How large is 9 SECOND STREET?
The home offers approximately 700–1,100 sq ft of living space on a lot measuring 58.3 x 178.6 FT ; 178.57ft x 58.29ft x 178.60 ft x 59.28ft.
What would the monthly mortgage payment be?
With a 20% down payment at a 5.0% interest rate over a 25-year amortization, the estimated monthly payment is about $2,806. Use the mortgage calculator above to model your own scenario.
What are the annual property taxes?
Property taxes are approximately $1,476 per year.
Is there parking?
Yes — 9 SECOND STREET includes 6 parking spaces.
What is the Toronto area like?
Toronto has a population of about 42,022, a median age of 47, a 89% home-ownership rate, with an average commute of about 33 minutes.
What is the average home value in Toronto?
The median dwelling value in this area is approximately $800,000, based on census data via Neighbourly.
What is the median household income in Toronto?
The median household income in this area is approximately $106,000.
Similar residences
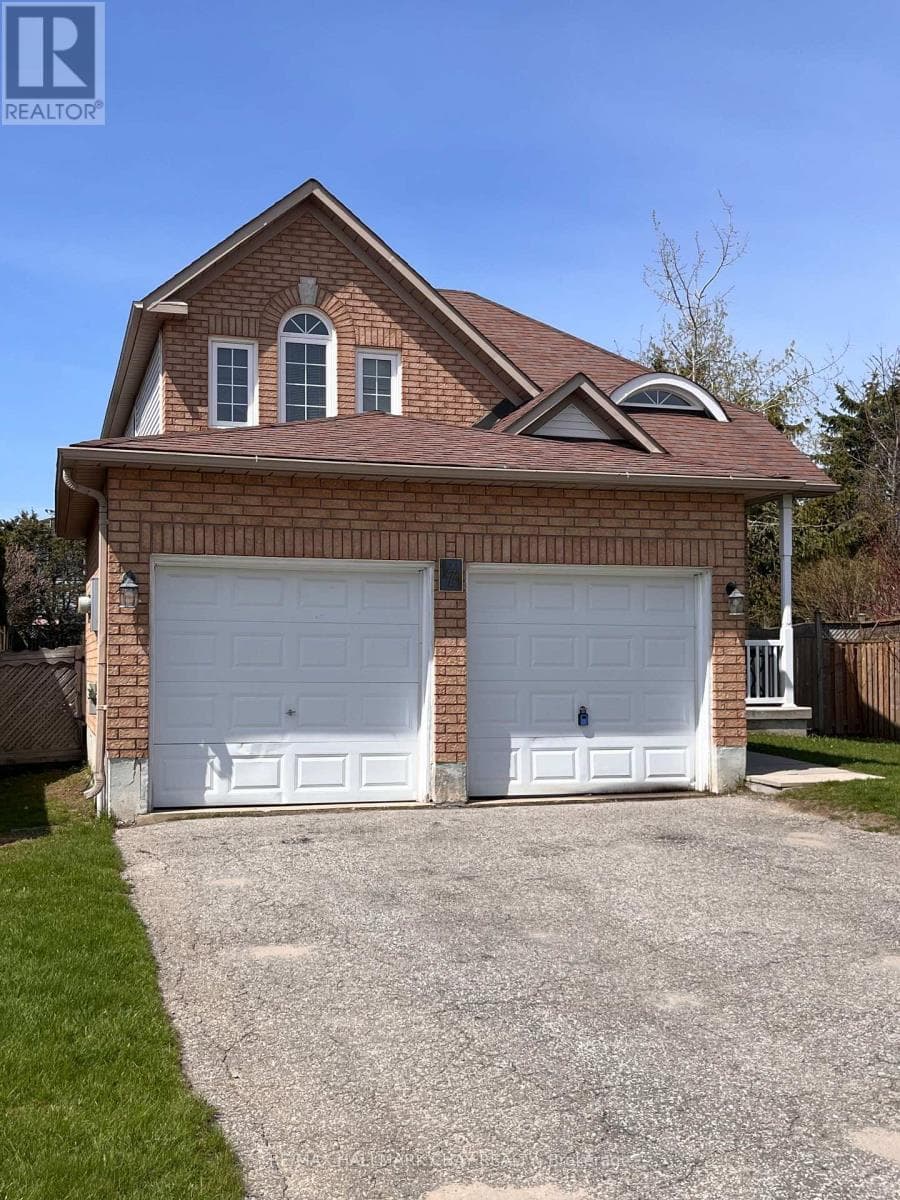
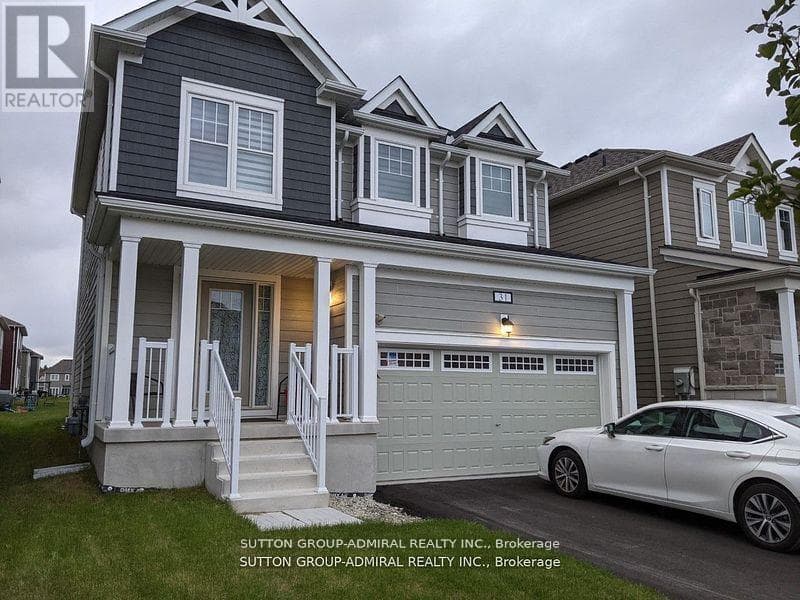
Comparable House near Toronto at a similar price.
Private viewings
Arrange a private viewing of 9 SECOND STREET.
Our advisors offer discreet, personal guidance from first viewing through to closing. We’d be delighted to assist.