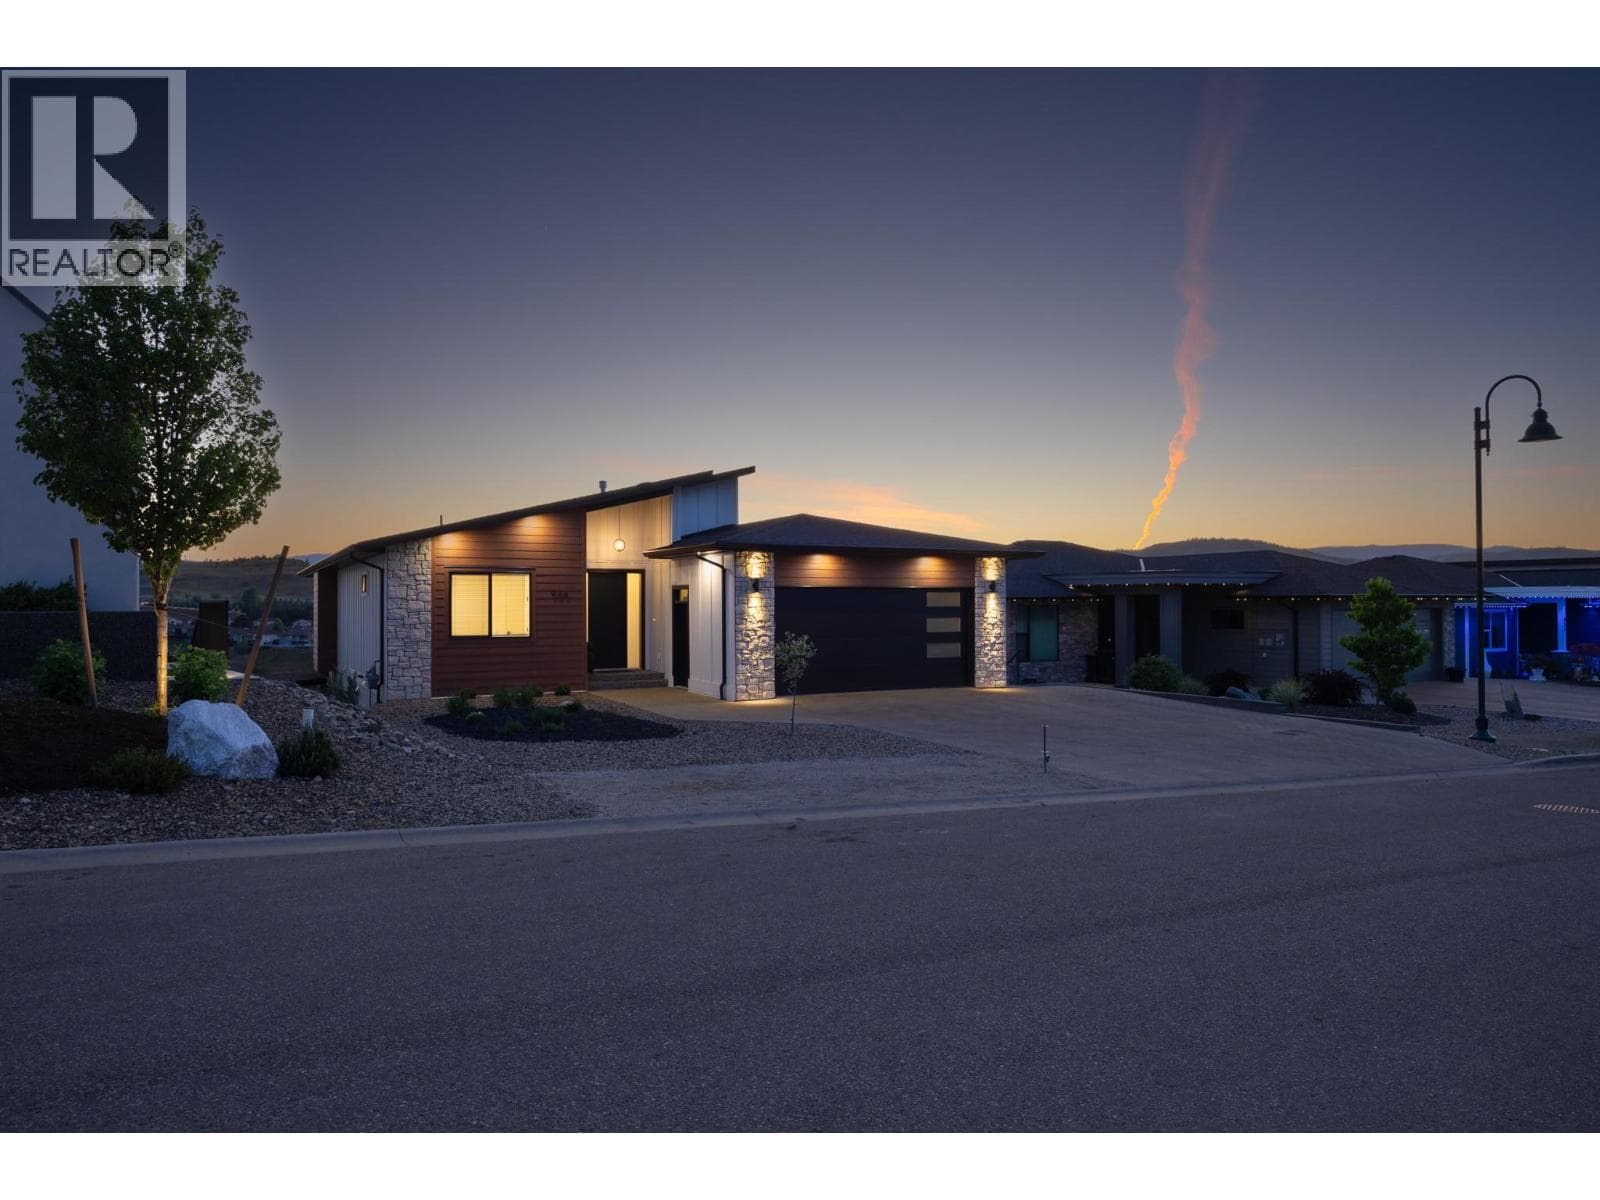
2880 GORDON DRIVE
Interior REALTORS® · V1W3R3
$1,745,835
About this residence
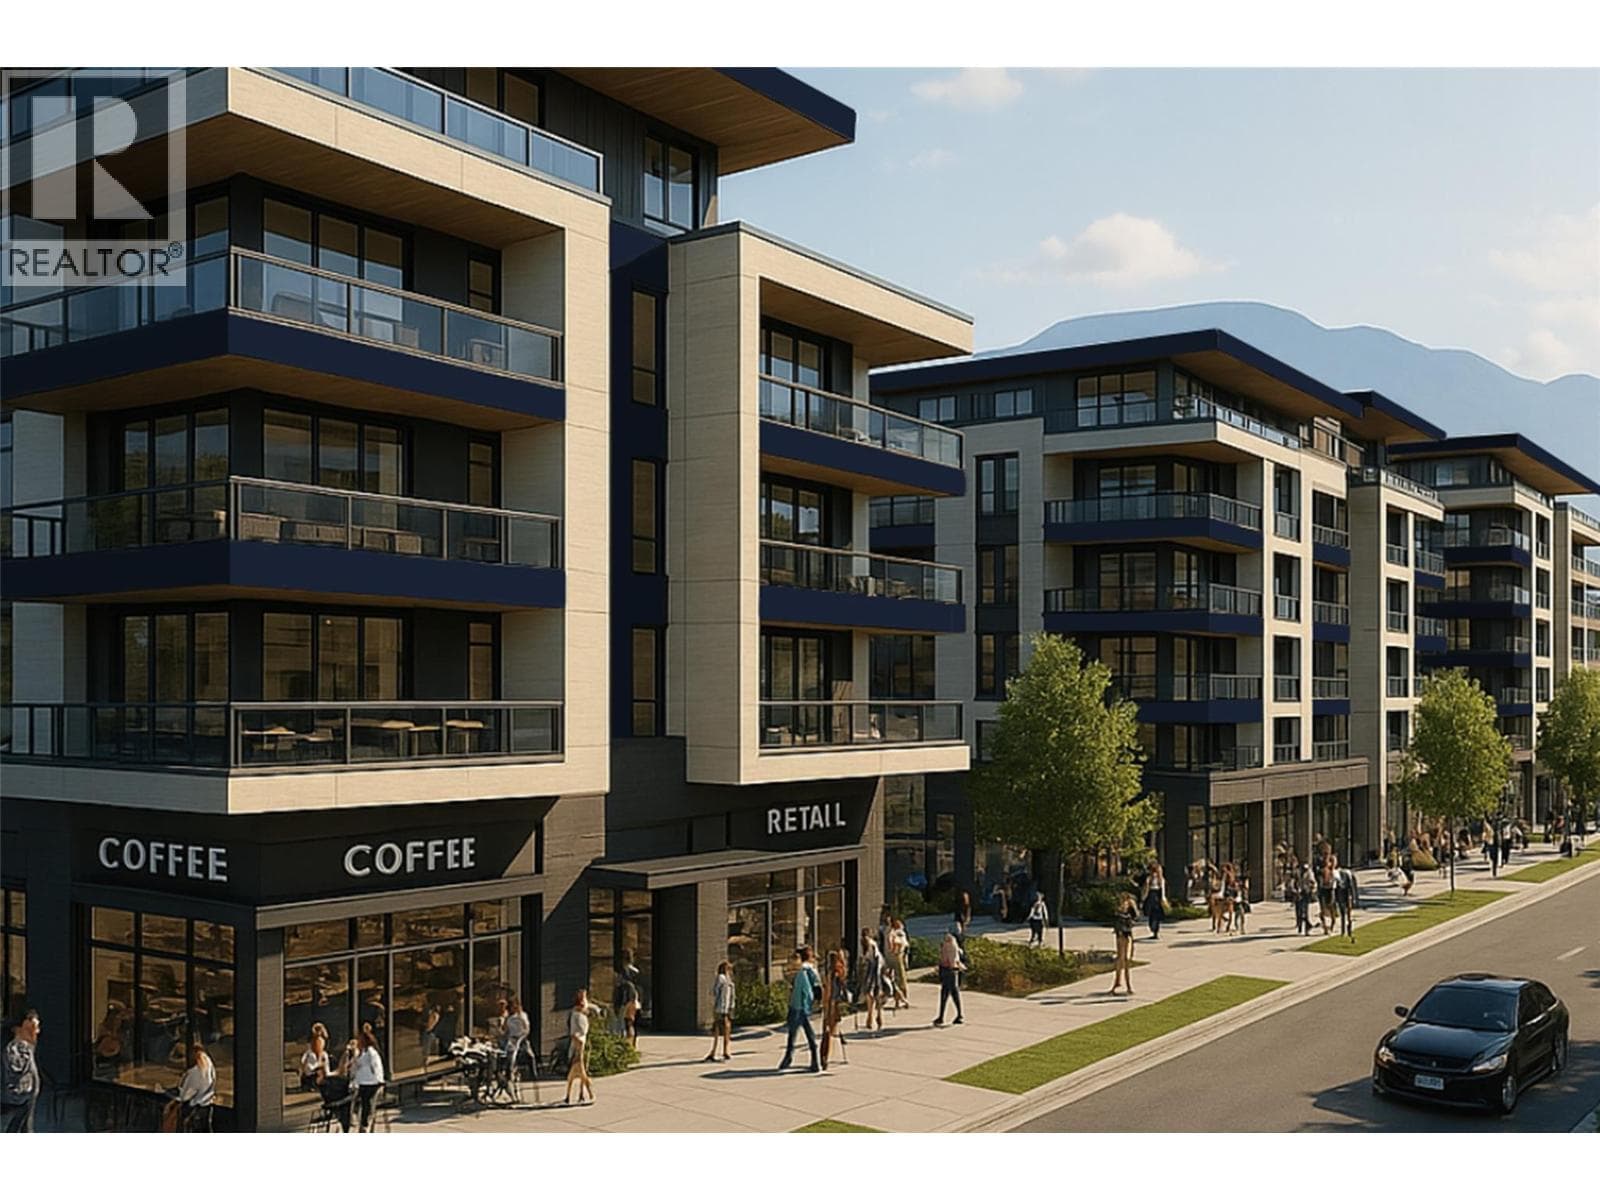
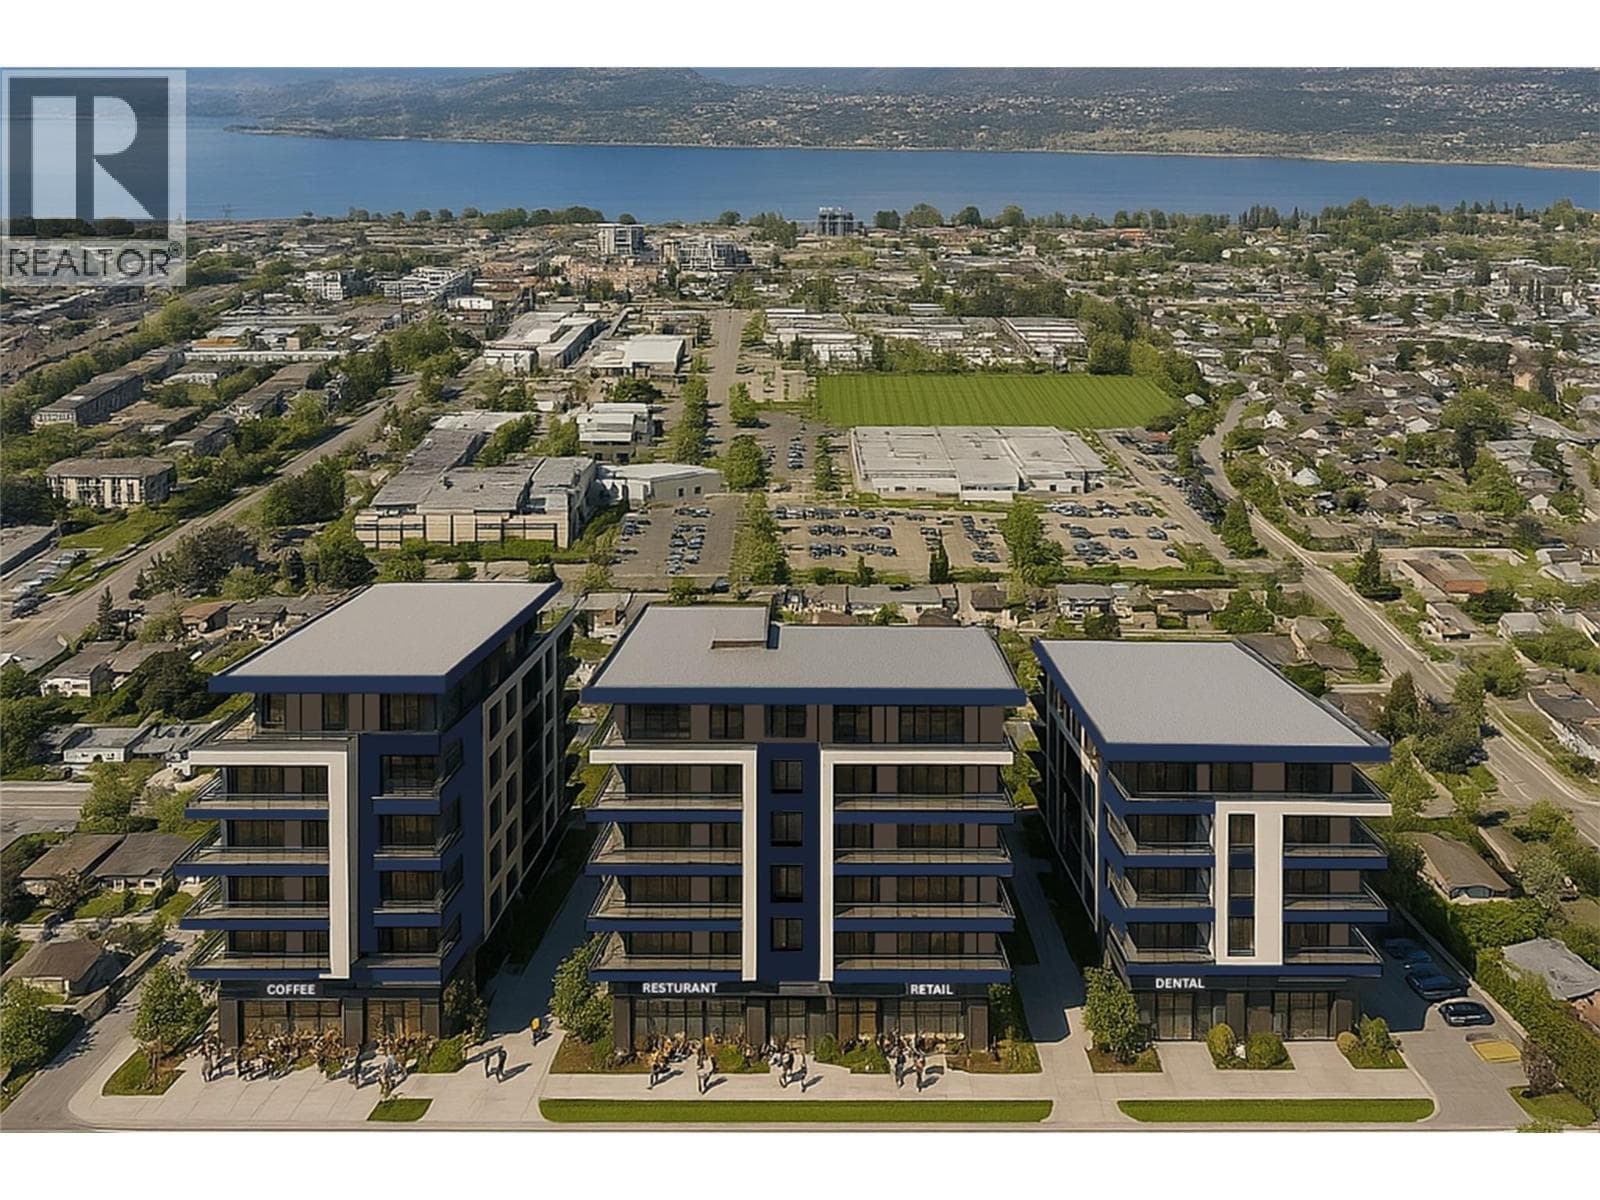
2880 Gordon Drive is part of a rare UC5 land assembly in one of Kelowna’s most active redevelopment corridors, with several properties located within the Okanagan College Transit Oriented Area (TOA) and the balance along a designated Transit Supportive Corridor. The broader assembly is approximately 4 acres, offering significant scale for mixed-use or purpose-built rental development in a high-demand location. Indicative pricing is expected in the range of $169–$199 per land sq ft depending on configuration, timing and overall acquisition scope. UC5 zoning supports up to 6-storey development, with density varying by location and potential for increased yield through bonus provisions. Based on a blended scenario, the assembly may support approximately 350,000 sq ft buildable with potential upside to approximately 435,000+ sq ft (buyer to verify). Flat, efficient site with strong frontage along Gordon Drive and multiple access points via Bouvette St and Lowe Ct, supporting practical site planning and construction. Walkable to transit, Okanagan College, schools, shopping, beaches, Kelowna General Hospital and key amenities, reinforcing long-term rental and mixed-use viability. Property may be acquired individually or assembled. Some properties not listed. Buyers to verify all development potential and intended use. (id:61366)
Property details
- Property type
- Single Family
- Style
- House
- Ownership
- Freehold
- Bedrooms
- 4
- Bathrooms
- 3
- Storeys
- 1
- Living area
- 1,675 sq ft
- Lot size
- 0.22
- Frontage
- 77 feet
- Parking
- 7 spaces
- Fireplace
- 1
- Year built
- 1963
- Annual tax
- $3,894
- MLS®
- 10386065
- Board
- Interior REALTORS®
- Status
- Active
- Listed
- May 5, 2026
- Updated
- May 28, 2026
Room dimensions
| Room | Level | Dimensions |
|---|---|---|
| 4pc Bathroom | Basement | 4'6'' x 8'0'' |
| Bedroom | Basement | 12'0'' x 12'6'' |
| Bedroom - Bachelor | Basement | 12'6'' x 10'9'' |
| Dining room | Main level | 4'1'' x 13'7'' |
| 4pc Bathroom | Main level | 4'11'' x 8'7'' |
| Bedroom | Main level | 8'9'' x 10'9'' |
| 4pc Ensuite bath | Main level | 7'3'' x 10'1'' |
| Primary Bedroom | Main level | 10'11'' x 13'3'' |
| Living room | Main level | 22'6'' x 13'5'' |
| Kitchen | Main level | 9'11'' x 13'7'' |
| Bedroom | Basement | 8'4'' x 7'6'' |
| Bedroom - Bachelor | Basement | 12'6'' x 11'9'' |
Features & finishes
Appliances
- Washer
- Refrigerator
- Dishwasher
- Dryer
- Range - Gas
Flooring
- Vinyl
Heating
- Forced air
- See remarks
Cooling
- Central air conditioning
Basement
- Full
Exterior
- Stucco
- Wood siding
Parking
- Detached Garage
- Additional Parking
Lot
- Two Balconies
Sewer & Utilities
- Municipal sewage system
Architecture
- Multi-level
Financing
Estimated monthly payment
$8,165/mo
Loan amount
$1,396,668
Down payment
$349,167
Estimate only. Rates and terms vary by lender and qualification.
Powered by Lenderoo.caLocation & area
Interior REALTORS®
Nearby
About the area
Census · V1W- 38,374
- Population
- 48
- Median age
- $96,000
- Median income
- $850,000
- Median home value
- 78%
- Home ownership
- 21 min
- Avg. commute
Age distribution
Tenure
Neighbourhood statistics for the property’s forward sortation area. Figures are census-derived estimates.
Powered by Neighbourly.ioFrequently asked questions
What is the asking price for 2880 GORDON DRIVE?
2880 GORDON DRIVE is listed for $1,745,835, in Interior REALTORS®.
How many bedrooms and bathrooms does 2880 GORDON DRIVE have?
It offers 4 bedrooms and 3 bathrooms.
What type of home is 2880 GORDON DRIVE?
2880 GORDON DRIVE is a Single Family, House set over 1 storey, built in 1963.
How large is 2880 GORDON DRIVE?
The home offers approximately 1,675 sq ft of living space on a lot measuring 0.22.
What would the monthly mortgage payment be?
With a 20% down payment at a 5.0% interest rate over a 25-year amortization, the estimated monthly payment is about $8,165. Use the mortgage calculator above to model your own scenario.
What are the annual property taxes?
Property taxes are approximately $3,894 per year.
Is there parking?
Yes — 2880 GORDON DRIVE includes 7 parking spaces.
What is the Interior REALTORS® area like?
Interior REALTORS® has a population of about 38,374, a median age of 48, a 78% home-ownership rate, with an average commute of about 21 minutes.
What is the average home value in Interior REALTORS®?
The median dwelling value in this area is approximately $850,000, based on census data via Neighbourly.
What is the median household income in Interior REALTORS®?
The median household income in this area is approximately $96,000.
Similar residences
Comparable House near Interior REALTORS® at a similar price.
Private viewings
Arrange a private viewing of 2880 GORDON DRIVE.
Our advisors offer discreet, personal guidance from first viewing through to closing. We’d be delighted to assist.