715 - 451 THE WEST MALL
Toronto · M9C1G1
$449,000
About this residence
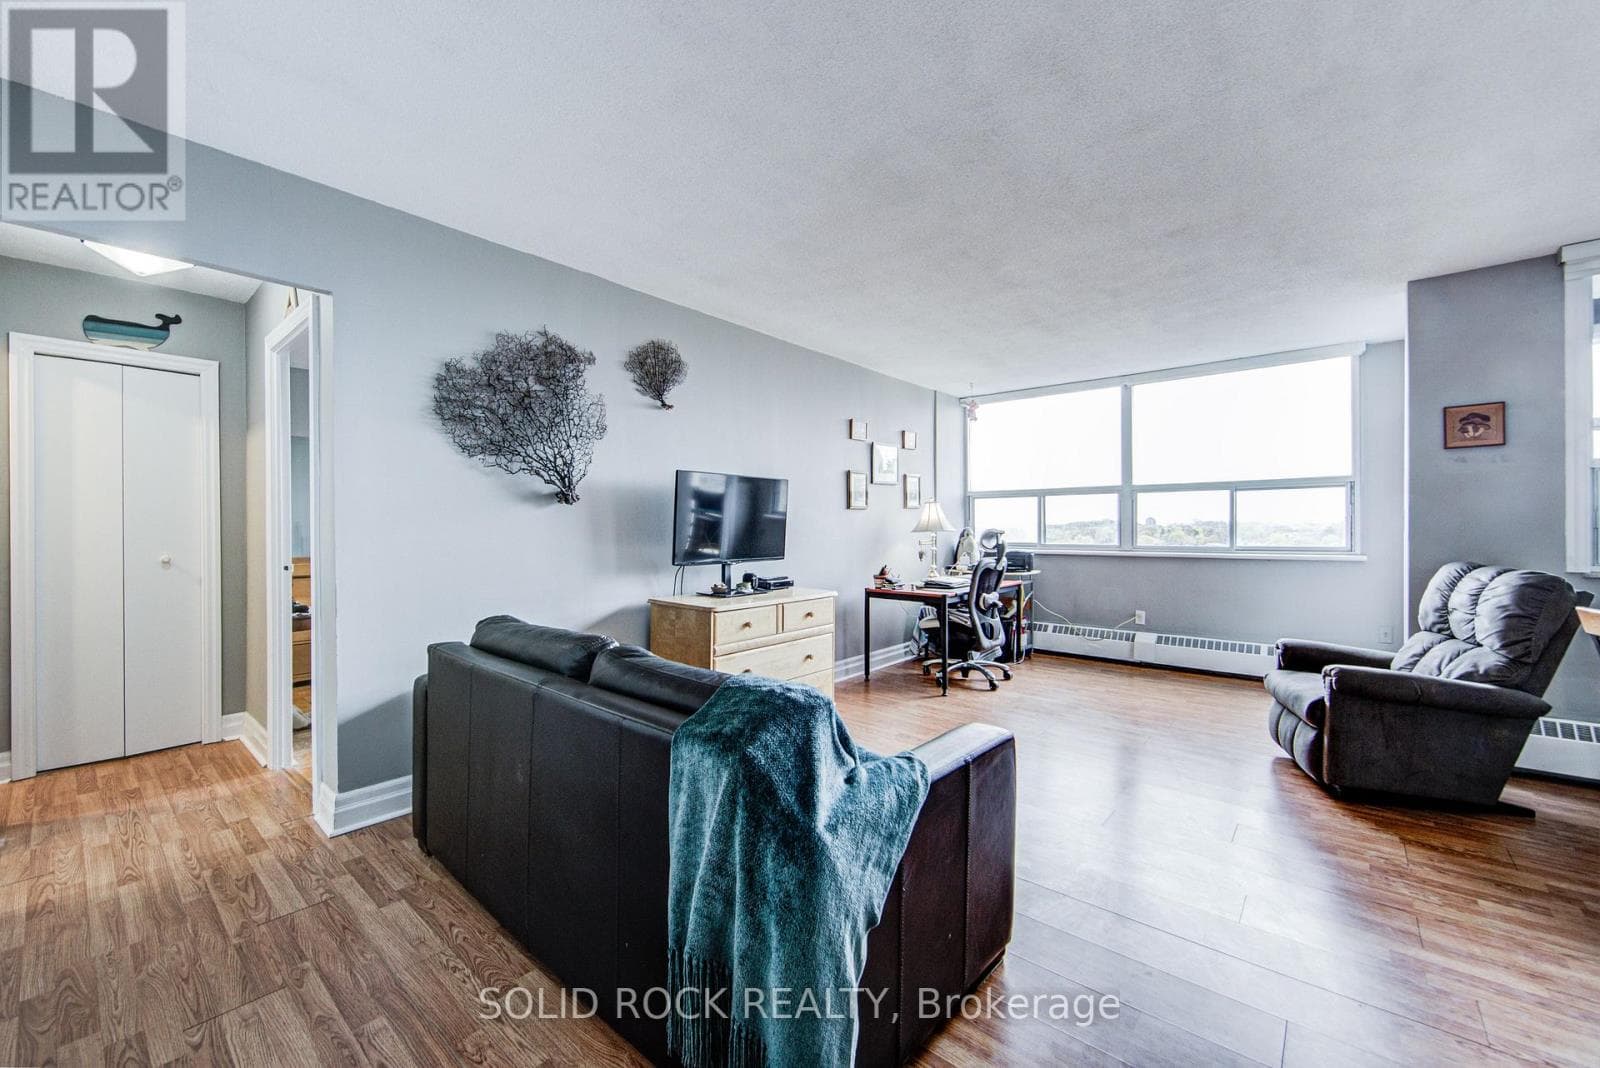
OVER 1,000 SQ. FT. NO CARPETS. GREAT OPPORTUNITY TO MOVE INTO THIS 2 BR. CONDO WITH MODERN EAT-IN KITCHEN AND PANTRY. ABILITY TO ADD IN UNIT LAUNDRY. LOCKER ON THE SAME FLOOR AS CONDO UNIT. THIS SPACIOUS, BRIGHT UNIT HAS ONE OF THE BETTER LAYOUTS IN THE BLDG. THE LARGE BALCONY SITUATED OFF THE DINING ROOM.STAINLESS STEEL D/W, FRIDGE AND RANGE. THE LARGE PRIM BR HAS A WALK IN CLOSET WITH SHELVING. THIS CONDO BLDG. IS WELL TAKEN CARE OF: UPGRADED WITH NEW UNIT DOORS, HALLWAY CARPETING AND COMFORTABLE LOUNGE AREA TO GREET YOUR GUESTS. LAUNDRY FACILITES IN THE LOWER LEVEL. PRIME PKG. SPOT CLOSE TO ELEVATOR.CLOSE TO TTC, 427, 401, QEW/GARDINER, AIRPORT, SHERWAY GARDENS MALL, GROCERY STORES, AND SHOPPING. CABLE TV & INTERNET, LOCKER,HYDRO, WATER, HEAT AND PKG.INCLUDED IN MAINTENANCE FEE. SOME PHOTOS VIRTUALLY STAGED TO GIVE YOU IDEAS. (id:61366)
Property details
- Property type
- Single Family
- Style
- Apartment
- Ownership
- Condo/Strata
- Bedrooms
- 2 (2 above)
- Bathrooms
- 1
- Living area
- 1,000–1,199 sq ft
- Parking
- 1 spaces
- Annual tax
- $1,403
- Association fee
- $848
- MLS®
- W13085594
- Board
- Toronto
- Status
- Active
- Listed
- May 5, 2026
- Updated
- May 7, 2026
Room dimensions
| Room | Level | Dimensions |
|---|---|---|
| Living room | Flat | 7.95 × 3.45 m |
| Dining room | Flat | 4.09 × 2.67 m |
| Kitchen | Flat | 5.03 × 3.28 m |
| Primary Bedroom | Flat | 5.05 × 3.12 m |
| Bedroom 2 | Flat | 3.38 × 2.72 m |
| Foyer | Flat | 2.96 × 1.19 m |
Features & finishes
Appliances
- Refrigerator
- Range
- Window Coverings
Flooring
- Laminate
- Marble
Heating
- Forced air
- Natural gas
Exterior
- Brick
Parking
- Garage
- Underground
Lot
- Elevator
- Balcony
- Laundry- Coin operated
- Carpet Free
Community
- Pets Allowed With Restrictions
Views
- View
Pool
- Outdoor pool
Financing
Estimated monthly payment
$2,100/mo
Loan amount
$359,200
Down payment
$89,800
Estimate only. Rates and terms vary by lender and qualification.
Powered by Lenderoo.caLocation & area
Toronto
Nearby
About the area
Census · M9C- 38,725
- Population
- 46
- Median age
- $95,000
- Median income
- $800,000
- Median home value
- 71%
- Home ownership
- 31 min
- Avg. commute
Age distribution
Tenure
Neighbourhood statistics for the property’s forward sortation area. Figures are census-derived estimates.
Powered by Neighbourly.ioFrequently asked questions
What is the asking price for 715 - 451 THE WEST MALL?
715 - 451 THE WEST MALL is listed for $449,000, in Toronto.
How many bedrooms and bathrooms does 715 - 451 THE WEST MALL have?
It offers 2 bedrooms and 1 bathroom.
What type of home is 715 - 451 THE WEST MALL?
715 - 451 THE WEST MALL is a Single Family, Apartment.
How large is 715 - 451 THE WEST MALL?
The home offers approximately 1,000–1,199 sq ft of living space.
What would the monthly mortgage payment be?
With a 20% down payment at a 5.0% interest rate over a 25-year amortization, the estimated monthly payment is about $2,100. Use the mortgage calculator above to model your own scenario.
What are the annual property taxes?
Property taxes are approximately $1,403 per year.
Is there parking?
Yes — 715 - 451 THE WEST MALL includes 1 parking space.
What is the Toronto area like?
Toronto has a population of about 38,725, a median age of 46, a 71% home-ownership rate, with an average commute of about 31 minutes.
What is the average home value in Toronto?
The median dwelling value in this area is approximately $800,000, based on census data via Neighbourly.
What is the median household income in Toronto?
The median household income in this area is approximately $95,000.
Similar residences
Comparable Apartment near Toronto at a similar price.
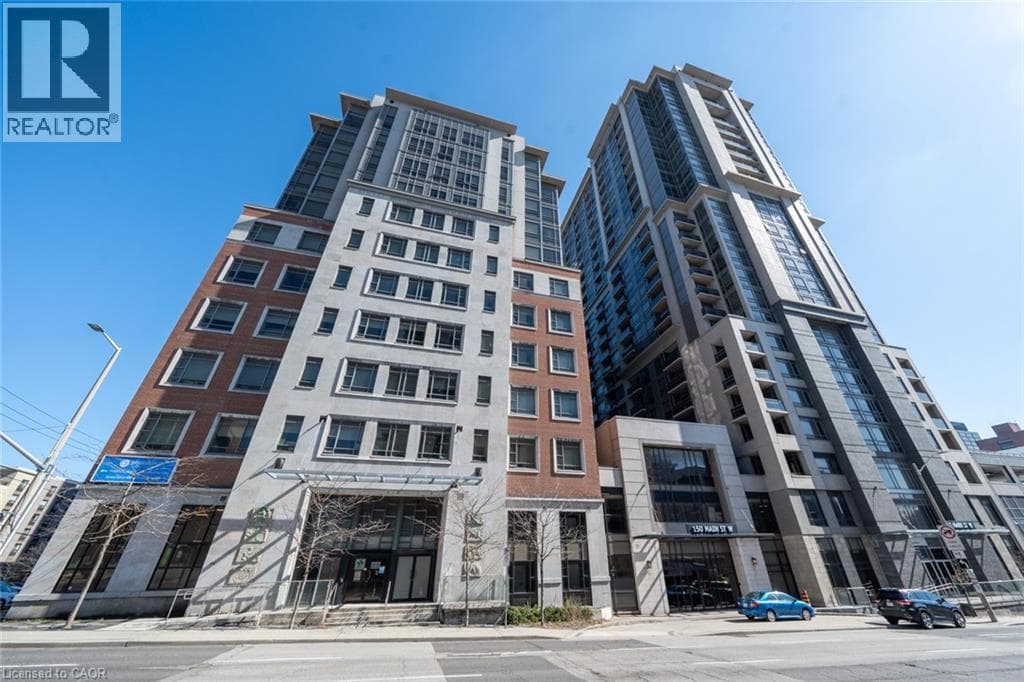
$449,000
Single Family150 MAIN STREET WEST UNIT PH3
Central, HAMILTON
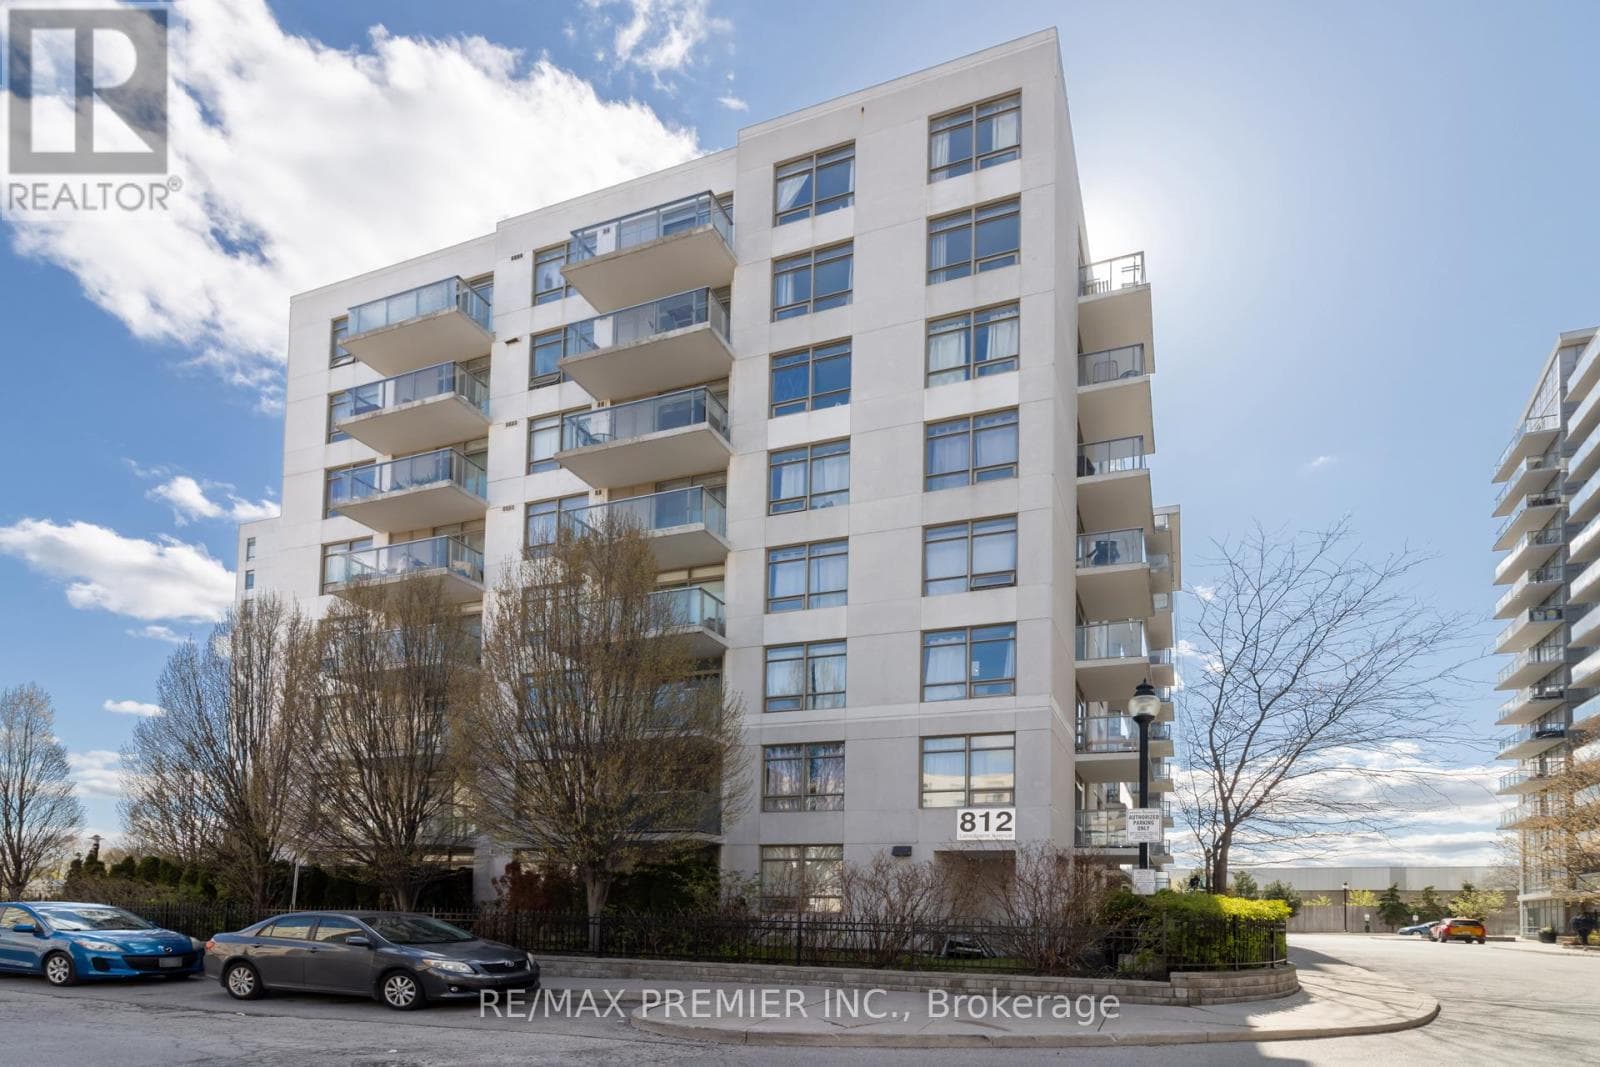
$449,500
Single Family1011 - 812 LANSDOWNE AVENUE
Junction-Wallace Emerson, GREATER TORONTO AREA
$459,000
Single Family109 - 115 BONIS AVENUE
Tam O'Shanter-Sullivan, GREATER TORONTO AREA
Private viewings
Arrange a private viewing of 715 - 451 THE WEST MALL.
Our advisors offer discreet, personal guidance from first viewing through to closing. We’d be delighted to assist.