393 HESS STREET SOUTH
Cornerstone · L8P3R2
$1,999,000
About this residence
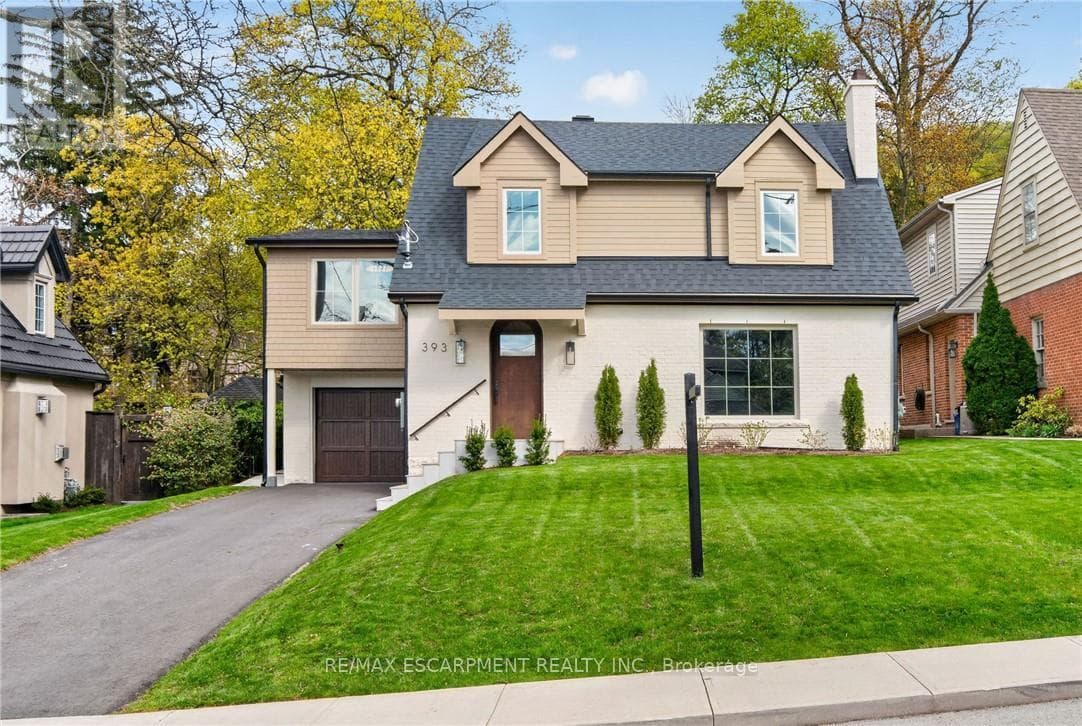
Welcome to 393 Hess Street South, an exceptional offering perched near the top of Hamilton’s coveted Durand neighbourhood. Masterfully reimagined by Filice Fine Homes, this residence has been meticulously crafted with an uncompromising dedication to quality, craftsmanship, and timeless design. While the charming original façade has been thoughtfully preserved, every element behind it is entirely new, executed with a level of precision and attention to detail rarely seen. The main level has been artfully redesigned to create an airy, light-filled open concept that seamlessly connects the kitchen, dining, and family spaces—perfectly suited for modern living and effortless entertaining. Wide plank white oak hardwood flows throughout the main and second levels, complemented by curated accent lighting and flush Aria vents that speak to the home’s refined, cohesive aesthetic. At the heart of the home, the kitchen is a true statement in both form and function, featuring custom white oak cabinetry, a striking rough-cut stone backsplash, a plaster hood, and a suite of top-tier appliances including an integrated fridge, freezer, dishwasher, and a La Cornue gas range. Upstairs, a substantial rear addition creates a breathtaking primary retreat with soaring vaulted ceilings, a spa-inspired five-piece ensuite with heated floors, glass shower, and soaker tub, along with a bespoke walk-in closet complete with built-ins. Three additional generously proportioned bedrooms, two beautifully appointed bathrooms, and a convenient second-floor laundry complete this level. Outdoors, a newly constructed covered porch clad in Banas stone offers an elegant extension of the living space, complete with a BBQ gas line and TV wiring—ideal for refined outdoor entertaining overlooking the private, landscaped yard. The fully finished, waterproofed basement provides versatile additional living space. A truly rare and distinguished offering, this home sets a new benchmark for luxury in Durand. (id:61366)
Property details
- Property type
- Single Family
- Style
- House
- Ownership
- Freehold
- Bedrooms
- 4 (4 above)
- Bathrooms
- 5 (2 half)
- Storeys
- 2
- Living area
- 2,869 sq ft
- Lot size
- 0.148
- Frontage
- 50 feet
- Parking
- 4 spaces
- Fireplace
- 2
- Year built
- 1950
- Annual tax
- $10,032
- MLS®
- 40826950
- Board
- Cornerstone
- Status
- Active
- Listed
- May 5, 2026
- Updated
- Jul 14, 2026
Room dimensions
| Room | Level | Dimensions |
|---|---|---|
| Utility room | Basement | 10'7'' x 17'4'' |
| 2pc Bathroom | Basement | 5'4'' x 5'8'' |
| Family room | Basement | 12'5'' x 26'0'' |
| Other | Second level | 3'5'' x 6'9'' |
| Laundry room | Second level | 5'11'' x 9'9'' |
| 5pc Bathroom | Second level | 7'9'' x 10'0'' |
| Bedroom | Second level | 13'4'' x 16'3'' |
| Bedroom | Second level | 9'11'' x 12'9'' |
| Full bathroom | Second level | 10'8'' x 11'3'' |
| Other | Second level | 7'5'' x 10'6'' |
| Primary Bedroom | Second level | 14'4'' x 25'7'' |
| 4pc Bathroom | Second level | 8'7'' x 11'2'' |
| Bedroom | Second level | 11'0'' x 15'2'' |
| 2pc Bathroom | Main level | 3'0'' x 6'11'' |
| Office | Main level | 13'8'' x 13'9'' |
| Kitchen | Main level | 13'2'' x 20'6'' |
| Dining room | Main level | 11'2'' x 13'6'' |
| Living room | Main level | 14'4'' x 18'10'' |
| Foyer | Main level | 9'7'' x 14'1'' |
Features & finishes
Appliances
- Washer
- Dishwasher
- Dryer
- Hood Fan
- Garage door opener
- Microwave Built-in
- Wine Fridge
Heating
- Forced air
- Natural gas
Cooling
- Central air conditioning
Basement
- Full
- Finished
Exterior
- Brick
- Wood
Foundation
- Block
Parking
- Attached Garage
Lot
- Cul-de-sac
- Sump Pump
- Paved driveway
- Automatic Garage Door Opener
Sewer & Utilities
- Municipal sewage system
- Cable
- Electricity
- Natural Gas
- Telephone
Community
- Quiet Area
- Community Centre
Financing
Estimated monthly payment
$9,349/mo
Loan amount
$1,599,200
Down payment
$399,800
Estimate only. Rates and terms vary by lender and qualification.
Powered by Lenderoo.caLocation & area
Cornerstone
Nearby
About the area
Census · L8P- 24,773
- Population
- 39
- Median age
- $58,000
- Median income
- $700,000
- Median home value
- 31%
- Home ownership
- 28 min
- Avg. commute
Age distribution
Tenure
Neighbourhood statistics for the property’s forward sortation area. Figures are census-derived estimates.
Powered by Neighbourly.ioFrequently asked questions
What is the asking price for 393 HESS STREET SOUTH?
393 HESS STREET SOUTH is listed for $1,999,000, in Cornerstone.
How many bedrooms and bathrooms does 393 HESS STREET SOUTH have?
It offers 4 bedrooms and 5 bathrooms (including 2 half-baths).
What type of home is 393 HESS STREET SOUTH?
393 HESS STREET SOUTH is a Single Family, House set over 2 storeys, built in 1950.
How large is 393 HESS STREET SOUTH?
The home offers approximately 2,869 sq ft of living space on a lot measuring 0.148.
What would the monthly mortgage payment be?
With a 20% down payment at a 5.0% interest rate over a 25-year amortization, the estimated monthly payment is about $9,349. Use the mortgage calculator above to model your own scenario.
What are the annual property taxes?
Property taxes are approximately $10,032 per year.
Is there parking?
Yes — 393 HESS STREET SOUTH includes 4 parking spaces.
What is the Cornerstone area like?
Cornerstone has a population of about 24,773, a median age of 39, a 31% home-ownership rate, with an average commute of about 28 minutes.
What is the average home value in Cornerstone?
The median dwelling value in this area is approximately $700,000, based on census data via Neighbourly.
What is the median household income in Cornerstone?
The median household income in this area is approximately $58,000.
Similar residences
Comparable House near Cornerstone at a similar price.
Private viewings
Arrange a private viewing of 393 HESS STREET SOUTH.
Our advisors offer discreet, personal guidance from first viewing through to closing. We’d be delighted to assist.