2 10735 84 AVENUE
Fraser Valley · V4C2V2
$849,900
About this residence
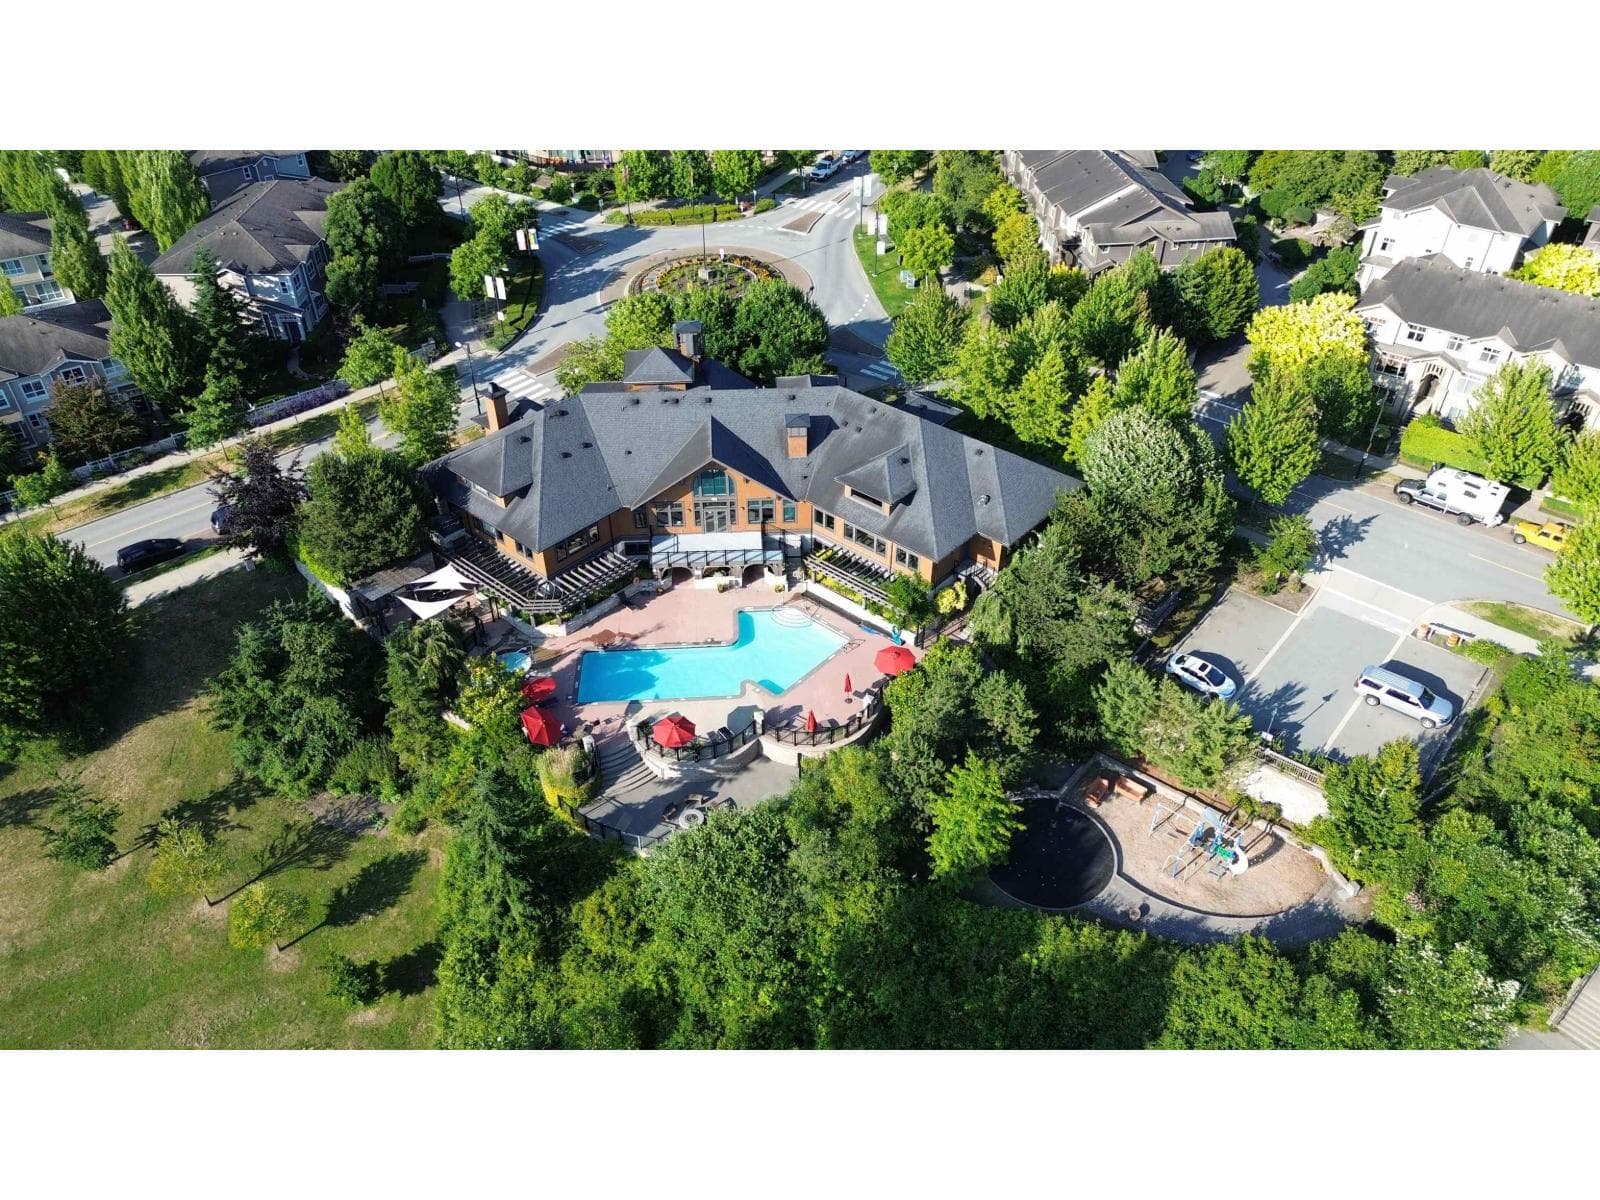
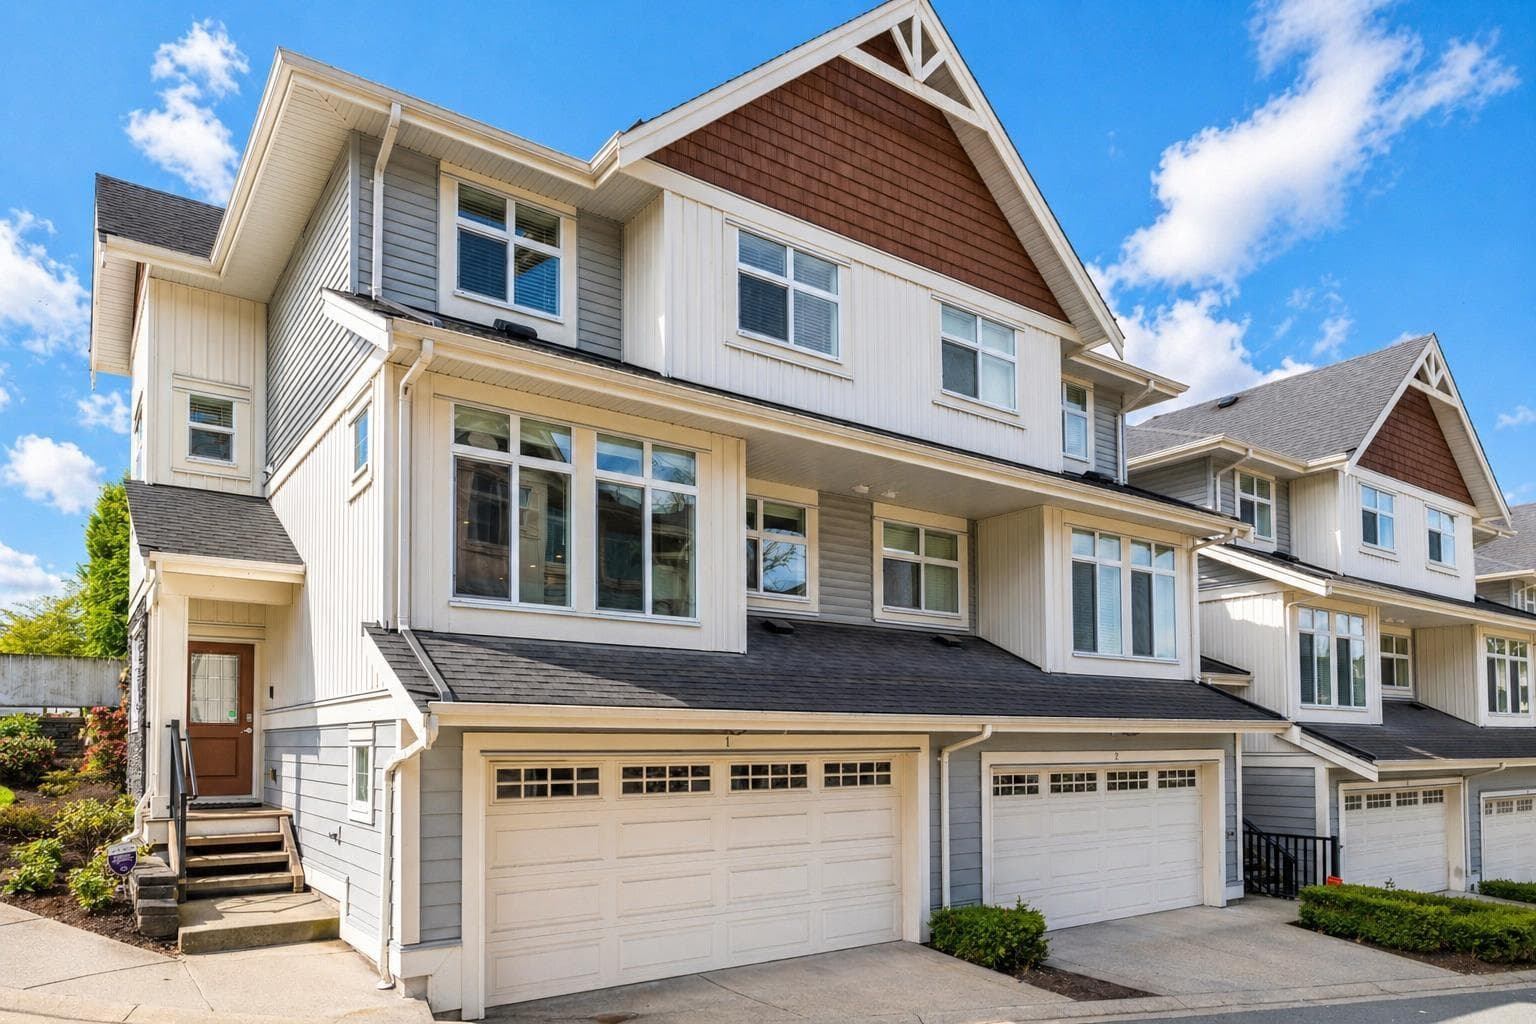
KALEIDO BY POLYGON | Detached-style luxury with resort living. This bright 3-storey, 4-bed/3-bath home offers 1,445 sqft of modern elegance in North Delta. The main floor shines with 9ft ceilings and an open-concept gourmet kitchen featuring a quartz island and SS appliances. Upstairs features a spacious primary suite with a walk-in closet, while the lower level offers a private 4th bedroom. Rare SIDE-BY-SIDE DOUBLE GARAGE provides ample space. Enjoy exclusive access to the 12,000 sqft Sunstone Club, featuring an outdoor pool, gym, and basketball court. Steps to transit, Nordel Crossing, and Brooke Elementary. Lock-and-go luxury at its best! EASY TO SHOW. **Den has window and closet can be convened into a bedroom (id:61366)
Property details
- Property type
- Single Family
- Style
- Row / Townhouse
- Ownership
- Condo/Strata
- Bedrooms
- 3
- Bathrooms
- 3
- Living area
- 1,445 sq ft
- Parking
- 4 spaces
- Year built
- 2015
- Annual tax
- $3,296
- Association fee
- $401
- MLS®
- R3119755
- Board
- Fraser Valley
- Status
- Active
- Listed
- May 5, 2026
- Updated
- Jul 10, 2026
Features & finishes
Appliances
- Washer
- Refrigerator
- Dishwasher
- Dryer
- Stove
Heating
- Electric
Parking
- Garage
- Visitor Parking
Sewer & Utilities
- Sanitary sewer
- Storm sewer
- Electricity
- Water
Community
- Pets Allowed With Restrictions
- Rentals Allowed With Restrictions
Pool
- Outdoor pool
Architecture
- 3 Level
Financing
Estimated monthly payment
$3,975/mo
Loan amount
$679,920
Down payment
$169,980
Estimate only. Rates and terms vary by lender and qualification.
Powered by Lenderoo.caLocation & area
Fraser Valley
Nearby
About the area
Census · V4C- 48,434
- Population
- 39
- Median age
- $108,000
- Median income
- $1,100,000
- Median home value
- 71%
- Home ownership
- 32 min
- Avg. commute
Age distribution
Tenure
Neighbourhood statistics for the property’s forward sortation area. Figures are census-derived estimates.
Powered by Neighbourly.ioFrequently asked questions
What is the asking price for 2 10735 84 AVENUE?
2 10735 84 AVENUE is listed for $849,900, in Fraser Valley.
How many bedrooms and bathrooms does 2 10735 84 AVENUE have?
It offers 3 bedrooms and 3 bathrooms.
What type of home is 2 10735 84 AVENUE?
2 10735 84 AVENUE is a Single Family, Row / Townhouse, built in 2015.
How large is 2 10735 84 AVENUE?
The home offers approximately 1,445 sq ft of living space.
What would the monthly mortgage payment be?
With a 20% down payment at a 5.0% interest rate over a 25-year amortization, the estimated monthly payment is about $3,975. Use the mortgage calculator above to model your own scenario.
What are the annual property taxes?
Property taxes are approximately $3,296 per year.
Is there parking?
Yes — 2 10735 84 AVENUE includes 4 parking spaces.
What is the Fraser Valley area like?
Fraser Valley has a population of about 48,434, a median age of 39, a 71% home-ownership rate, with an average commute of about 32 minutes.
What is the average home value in Fraser Valley?
The median dwelling value in this area is approximately $1,100,000, based on census data via Neighbourly.
What is the median household income in Fraser Valley?
The median household income in this area is approximately $108,000.
Similar residences
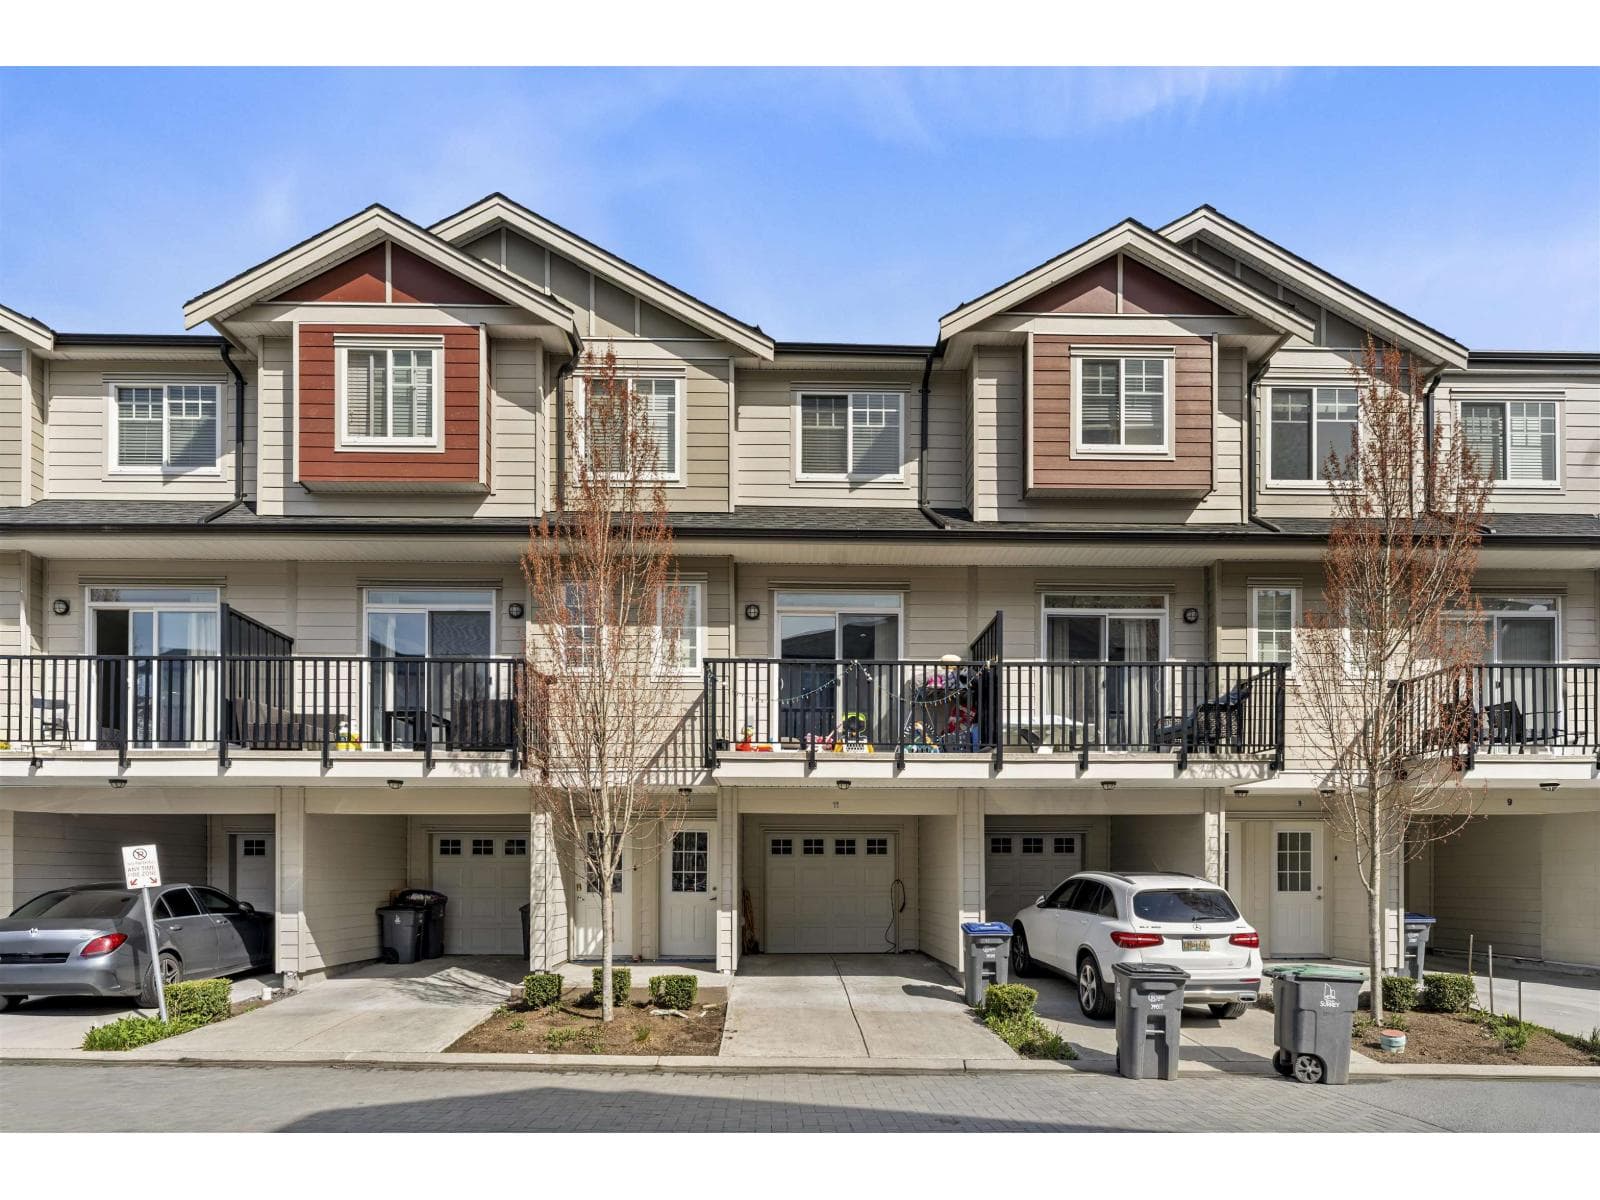
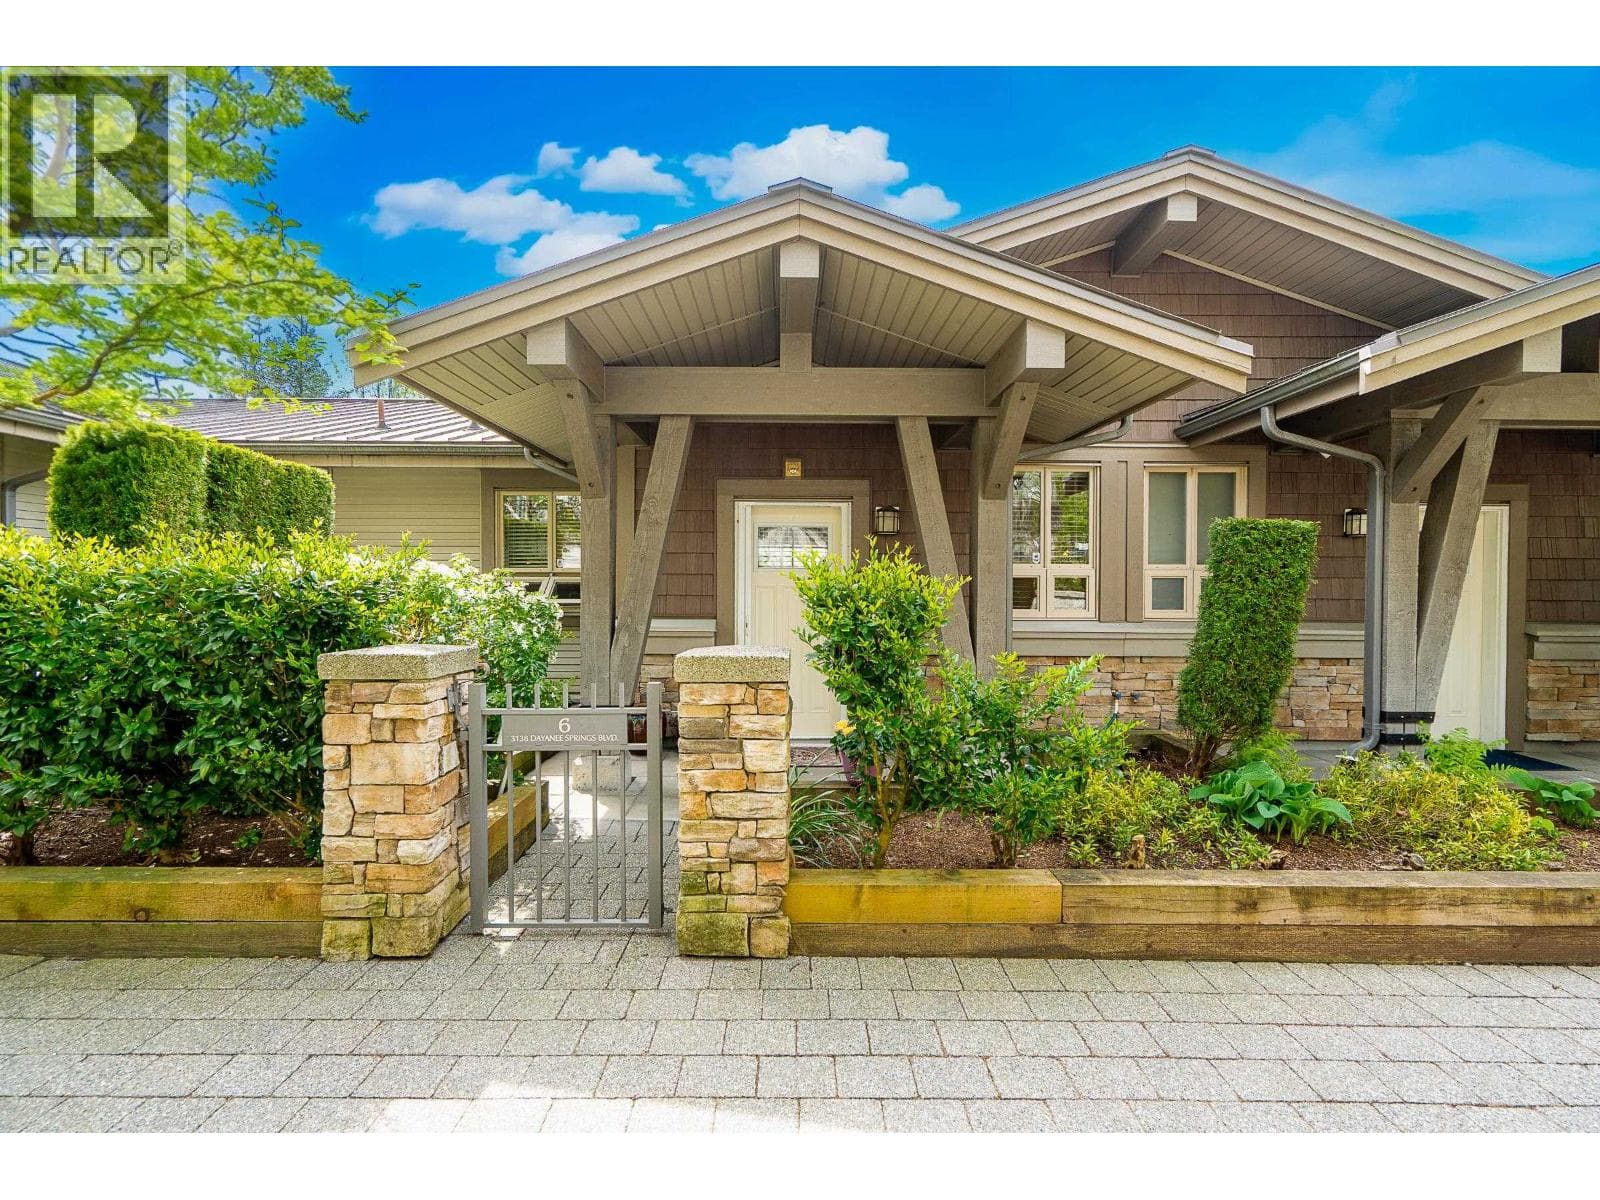
Comparable Row / Townhouse near Fraser Valley at a similar price.
Private viewings
Arrange a private viewing of 2 10735 84 AVENUE.
Our advisors offer discreet, personal guidance from first viewing through to closing. We’d be delighted to assist.