304 - 101 PINHEY STREET
Ottawa · K1Y1T7
$339,900
About this residence
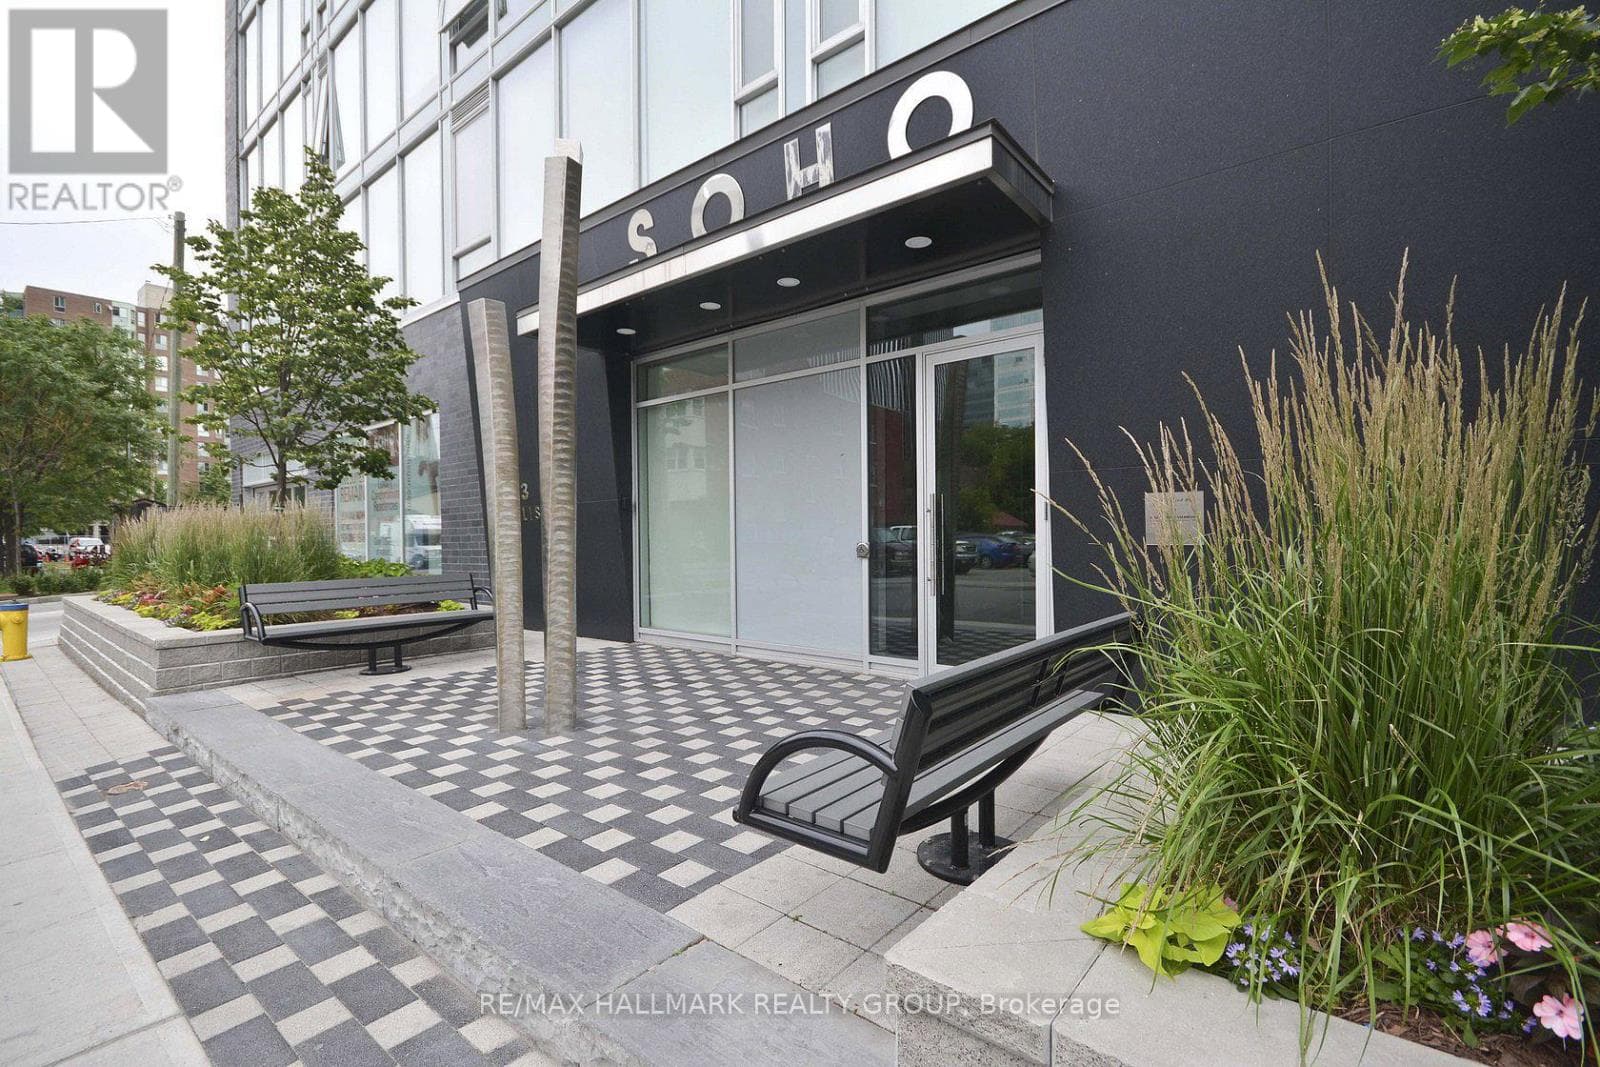
Don't miss the opportunity to live in a great location while enjoying the best of condo living. The character of a London Flat with the farmhouse styled charm. This Hintonburg condo is next to new and offers great living space with everything you could want in one unit. Accessibility by wide doors and an automatic unit door to an open space unit built with the luxury of tall ceilings and windows throughout. The entire unit features modern finishes and includes in unit laundry. Don't miss the great living amenities that include a dog wash, bicycle storage and a rooftop terrace - a great space to enjoy on your own or a BBQ with friends. This unit is in the heart of Hintonburg offering an easy walk to boutique shops, the farmers market, and entertainment. Great transit options are not far away either. A great option for living close to work for those looking to live near but not in the downtown core and a great option from those at Tunney's pasture. This unit offers only shares one connected wall in the bath/kitchen. This condo will invite you to immerse yourself in a lifestyle that enjoys some of the best of Ottawa has to offer. (id:61366)
Property details
- Property type
- Single Family
- Style
- Apartment
- Ownership
- Condo/Strata
- Bedrooms
- 1 (1 above)
- Bathrooms
- 1
- Living area
- 500–599 sq ft
- Annual tax
- $3,504
- Association fee
- $438
- MLS®
- X13086414
- Board
- Ottawa
- Status
- Active
- Listed
- May 5, 2026
- Updated
- Jul 2, 2026
Room dimensions
| Room | Level | Dimensions |
|---|---|---|
| Kitchen | Third level | 2.87 × 3.25 m |
| Living room | Third level | 3.2 × 2.06 m |
| Bedroom | Third level | 2.69 × 3.3 m |
| Foyer | Third level | 1.09 × 1.24 m |
Features & finishes
Appliances
- Washer
- Refrigerator
- Dryer
- Stove
- Microwave
Heating
- Forced air
- Radiant heat
- Electric
Cooling
- Central air conditioning
Exterior
- Brick
Parking
- Garage
- Underground
Lot
- Balcony
- Carpet Free
- In suite Laundry
Community
- Pets Allowed With Restrictions
Financing
Estimated monthly payment
$1,590/mo
Loan amount
$271,920
Down payment
$67,980
Estimate only. Rates and terms vary by lender and qualification.
Powered by Lenderoo.caLocation & area
Ottawa
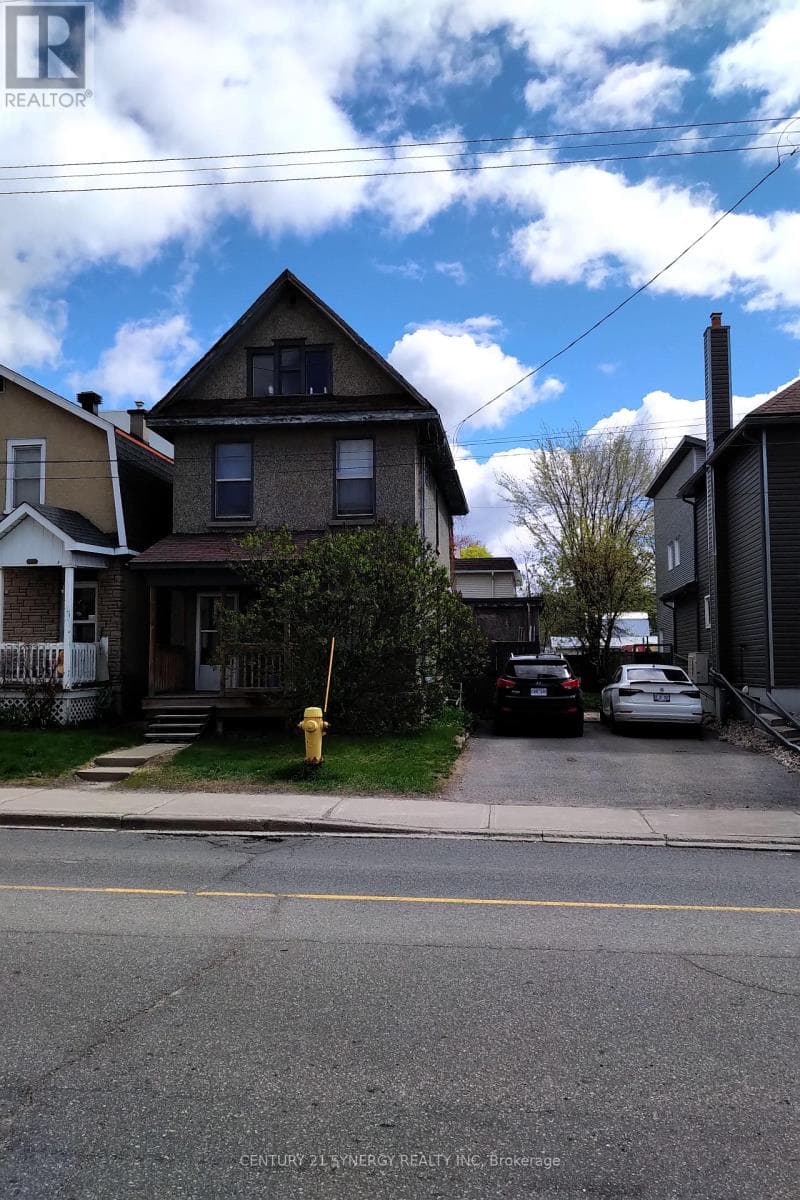
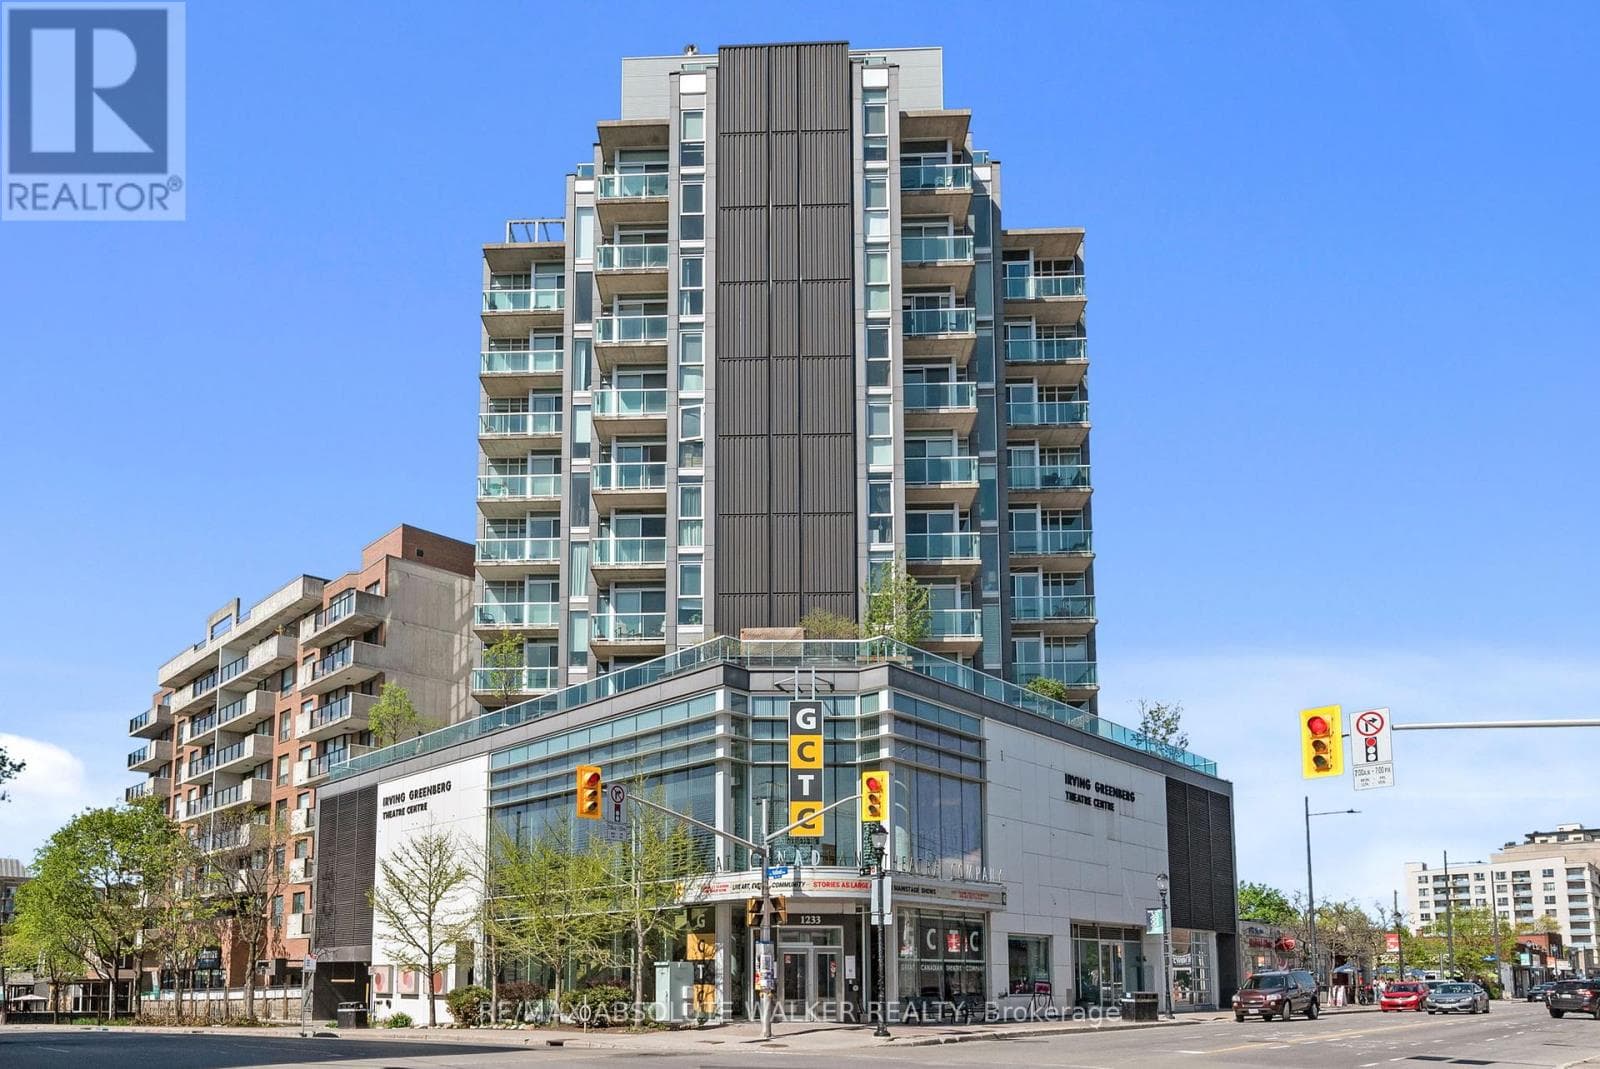
Nearby
About the area
Census · K1Y- 20,712
- Population
- 40
- Median age
- $99,000
- Median income
- $800,000
- Median home value
- 51%
- Home ownership
- 22 min
- Avg. commute
Age distribution
Tenure
Neighbourhood statistics for the property’s forward sortation area. Figures are census-derived estimates.
Powered by Neighbourly.ioFrequently asked questions
What is the asking price for 304 - 101 PINHEY STREET?
304 - 101 PINHEY STREET is listed for $339,900, in Ottawa.
How many bedrooms and bathrooms does 304 - 101 PINHEY STREET have?
It offers 1 bedroom and 1 bathroom.
What type of home is 304 - 101 PINHEY STREET?
304 - 101 PINHEY STREET is a Single Family, Apartment.
How large is 304 - 101 PINHEY STREET?
The home offers approximately 500–599 sq ft of living space.
What would the monthly mortgage payment be?
With a 20% down payment at a 5.0% interest rate over a 25-year amortization, the estimated monthly payment is about $1,590. Use the mortgage calculator above to model your own scenario.
What are the annual property taxes?
Property taxes are approximately $3,504 per year.
What is the Ottawa area like?
Ottawa has a population of about 20,712, a median age of 40, a 51% home-ownership rate, with an average commute of about 22 minutes.
What is the average home value in Ottawa?
The median dwelling value in this area is approximately $800,000, based on census data via Neighbourly.
What is the median household income in Ottawa?
The median household income in this area is approximately $99,000.
Similar residences
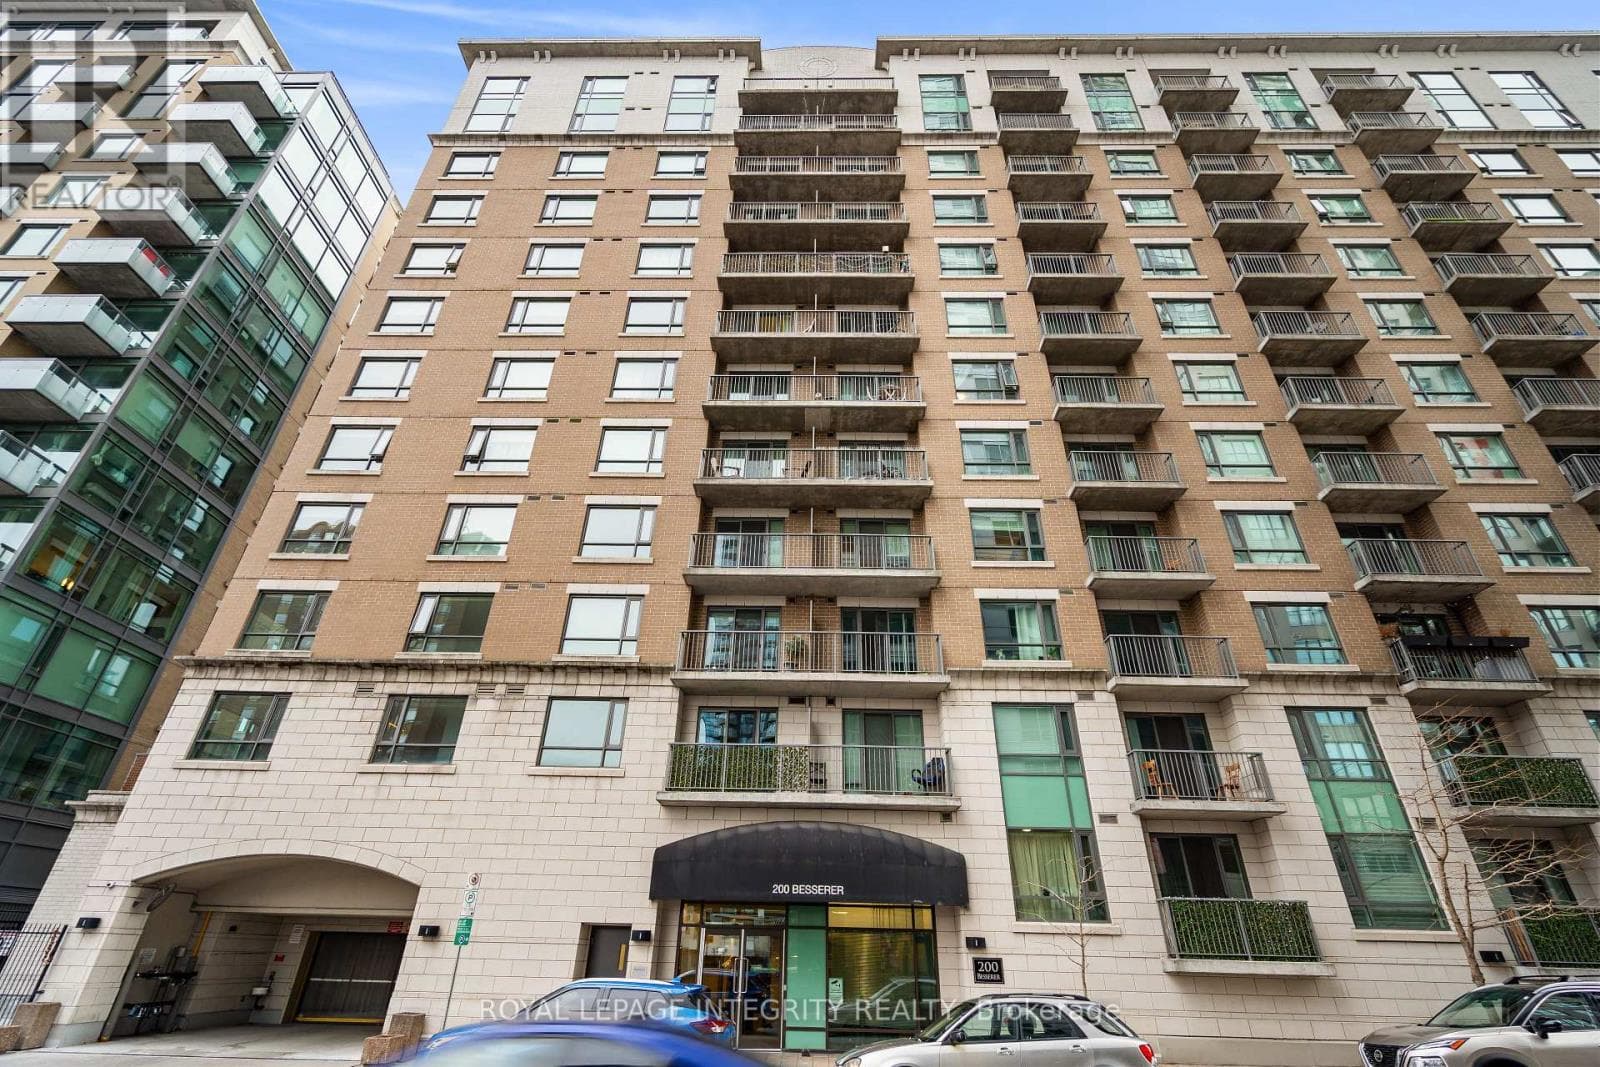
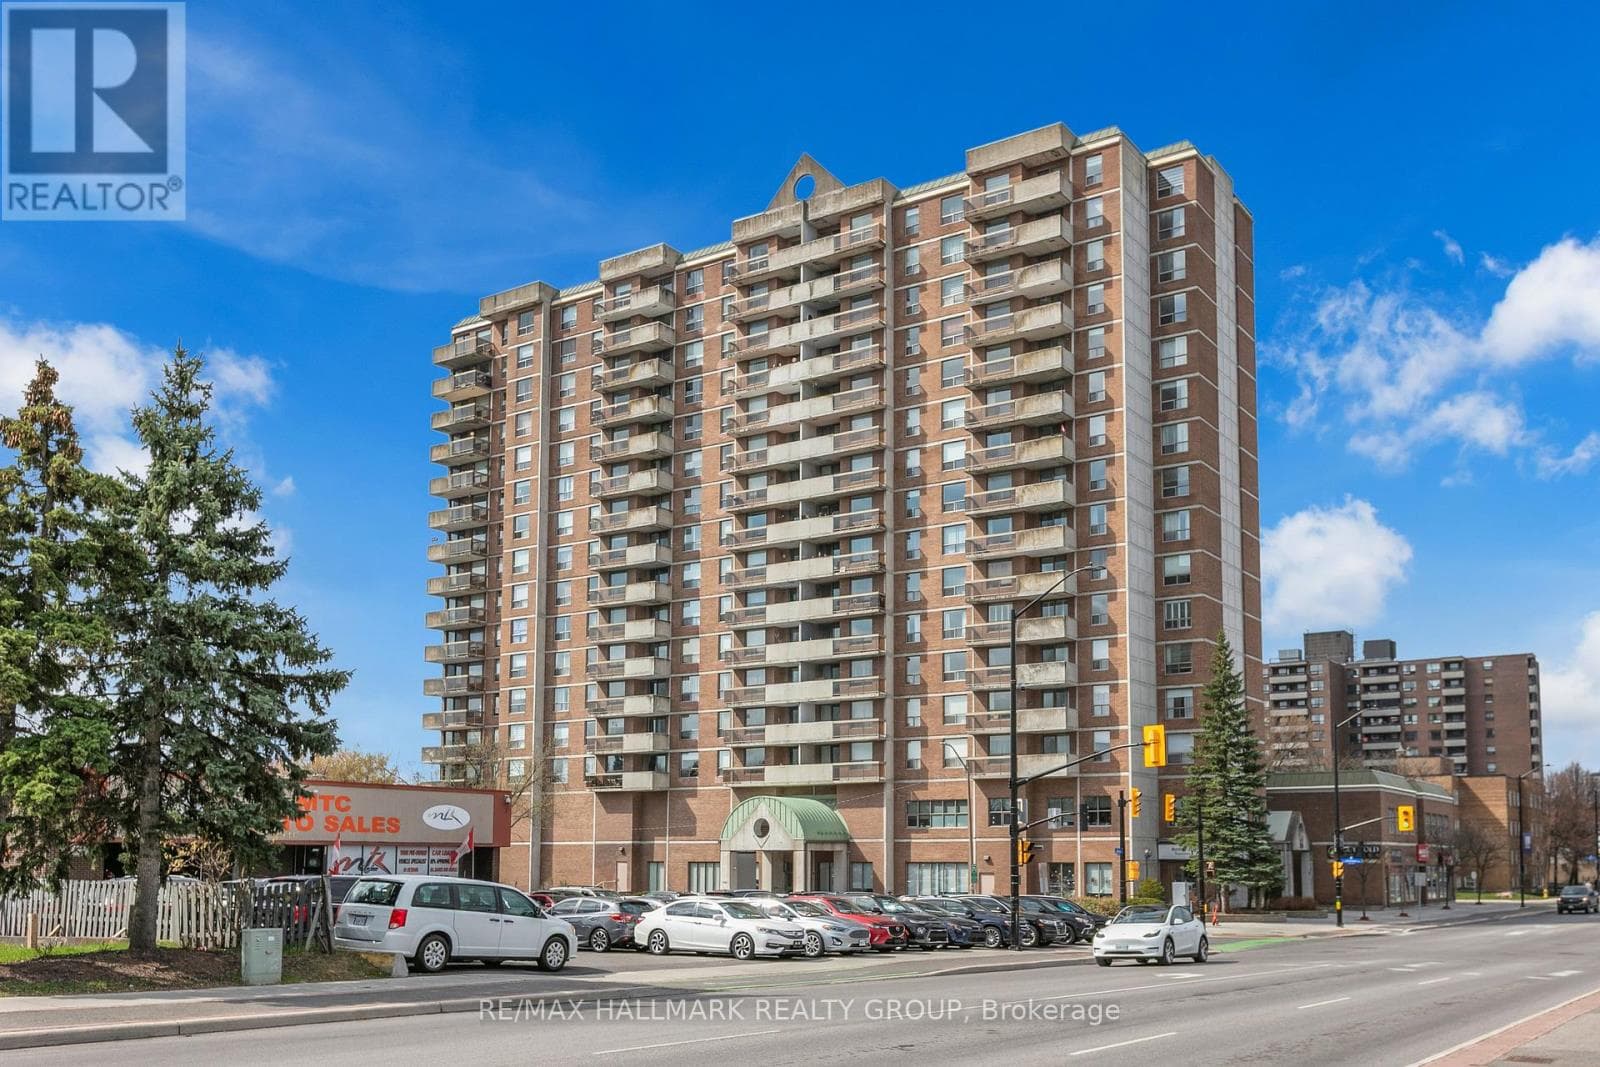
Comparable Apartment near Ottawa at a similar price.
Private viewings
Arrange a private viewing of 304 - 101 PINHEY STREET.
Our advisors offer discreet, personal guidance from first viewing through to closing. We’d be delighted to assist.