7 DOCK LANE
Toronto
$1,799,900
About this residence
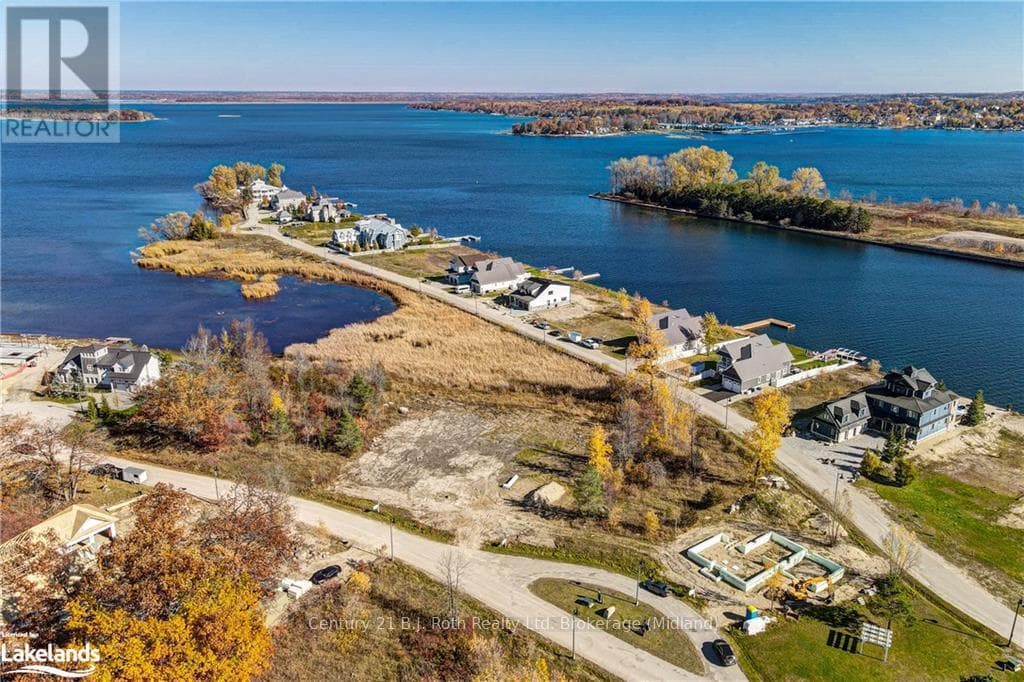
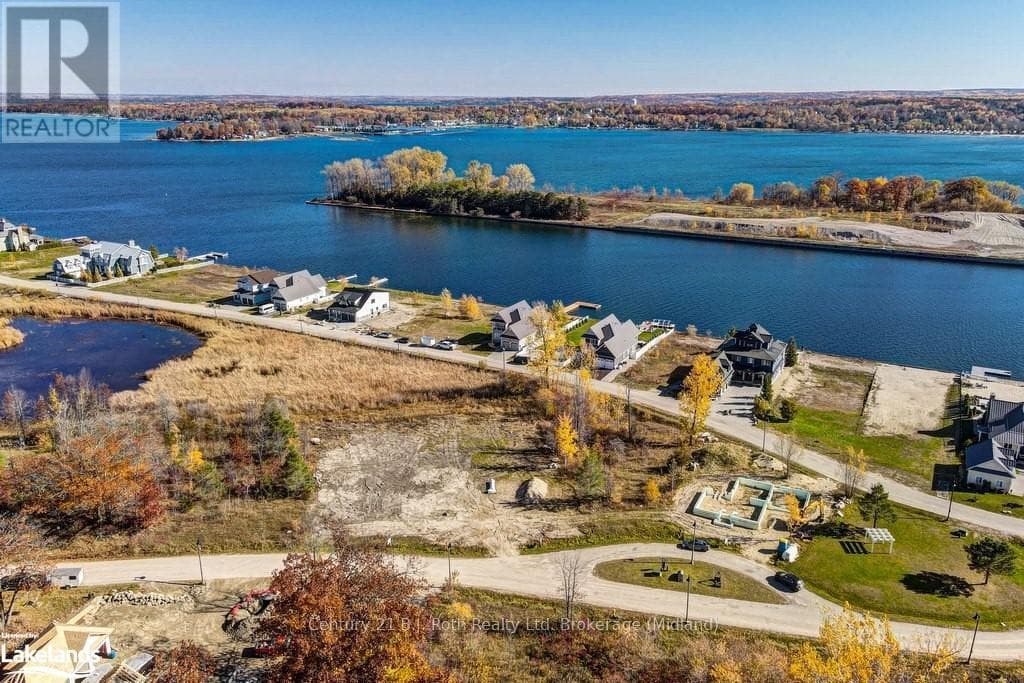
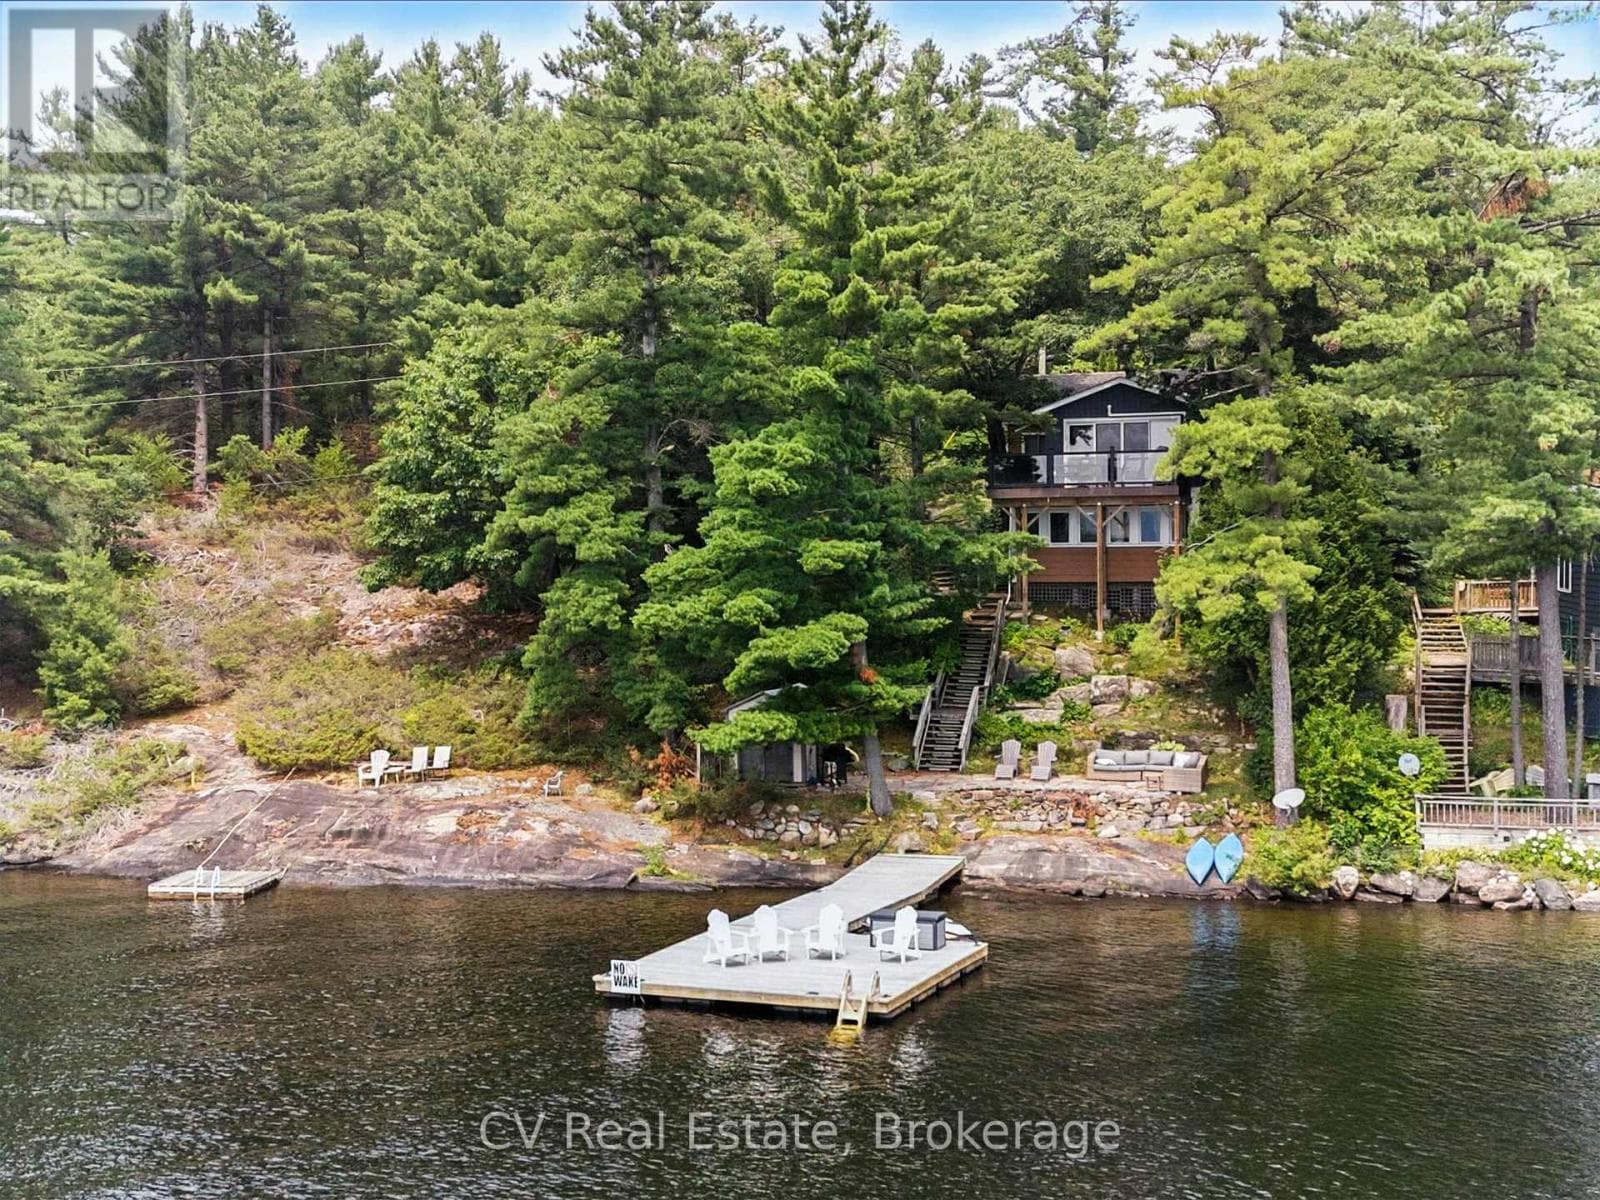
Top 5 Reasons You Will Love This Home: 1) 2-storey home presenting a breathtaking waterfront with deep, clear water and captivating sunrise views over the horizon, offering an unparalleled experience to enjoy every morning 2) Rare gem, complete with a full basement boasting large, sun-filled windows and awaiting your personal finishing touch, along with heated flooring in the ensuite bathroom 3) Step out onto the expansive covered back deck with a hot tub, or enjoy sweeping 180-degree views from the massive second-level balcony, perfect for relaxation 4) Custom-designed kitchen featuring luxurious high-end appliances, exquisite leathered granite countertops, a spacious island, and panoramic views that elevate every meal 5) Resting in a boater's paradise, this stunning year-round home or cottage offers easy access to Georgian Bay while still being within easy reach of nearby amenities. 2,213 sq.ft. with an unfinished basement. (id:61366)
Property details
- Property type
- Single Family
- Style
- House
- Ownership
- Freehold
- Bedrooms
- 3 (3 above)
- Bathrooms
- 3 (1 half)
- Storeys
- 2
- Living area
- 2,000–2,500 sq ft
- Lot size
- 50 FT
- Frontage
- 50 feet
- Parking
- 6 spaces
- Fireplace
- 1
- Annual tax
- $8,966
- MLS®
- S13086466
- Board
- Toronto
- Status
- Inactive
- Listed
- May 5, 2026
- Updated
- May 5, 2026
Room dimensions
| Room | Level | Dimensions |
|---|---|---|
| Kitchen | Main level | 5.13 × 3.5 m |
| Dining room | Main level | 5.13 × 3.26 m |
| Living room | Main level | 5.13 × 3.94 m |
| Primary Bedroom | Second level | 6.2 × 4.27 m |
| Bedroom | Second level | 4.24 × 3.86 m |
| Bedroom | Second level | 4.09 × 3.1 m |
| Laundry room | Second level | 2.48 × 1.91 m |
Features & finishes
Appliances
- Washer
- Refrigerator
- Dishwasher
- Dryer
- Stove
- Range
- Microwave
- Window Coverings
- Garage door opener
- Central Vacuum
Flooring
- Hardwood
- Ceramic
Heating
- Forced air
- Natural gas
Cooling
- Central air conditioning
Basement
- Full
- Unfinished
Foundation
- Poured Concrete
Parking
- Attached Garage
- Garage
Lot
- Level lot
- Irregular lot size
Sewer & Utilities
- Sanitary sewer
Views
- View
- Direct Water View
Financing
Estimated monthly payment
$8,418/mo
Loan amount
$1,439,920
Down payment
$359,980
Estimate only. Rates and terms vary by lender and qualification.
Powered by Lenderoo.caLocation & area
Toronto
Frequently asked questions
What is the asking price for 7 DOCK LANE?
7 DOCK LANE is listed for $1,799,900, in Toronto.
How many bedrooms and bathrooms does 7 DOCK LANE have?
It offers 3 bedrooms and 3 bathrooms (including 1 half-bath).
What type of home is 7 DOCK LANE?
7 DOCK LANE is a Single Family, House set over 2 storeys.
How large is 7 DOCK LANE?
The home offers approximately 2,000–2,500 sq ft of living space on a lot measuring 50 FT.
What would the monthly mortgage payment be?
With a 20% down payment at a 5.0% interest rate over a 25-year amortization, the estimated monthly payment is about $8,418. Use the mortgage calculator above to model your own scenario.
What are the annual property taxes?
Property taxes are approximately $8,966 per year.
Is there parking?
Yes — 7 DOCK LANE includes 6 parking spaces.
Similar residences
Comparable House near Toronto at a similar price.
Private viewings
Arrange a private viewing of 7 DOCK LANE.
Our advisors offer discreet, personal guidance from first viewing through to closing. We’d be delighted to assist.