71033 BLUEWATER HIGHWAY
OnePoint · N0M1T0
$1,799,000
About this residence
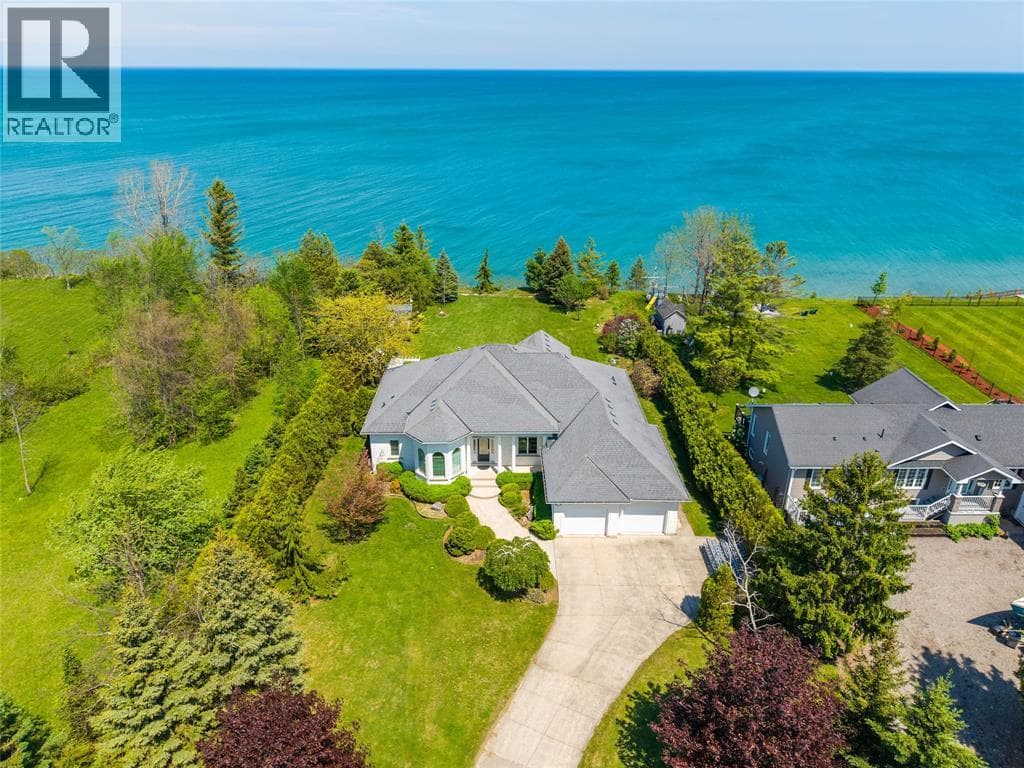
A stunning, fully renovated home, with a 2-bedroom in-law suite, exceptional outdoor living spaces, and an impressive 3 bay heated shop. The main floor features a bright living room with in-floor heating, gas fireplace, custom built-ins, wine and beer fridges, and patio doors leading to a composite deck for indoor-outdoor flow. The custom kitchen by Innovative Designs Centres offers Thermador appliances, quartz countertops, ample storage, a butler's pantry, and a dedicated dining area, plus a balcony for easy BBQ access. A mudroom, laundry room and 2-piece bath are conveniently located off the driveway entrance. The primary suite is an absolute dream - including a walk-in closet with built-ins and a luxurious 6-piece ensuite bathroom with a tile shower and soaker tub. Hardwood floors run throughout the main level, and a covered front porch adds to the curb appeal. The lower level features an in-law suite with access through the house or from a separate entrance, separate laundry, full kitchen with quartz counters, 3-piece bath, in-floor heating, vinyl plank flooring, and walkout to a private patio - ideal for extended family or rental income. Professionally landscaped by Oasis Landscaping, the property offers beautiful gardens, multiple patio areas, a composite deck, covered outdoor wet bar, fire pit, outdoor shower, and a private backyard surrounded by trees, a creek and you can enjoy the sound of a flowing waterfall. The impressive 3-bay shop includes a 31' x 30' heated 2-bay area with overhead radiant gas heat, 200 AMP panel, and a 19' x 49' bay with 17' ceilings and in-floor heat. Additional features: storage shed behind the shop, generator, central vac, 8-zone irrigation. Located 2 minutes to Grand Bend's downtown, 20 minutes to Bayfield and Exeter, and a 10-minute walk to Port Blake Beach - this property offers the perfect blend of indoor-outdoor living, luxury, and convenience. (id:61366)
Property details
- Property type
- Single Family
- Style
- House
- Ownership
- Freehold
- Bedrooms
- 3 (3 above)
- Bathrooms
- 3 (1 half)
- Storeys
- 1
- Living area
- 2,000–2,500 sq ft
- Lot size
- 140 FT ; 113.26 x 200.31 x 173.39 x 140.2 x 85.03
- Frontage
- 140 feet
- Parking
- 14 spaces
- Fireplace
- 1
- Annual tax
- $9,252
- MLS®
- X13086764
- Board
- OnePoint
- Status
- Active
- Listed
- May 5, 2026
- Updated
- Jun 22, 2026
Room dimensions
| Room | Level | Dimensions |
|---|---|---|
| Living room | Main level | 7 × 7.34 m |
| Family room | Basement | 4.08 × 8.3 m |
| Kitchen | Basement | 2.66 × 5.21 m |
| Bathroom | Basement | 2.4 × 2.69 m |
| Bedroom 2 | Basement | 3.51 × 3.2 m |
| Other | Basement | 1.66 × 1.46 m |
| Laundry room | Main level | 2.64 × 1.65 m |
| Bedroom 3 | Basement | 2.9 × 3.2 m |
| Laundry room | Basement | 4.73 × 2.56 m |
| Utility room | Basement | 4.05 × 2.45 m |
| Other | Basement | 6.6 × 1.32 m |
| Other | Basement | 6.84 × 2.68 m |
| Bathroom | Main level | 1.66 × 1.65 m |
| Foyer | Main level | 1.99 × 1.87 m |
| Kitchen | Main level | 2.72 × 6.71 m |
| Dining room | Main level | 4.97 × 6.72 m |
| Pantry | Main level | 4.51 × 1.77 m |
| Primary Bedroom | Main level | 4.3 × 4.51 m |
| Bathroom | Main level | 4.71 × 3.87 m |
| Other | Main level | 2.57 × 3.44 m |
Features & finishes
Appliances
- Washer
- Refrigerator
- Dishwasher
- Dryer
- Oven
- Microwave
- Gas stove(s)
- Freezer
- Garage door opener remote(s)
- Central Vacuum
- Oven - Built-In
- Water Heater
- Wine Fridge
Heating
- Forced air
- Natural gas
Cooling
- Central air conditioning
- Air exchanger
Basement
- Full
- Finished
- Walk out
- Apartment in basement
Exterior
- Aluminum siding
- Wood
Foundation
- Insulated Concrete Forms
Parking
- Garage
- Detached Garage
Lot
- Irregular lot size
- In-Law Suite
Sewer & Utilities
- Sanitary sewer
- Cable
- Electricity
- Sewer
Community
- School Bus
Architecture
- Bungalow
Financing
Estimated monthly payment
$8,413/mo
Loan amount
$1,439,200
Down payment
$359,800
Estimate only. Rates and terms vary by lender and qualification.
Powered by Lenderoo.caLocation & area
OnePoint
Nearby
About the area
Census · N0M- 69,177
- Population
- 46
- Median age
- $91,000
- Median income
- $500,000
- Median home value
- 81%
- Home ownership
- 26 min
- Avg. commute
Age distribution
Tenure
Neighbourhood statistics for the property’s forward sortation area. Figures are census-derived estimates.
Powered by Neighbourly.ioFrequently asked questions
What is the asking price for 71033 BLUEWATER HIGHWAY?
71033 BLUEWATER HIGHWAY is listed for $1,799,000, in OnePoint.
How many bedrooms and bathrooms does 71033 BLUEWATER HIGHWAY have?
It offers 3 bedrooms and 3 bathrooms (including 1 half-bath).
What type of home is 71033 BLUEWATER HIGHWAY?
71033 BLUEWATER HIGHWAY is a Single Family, House set over 1 storey.
How large is 71033 BLUEWATER HIGHWAY?
The home offers approximately 2,000–2,500 sq ft of living space on a lot measuring 140 FT ; 113.26 x 200.31 x 173.39 x 140.2 x 85.03.
What would the monthly mortgage payment be?
With a 20% down payment at a 5.0% interest rate over a 25-year amortization, the estimated monthly payment is about $8,413. Use the mortgage calculator above to model your own scenario.
What are the annual property taxes?
Property taxes are approximately $9,252 per year.
Is there parking?
Yes — 71033 BLUEWATER HIGHWAY includes 14 parking spaces.
What is the OnePoint area like?
OnePoint has a population of about 69,177, a median age of 46, a 81% home-ownership rate, with an average commute of about 26 minutes.
What is the average home value in OnePoint?
The median dwelling value in this area is approximately $500,000, based on census data via Neighbourly.
What is the median household income in OnePoint?
The median household income in this area is approximately $91,000.
Similar residences
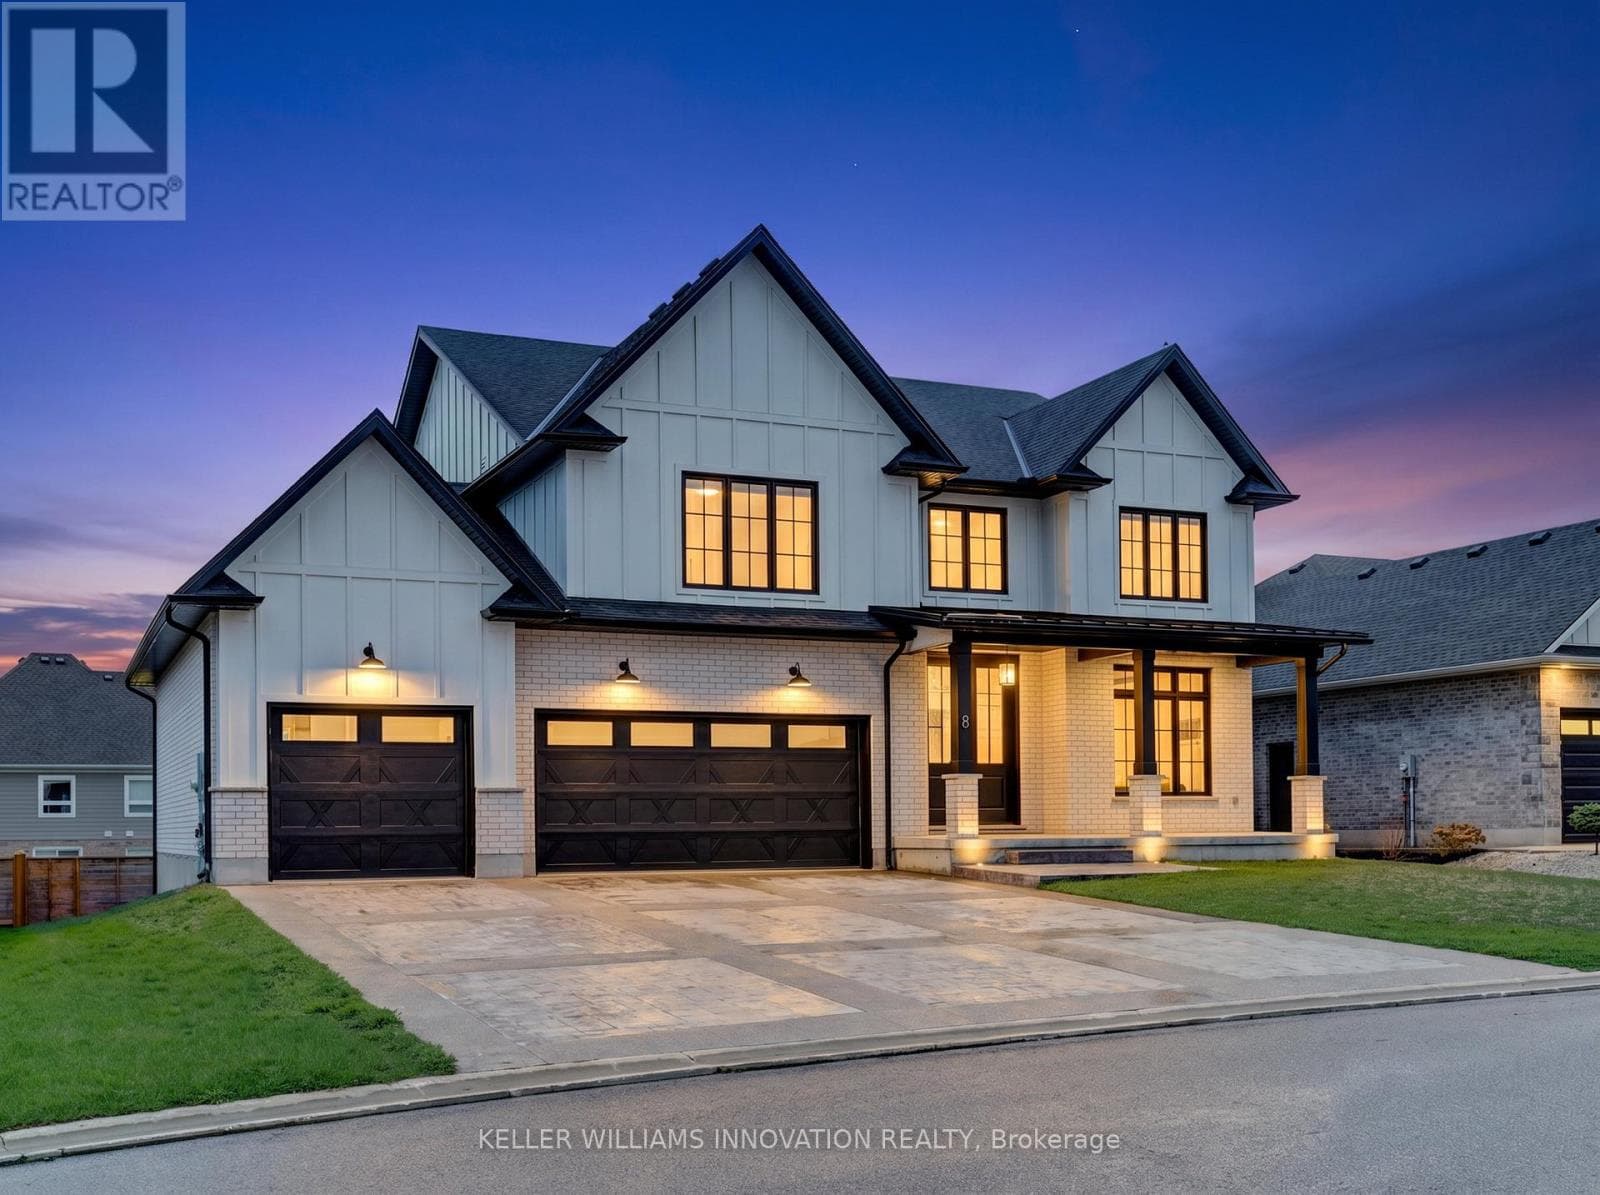
Comparable House near OnePoint at a similar price.
Private viewings
Arrange a private viewing of 71033 BLUEWATER HIGHWAY.
Our advisors offer discreet, personal guidance from first viewing through to closing. We’d be delighted to assist.