84 ALLANFORD ROAD
Toronto · M1T2N5
$1,085,000
About this residence
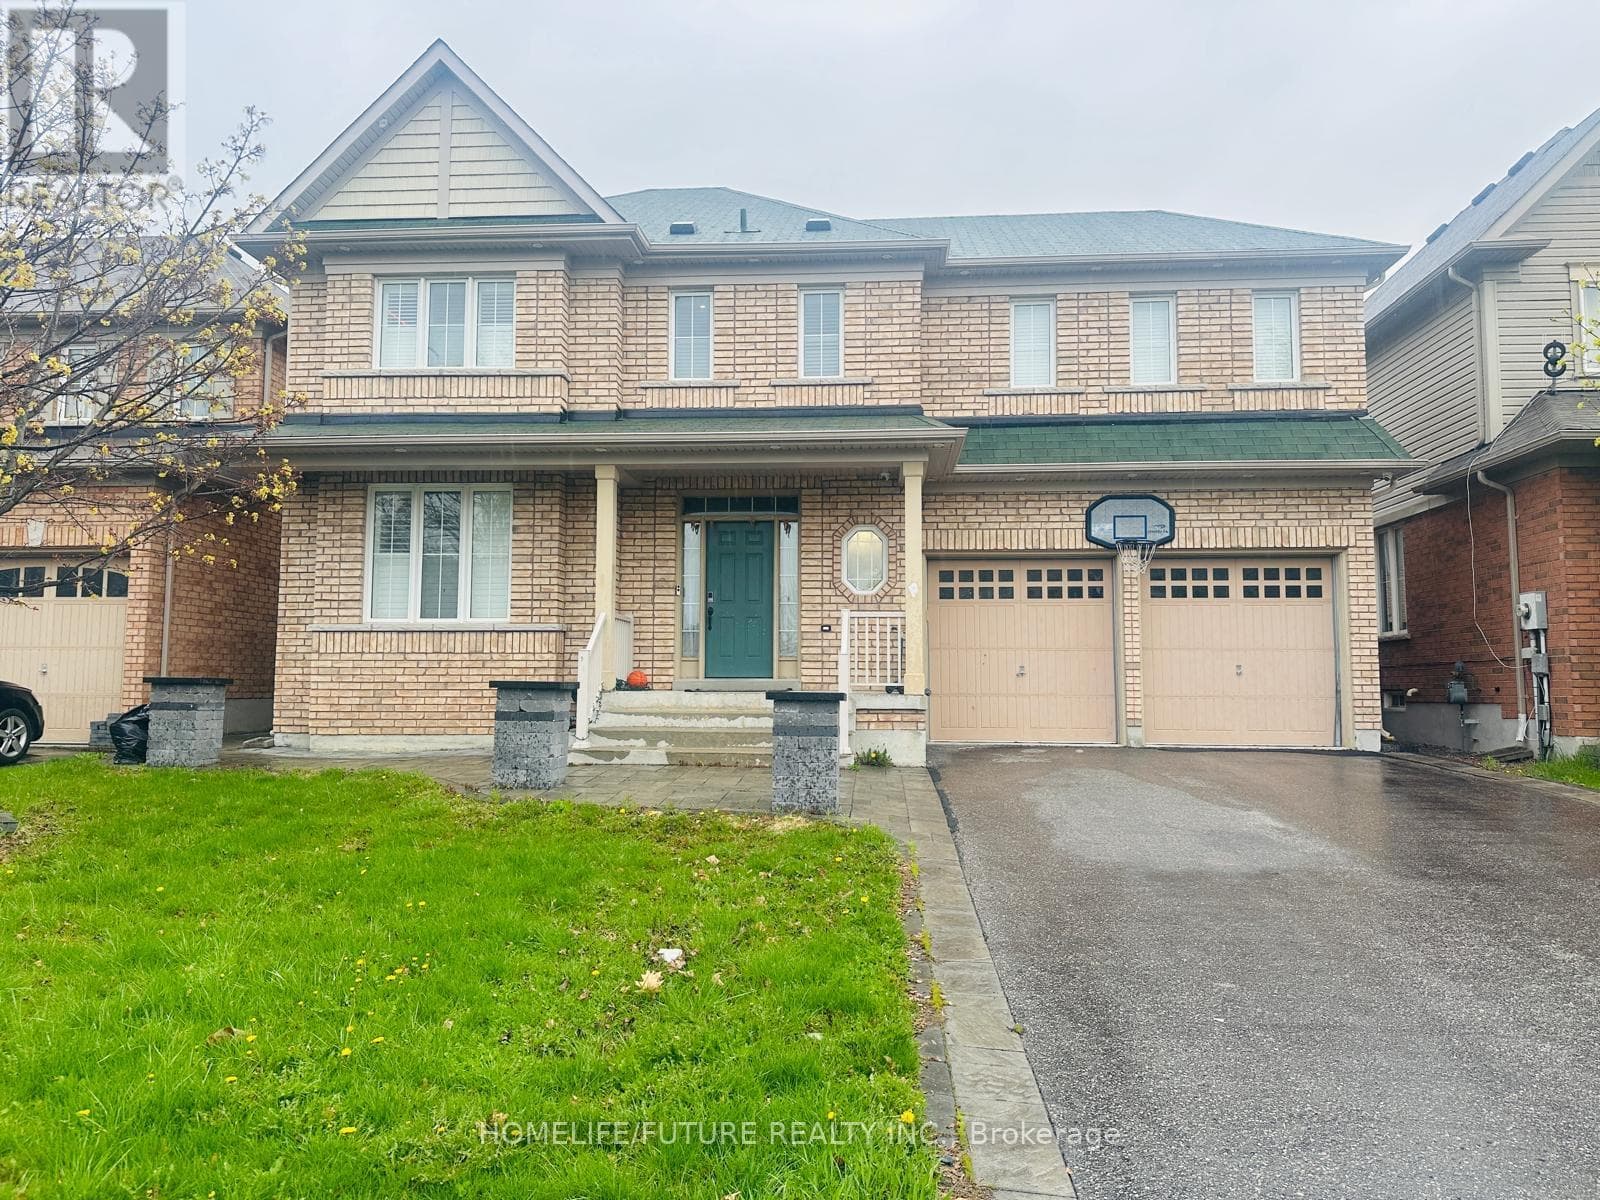
Welcome to this unique gem in sought-after Inglewood Heights, Tam O'Shanter-Sullivan, Scarborough. Enjoy family-friendly living close to transit, shopping, top-rated schools, parks, golf, community centres, and minutes to Hwy 401/404. The stunning kitchen features brand new quartz countertops, new deep double undermount sink, new chrome pull-out faucet, high-gloss white cabinetry, ceramic backsplash, and all matching white appliances. Large windows brighten the sink and breakfast area, overlooking a 340 sq ft patio. With 2,000 sq ft of total living space, the main floor offers 3 spacious bedrooms with closets and a 4-piece bath. The finished basement has 2 large bedrooms, a 3-piece bath, and generous living areas on both floors. A separate entrance allows for potential income with minor reconfiguration. Hardwood and ceramic floors span the main level, complemented by modern lighting, updated windows, new window treatments, and fresh paint throughout. The raised basement floor is carpeted for comfort. The oversized laundry room includes a deep sink plus washer/dryer. Set on a pie-shaped lot (63 ft front, 102 ft deep, 40 ft rear), the home has a double driveway and single garage with front and rear doors, allowing vehicle access to the backyard. The 23 ft garage with 11 ft ceiling has hot/cold water, mezzanine storage, and space for a hydraulic lift. Behind it, a 425 sq ft patio offers more parking or entertaining space. The fenced backyard includes gardens, a 10x10 metal shed, and paver patio for BBQs. Updates include furnace/AC (2016) and roof shingles (2019). Meticulously maintained by the original owner, this home is ideal for families seeking space, flexibility, and a vibrant community. (id:61366)
Property details
- Property type
- Single Family
- Style
- House
- Ownership
- Freehold
- Bedrooms
- 5 (3 above, 2 below)
- Bathrooms
- 2
- Storeys
- 1
- Living area
- 1,100–1,500 sq ft
- Lot size
- 63.5 x 102.9 FT ; Front63.47ftxDeep103ft & 100ftx Rear40ft
- Frontage
- 63.6 feet
- Parking
- 4 spaces
- Annual tax
- $4,879
- MLS®
- E13086828
- Board
- Toronto
- Status
- Active
- Listed
- May 5, 2026
- Updated
- Jul 13, 2026
Room dimensions
| Room | Level | Dimensions |
|---|---|---|
| Kitchen | Main level | 4.72 × 2.74 m |
| Bedroom 2 | Basement | 3.41 × 2.26 m |
| Dining room | Main level | 3.96 × 2.43 m |
| Laundry room | Basement | 3.65 × 3.04 m |
| Furnace | Basement | 3.62 × 3.14 m |
| Foyer | Basement | 3.35 × 2.43 m |
| Bathroom | Basement | 1.8 × 1.9 m |
| Living room | Main level | 3.96 × 3.65 m |
| Primary Bedroom | Main level | 3.81 × 3.14 m |
| Bedroom 2 | Main level | 3.14 × 3.04 m |
| Bedroom 3 | Main level | 3.04 × 2.8 m |
| Bathroom | Main level | 1.98 × 1.82 m |
| Foyer | Main level | 2.43 × 1.06 m |
| Recreational, Games room | Basement | 7.31 × 3.35 m |
| Bedroom | Basement | 3.41 × 3.23 m |
Features & finishes
Appliances
- Washer
- Refrigerator
- Dishwasher
- Dryer
- Stove
- Garage door opener remote(s)
- Water Heater
- Water meter
Flooring
- Carpeted
- Hardwood
- Vinyl
- Ceramic
- Concrete
Heating
- Forced air
- Natural gas
Cooling
- Central air conditioning
Basement
- Full
- Finished
- Separate entrance
Exterior
- Brick
Foundation
- Block
Parking
- Attached Garage
- Garage
- Tandem
Lot
- Flat site
- Dry
Sewer & Utilities
- Sanitary sewer
- Cable
- Electricity
- Sewer
Architecture
- Bungalow
Financing
Estimated monthly payment
$5,074/mo
Loan amount
$868,000
Down payment
$217,000
Estimate only. Rates and terms vary by lender and qualification.
Powered by Lenderoo.caLocation & area
Toronto
Nearby
About the area
Census · M1T- 34,607
- Population
- 45
- Median age
- $71,500
- Median income
- $800,000
- Median home value
- 52%
- Home ownership
- 35 min
- Avg. commute
Age distribution
Tenure
Neighbourhood statistics for the property’s forward sortation area. Figures are census-derived estimates.
Powered by Neighbourly.ioFrequently asked questions
What is the asking price for 84 ALLANFORD ROAD?
84 ALLANFORD ROAD is listed for $1,085,000, in Toronto.
How many bedrooms and bathrooms does 84 ALLANFORD ROAD have?
It offers 5 bedrooms and 2 bathrooms.
What type of home is 84 ALLANFORD ROAD?
84 ALLANFORD ROAD is a Single Family, House set over 1 storey.
How large is 84 ALLANFORD ROAD?
The home offers approximately 1,100–1,500 sq ft of living space on a lot measuring 63.5 x 102.9 FT ; Front63.47ftxDeep103ft & 100ftx Rear40ft.
What would the monthly mortgage payment be?
With a 20% down payment at a 5.0% interest rate over a 25-year amortization, the estimated monthly payment is about $5,074. Use the mortgage calculator above to model your own scenario.
What are the annual property taxes?
Property taxes are approximately $4,879 per year.
Is there parking?
Yes — 84 ALLANFORD ROAD includes 4 parking spaces.
What is the Toronto area like?
Toronto has a population of about 34,607, a median age of 45, a 52% home-ownership rate, with an average commute of about 35 minutes.
What is the average home value in Toronto?
The median dwelling value in this area is approximately $800,000, based on census data via Neighbourly.
What is the median household income in Toronto?
The median household income in this area is approximately $71,500.
Similar residences
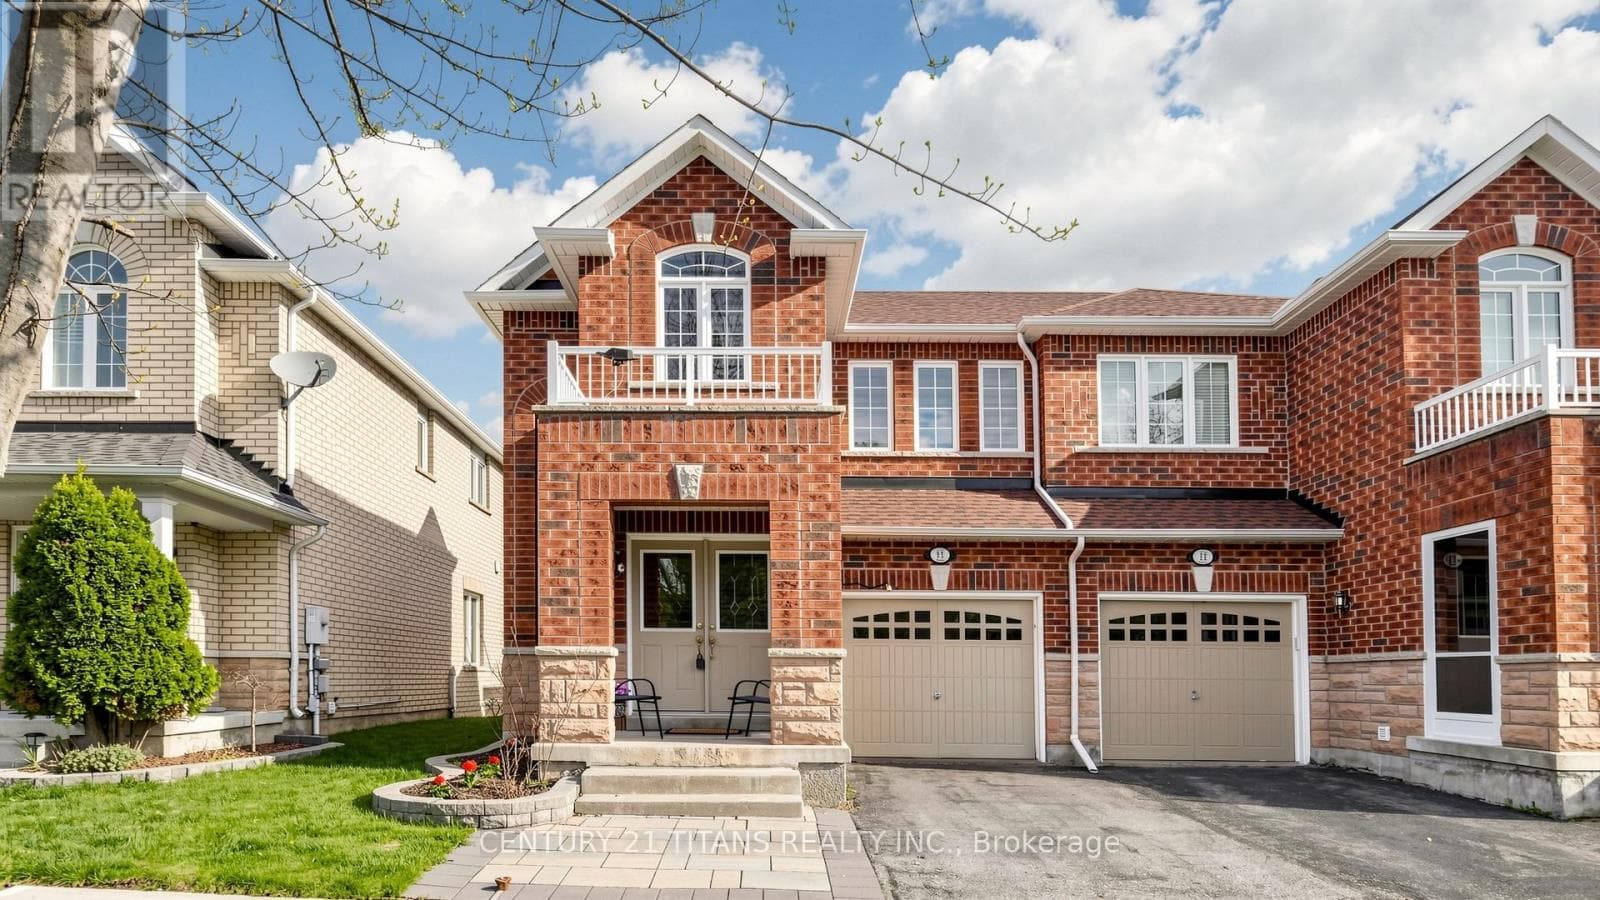
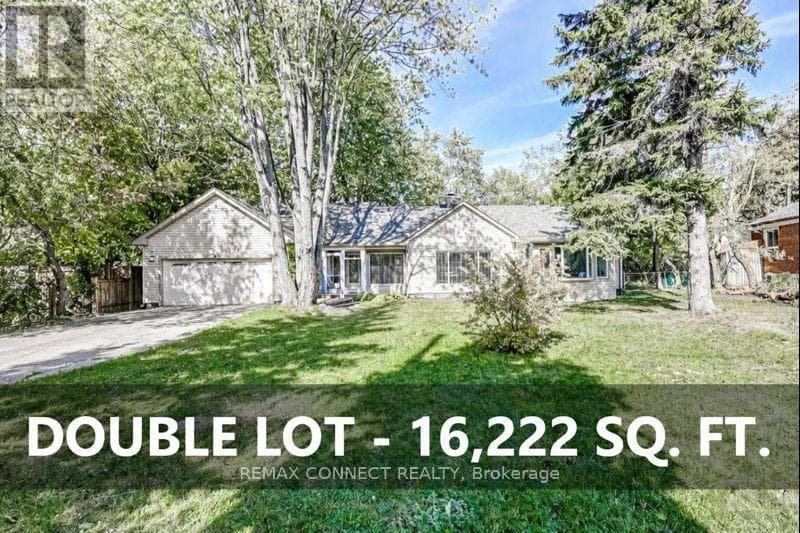
Comparable House near Toronto at a similar price.
Private viewings
Arrange a private viewing of 84 ALLANFORD ROAD.
Our advisors offer discreet, personal guidance from first viewing through to closing. We’d be delighted to assist.