12 ROBINS POINT ROAD
OnePoint · L0K2A0
$1,199,900
About this residence
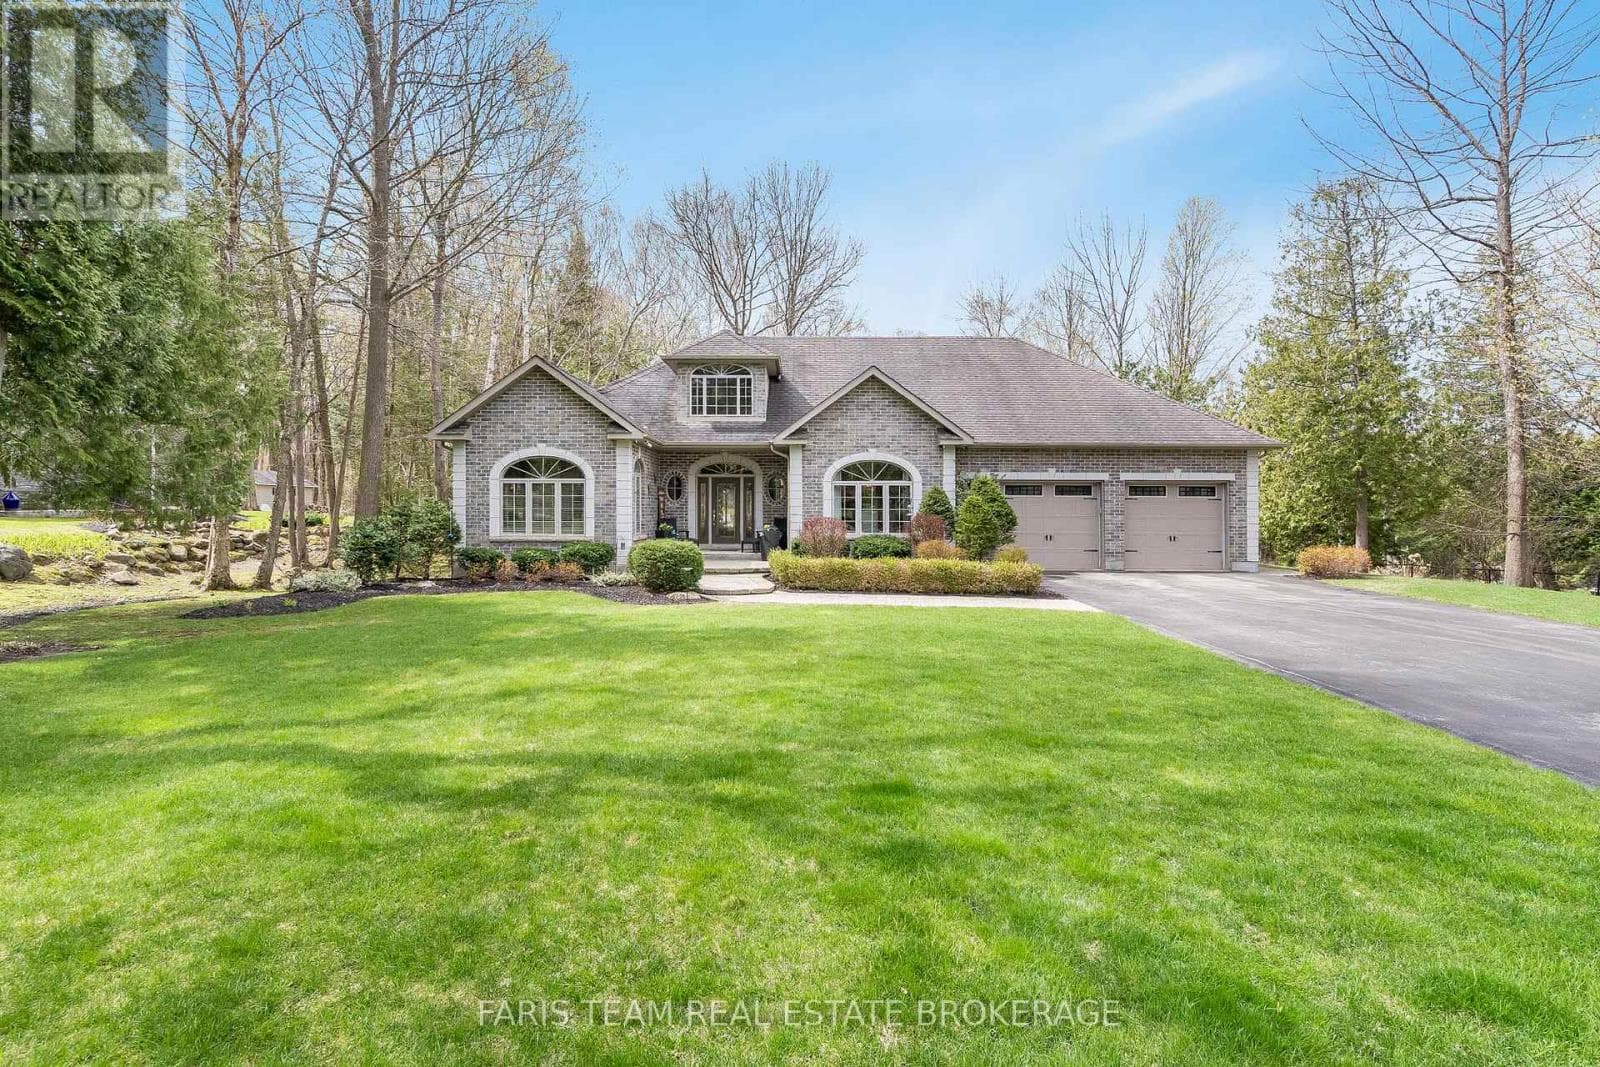
FANTASTIC WATERFRONT OPPORTUNITY WITH SAND BEACH, SPECTACULAR SUNSET VIEWS, DEEP WATER FOR BOATS, GREAT SWIMMING PLUS SO MUCH MORE. THE HOME HAS 1890FT2 OF FINISHED SPACE WITH MANY UPDATES. SOME OF THE FEATURES ARE: OPEN CONCEPT LIVING AREA WITH AWESOME VIEWS AND WALK OUTS TO UPDATED FRONT AND BACK DECKS * 3 BEDROOMS WITH UPDATED FLOORING AND TRIM * MOTORIZED BLINDS ON MOST WINDOWS * 2 BATHS * GAS FIREPLACE * GAS FURNACE & A/C * 22' X 27' GARAGE * NEW METAL ROOF ON HOME AND GARAGE IN 2025. PLENTY OF PARKING FOR ALL YOUR VEHICLES AND TOYS * ALUMINUM DOCK & SEA-DOO LIFT * FULL TOWN SERVICES * YOU WILL NOT BE DISAPPOINTED IN THIS WELL KEPT PROPERTY LOCATED IN ONE OF SOUTHERN GEORGIAN BAYS PRIME WATERFRONT NEIGHBOURHOODS! OWN YOUR PEICE OF PARADISE AT AN AFFORDABLE PRICE. VICTORIA HARBOUR IS A PEACEFUL TOWN LOCATED ON SHORES OF GEORGIAN BAY AND INCLUDES A PHARMACY/DOCTORS OFFICE, GROCERY, LCBO, LIBRARY, POST OFFICE, WATERFRONT RESTAURANT, WATERFRONT PARK AND BOAT LAUNCH, AND TAY SHORE WALKING/BIKING TRAIL. LOCATED WITHIN NORTH SIMCOE WHICH OFFERS SO MUCH TO DO - BOATING, FISHING, SWIMMING, CANOEING, HIKING, CYCLING, HUNTING, SNOWMOBILING, ATVING, GOLFING, SKIING AND ALONG WITH THEATRES, HISTORICAL TOURIST ATTRACTIONS AND SO MUCH MORE. ONLY 10 MINUTES TO MIDLAND, 30 MINUTES TO ORILLIA, 40 MINUTES TO BARRIE AND 90 MINUTES FROM GTA. (id:61366)
Property details
- Property type
- Single Family
- Style
- House
- Ownership
- Freehold
- Bedrooms
- 3 (0 above, 3 below)
- Bathrooms
- 2
- Storeys
- 1
- Living area
- 700–1,100 sq ft
- Lot size
- 33 x 204 FT
- Frontage
- 33 feet
- Parking
- 6 spaces
- Fireplace
- 1
- Annual tax
- $4,868
- MLS®
- S13087020
- Board
- OnePoint
- Status
- Active
- Listed
- May 5, 2026
- Updated
- May 6, 2026
Room dimensions
| Room | Level | Dimensions |
|---|---|---|
| Kitchen | Main level | 2.41 × 5.46 m |
| Dining room | Main level | 3.32 × 3.02 m |
| Living room | Main level | 6.6 × 5.46 m |
| Sitting room | Main level | 7.92 × 2.13 m |
| Primary Bedroom | Lower level | 5.31 × 3.56 m |
| Bedroom 2 | Lower level | 3.1 × 2.92 m |
| Bedroom 3 | Lower level | 3.05 × 4.27 m |
Features & finishes
Appliances
- Washer
- Refrigerator
- Dishwasher
- Dryer
- Stove
- Window Coverings
- Water Heater
- Blinds
Flooring
- Hardwood
- Laminate
- Vinyl
Heating
- Forced air
- Natural gas
Cooling
- Central air conditioning
Basement
- Finished
- Walk out
Exterior
- Vinyl siding
Foundation
- Block
Parking
- Garage
- Detached Garage
Lot
- Irregular lot size
Sewer & Utilities
- Sanitary sewer
- Cable
- Electricity
- Sewer
- Wireless
- Electricity Connected
Community
- Community Centre
- School Bus
Views
- View of water
- Direct Water View
Architecture
- Raised bungalow
Financing
Estimated monthly payment
$5,612/mo
Loan amount
$959,920
Down payment
$239,980
Estimate only. Rates and terms vary by lender and qualification.
Powered by Lenderoo.caLocation & area
OnePoint
Frequently asked questions
What is the asking price for 12 ROBINS POINT ROAD?
12 ROBINS POINT ROAD is listed for $1,199,900, in OnePoint.
How many bedrooms and bathrooms does 12 ROBINS POINT ROAD have?
It offers 3 bedrooms and 2 bathrooms.
What type of home is 12 ROBINS POINT ROAD?
12 ROBINS POINT ROAD is a Single Family, House set over 1 storey.
How large is 12 ROBINS POINT ROAD?
The home offers approximately 700–1,100 sq ft of living space on a lot measuring 33 x 204 FT.
What would the monthly mortgage payment be?
With a 20% down payment at a 5.0% interest rate over a 25-year amortization, the estimated monthly payment is about $5,612. Use the mortgage calculator above to model your own scenario.
What are the annual property taxes?
Property taxes are approximately $4,868 per year.
Is there parking?
Yes — 12 ROBINS POINT ROAD includes 6 parking spaces.
Similar residences
Comparable House near OnePoint at a similar price.
Private viewings
Arrange a private viewing of 12 ROBINS POINT ROAD.
Our advisors offer discreet, personal guidance from first viewing through to closing. We’d be delighted to assist.