171 HURON ROAD
OnePoint · N0G2R0
$2,250,000
About this residence
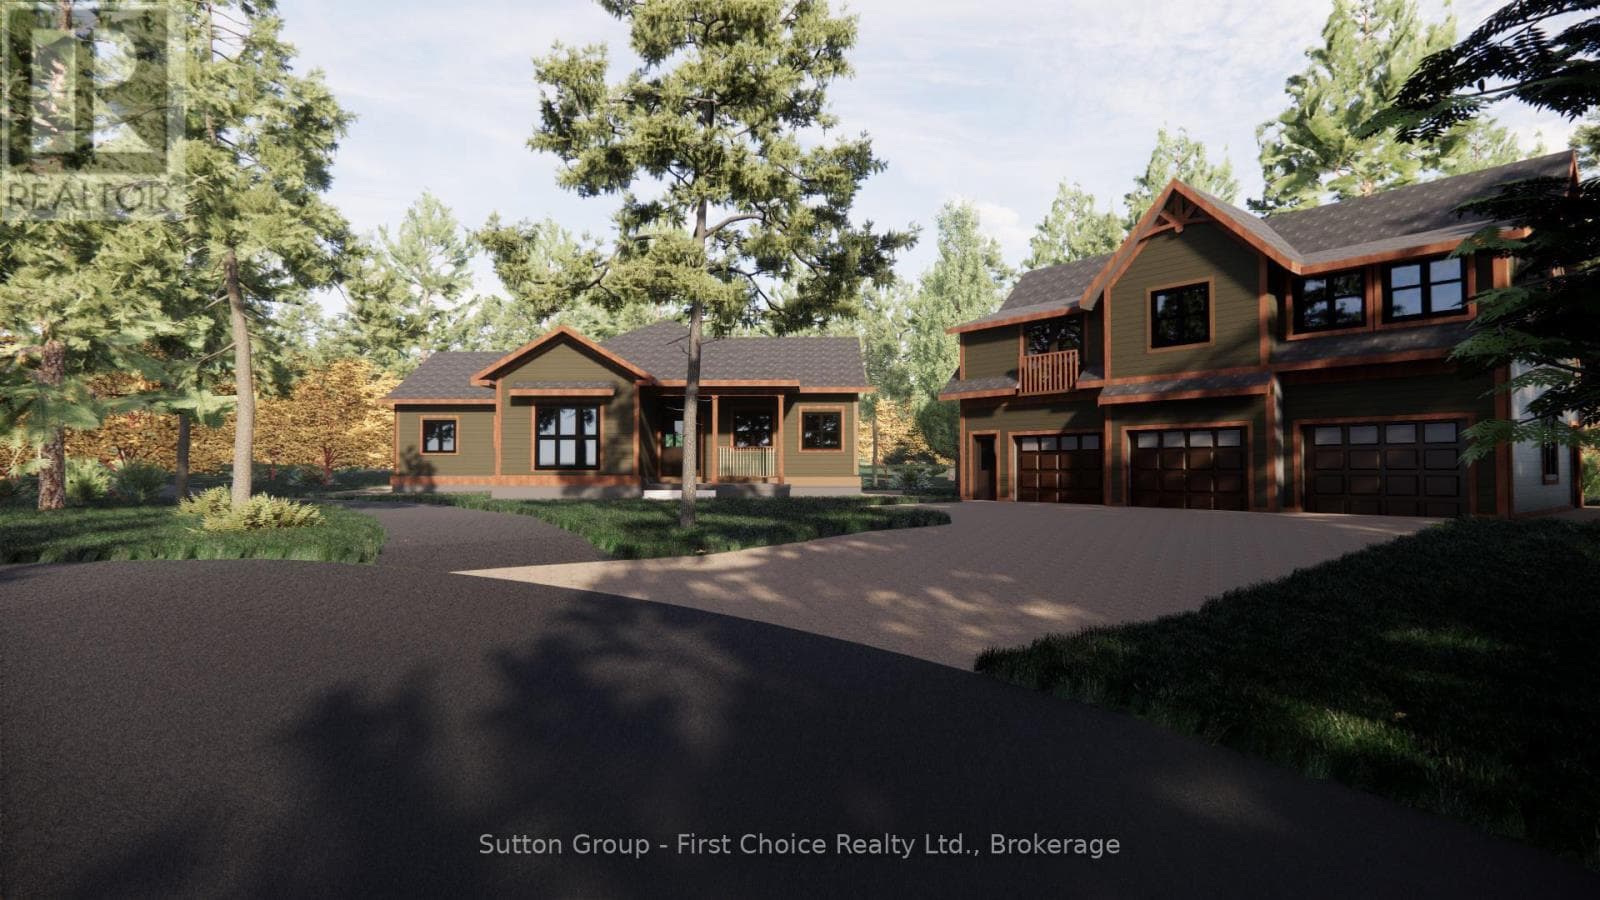
Introducing an exceptional custom-built lakefront home offering luxury, privacy, and a true resort-like lifestyle. Built in 2018 by Quality Construction Services, this executive residence features 100 feet of direct lakefront, striking curb appeal with steel and stone siding, triple pane windows and extensive professional landscaping throughout the property. The main floor impresses with soaring 17-foot ceilings in the great room and dining area, creating a bright, open, and dramatic living space. The gourmet kitchen is designed for both everyday living and entertaining, featuring stainless steel appliances, a gas stove, built-in wine rack, a large lake-view window over the sink, and a walk-in pantry complete with a built-in keg fridge. The primary bedroom offers a private retreat with a 4-piece ensuite and direct walkout to the back patio. Two additional spacious bedrooms, along with a full bathroom, provide excellent space for family or guests, all featuring 10-foot ceilings. The main floor layout is completed by a 2-piece powder room, dedicated laundry room, and a mudroom with direct access to the double attached garage. The garage is fully insulated, heated, extra deep, and ideal for a workshop. An expansive 5-foot crawl space provides exceptional additional storage, a rare and practical feature in a home of this style. Outside, enjoy direct lakefront living with a sauna, outdoor shower, and beautifully landscaped grounds that feel like your own private botanical garden in the spring and summer. Designed for entertaining, the expansive concrete and composite decking, along with a large covered porch, provide the perfect setting to relax or host. Take in the world-renowned Lake Huron sunsets in any weather from the comfort of the covered back porch. A rare opportunity to own a high-end executive home on the shores of Lake Huron. (id:61366)
Property details
- Property type
- Single Family
- Style
- House
- Ownership
- Freehold
- Bedrooms
- 3 (3 above)
- Bathrooms
- 3 (1 half)
- Storeys
- 1
- Living area
- 2,000–2,500 sq ft
- Lot size
- 100 x 171.1 FT
- Frontage
- 100 feet
- Parking
- 8 spaces
- Fireplace
- 1
- Annual tax
- $11,436
- MLS®
- X13087012
- Board
- OnePoint
- Status
- Active
- Listed
- May 5, 2026
- Updated
- Jun 14, 2026
Room dimensions
| Room | Level | Dimensions |
|---|---|---|
| Primary Bedroom | Main level | 4.27 × 4.65 m |
| Living room | Main level | 4.27 × 5.49 m |
| Laundry room | Main level | 6 × 7 m |
| Mud room | Main level | 2.13 × 2.67 m |
| Kitchen | Main level | 3.35 × 4.27 m |
| Pantry | Main level | 2.36 × 3.56 m |
| Bedroom 2 | Main level | 3.2 × 3.68 m |
| Bedroom 3 | Main level | 3.56 × 3.81 m |
| Foyer | Main level | 1.68 × 5.28 m |
| Dining room | Main level | 3.96 × 5.49 m |
| Sitting room | Main level | 1.52 × 3.96 m |
Features & finishes
Appliances
- Washer
- Refrigerator
- Dishwasher
- Dryer
- Stove
- Water softener
- Range
- Microwave
- Garage door opener
- Garage door opener remote(s)
- Water Heater
- Sauna
Heating
- Forced air
- Natural gas
Cooling
- Central air conditioning
- Air exchanger
Basement
- Crawl space
Exterior
- Stone
- Steel
Foundation
- Poured Concrete
Parking
- Attached Garage
- Garage
Lot
- Wooded area
- Level
- Lighting
- Sump Pump
- Carpet Free
- Sauna
Sewer & Utilities
- Septic System
- Cable
- Electricity
- Wireless
- Natural Gas Available
Community
- Community Centre
- School Bus
Views
- Lake view
- View of water
- Direct Water View
Architecture
- Bungalow
Financing
Estimated monthly payment
$10,523/mo
Loan amount
$1,800,000
Down payment
$450,000
Estimate only. Rates and terms vary by lender and qualification.
Powered by Lenderoo.caLocation & area
OnePoint
Nearby
About the area
Census · N0G- 86,935
- Population
- 41
- Median age
- $83,000
- Median income
- $492,000
- Median home value
- 78%
- Home ownership
- 26 min
- Avg. commute
Age distribution
Tenure
Neighbourhood statistics for the property’s forward sortation area. Figures are census-derived estimates.
Powered by Neighbourly.ioFrequently asked questions
What is the asking price for 171 HURON ROAD?
171 HURON ROAD is listed for $2,250,000, in OnePoint.
How many bedrooms and bathrooms does 171 HURON ROAD have?
It offers 3 bedrooms and 3 bathrooms (including 1 half-bath).
What type of home is 171 HURON ROAD?
171 HURON ROAD is a Single Family, House set over 1 storey.
How large is 171 HURON ROAD?
The home offers approximately 2,000–2,500 sq ft of living space on a lot measuring 100 x 171.1 FT.
What would the monthly mortgage payment be?
With a 20% down payment at a 5.0% interest rate over a 25-year amortization, the estimated monthly payment is about $10,523. Use the mortgage calculator above to model your own scenario.
What are the annual property taxes?
Property taxes are approximately $11,436 per year.
Is there parking?
Yes — 171 HURON ROAD includes 8 parking spaces.
What is the OnePoint area like?
OnePoint has a population of about 86,935, a median age of 41, a 78% home-ownership rate, with an average commute of about 26 minutes.
What is the average home value in OnePoint?
The median dwelling value in this area is approximately $492,000, based on census data via Neighbourly.
What is the median household income in OnePoint?
The median household income in this area is approximately $83,000.
Similar residences
Comparable House near OnePoint at a similar price.
Private viewings
Arrange a private viewing of 171 HURON ROAD.
Our advisors offer discreet, personal guidance from first viewing through to closing. We’d be delighted to assist.