78 DUBLIN STREET
Brantford · N3R2E6
$509,000
About this residence
Welcome to 78 Dublin Street — a beautifully maintained bungalow set on an oversized 85-foot corner lot in Brantford’s desirable Terrace Hill neighbourhood. This home offers a smart, functional layout with 2 bedrooms on the main floor, a bright living space, and a finished loft that adds flexible bonus room for a home office, guest area, or extra living space. The kitchen has been updated in 2023, paired with new main floor flooring (2023) to create a clean, modern feel throughout. The bathroom has been tastefully finished, and the overall layout is designed for easy, everyday living. Step outside and you’ll see where this property really separates itself. The wide lot gives you space that’s hard to find, with updated landscaping and a reworked pond (2023) creating a private, usable backyard. A new wooden front porch (2026) adds curb appeal, while the privacy fence along the driveway (2021) enhances both function and seclusion. The detached garage is heated (2021), making it perfect for a workshop, storage, or year-round use. (id:61366)
Property details
- Property type
- Single Family
- Style
- House
- Ownership
- Freehold
- Bedrooms
- 2 (2 above)
- Bathrooms
- 1
- Storeys
- 1
- Living area
- 782 sq ft
- Frontage
- 86 feet
- Parking
- 5 spaces
- Annual tax
- $2,873
- MLS®
- 40827013
- Board
- Brantford
- Status
- Active
- Listed
- May 5, 2026
- Updated
- Jul 10, 2026
Room dimensions
| Room | Level | Dimensions |
|---|---|---|
| Bonus Room | Second level | 22'0'' x 22'0'' |
| Bedroom | Main level | 13'0'' x 6'8'' |
| Laundry room | Main level | 7'0'' x 6'8'' |
| 3pc Bathroom | Main level | — |
| Bedroom | Main level | 8'0'' x 10'5'' |
| Kitchen | Main level | 8'0'' x 11'9'' |
| Living room | Main level | 11'10'' x 13'5'' |
Features & finishes
Appliances
- Washer
- Refrigerator
- Dryer
- Stove
Heating
- Forced air
- Natural gas
Basement
- Partial
- Unfinished
Exterior
- Metal
- Aluminum siding
- Vinyl siding
Foundation
- Poured Concrete
Parking
- Detached Garage
Lot
- Automatic Garage Door Opener
Sewer & Utilities
- Municipal sewage system
Architecture
- Bungalow
Financing
Estimated monthly payment
$2,380/mo
Loan amount
$407,200
Down payment
$101,800
Estimate only. Rates and terms vary by lender and qualification.
Powered by Lenderoo.caLocation & area
Brantford
Nearby
About the area
Census · N3R- 35,858
- Population
- 46
- Median age
- $83,000
- Median income
- $600,000
- Median home value
- 70%
- Home ownership
- 22 min
- Avg. commute
Age distribution
Tenure
Neighbourhood statistics for the property’s forward sortation area. Figures are census-derived estimates.
Powered by Neighbourly.ioFrequently asked questions
What is the asking price for 78 DUBLIN STREET?
78 DUBLIN STREET is listed for $509,000, in Brantford.
How many bedrooms and bathrooms does 78 DUBLIN STREET have?
It offers 2 bedrooms and 1 bathroom.
What type of home is 78 DUBLIN STREET?
78 DUBLIN STREET is a Single Family, House set over 1 storey.
How large is 78 DUBLIN STREET?
The home offers approximately 782 sq ft of living space.
What would the monthly mortgage payment be?
With a 20% down payment at a 5.0% interest rate over a 25-year amortization, the estimated monthly payment is about $2,380. Use the mortgage calculator above to model your own scenario.
What are the annual property taxes?
Property taxes are approximately $2,873 per year.
Is there parking?
Yes — 78 DUBLIN STREET includes 5 parking spaces.
What is the Brantford area like?
Brantford has a population of about 35,858, a median age of 46, a 70% home-ownership rate, with an average commute of about 22 minutes.
What is the average home value in Brantford?
The median dwelling value in this area is approximately $600,000, based on census data via Neighbourly.
What is the median household income in Brantford?
The median household income in this area is approximately $83,000.
Similar residences
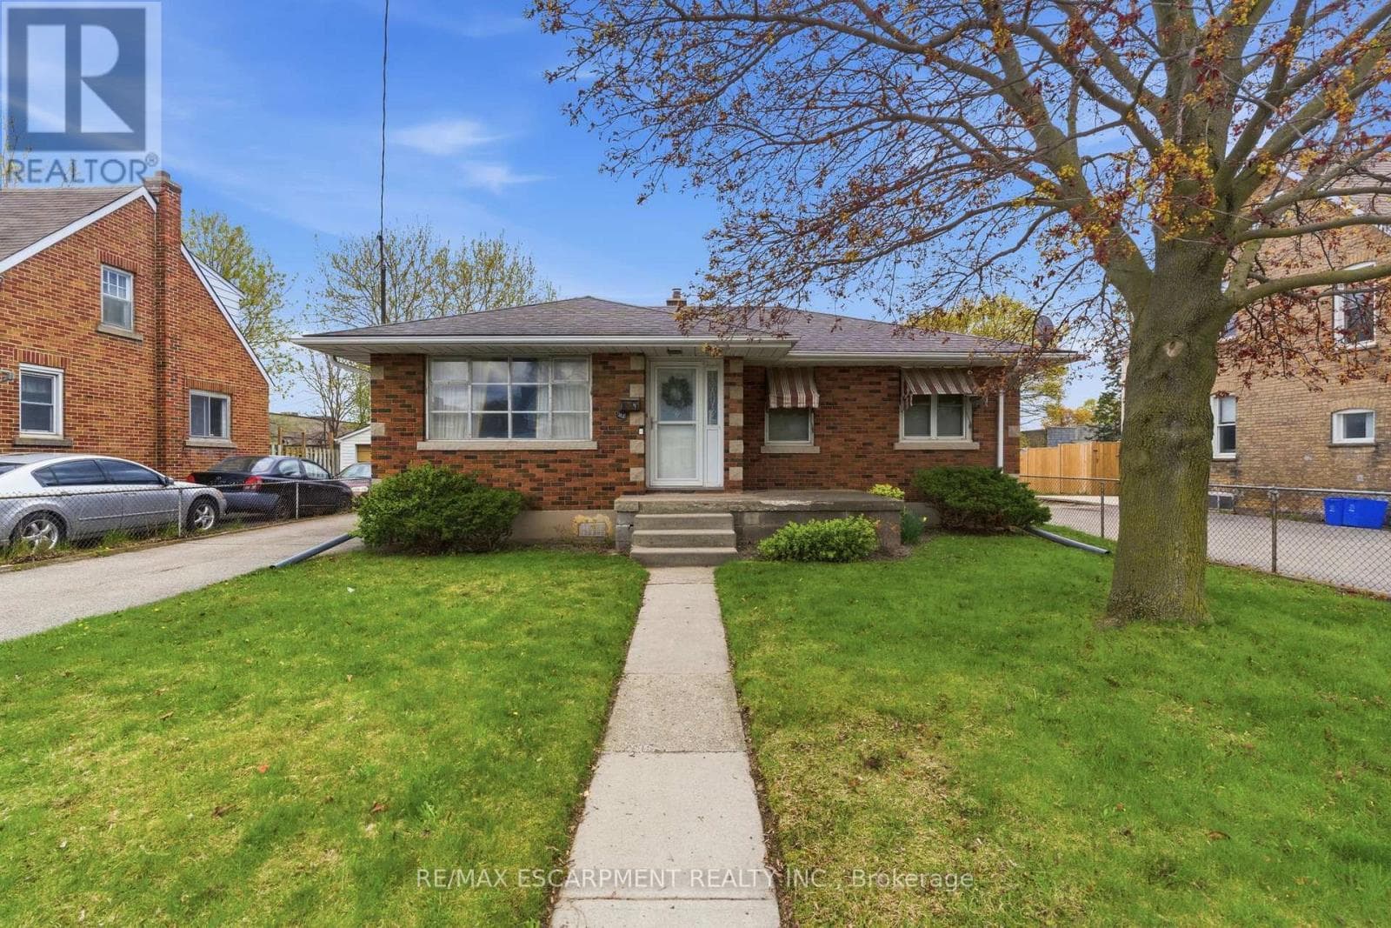
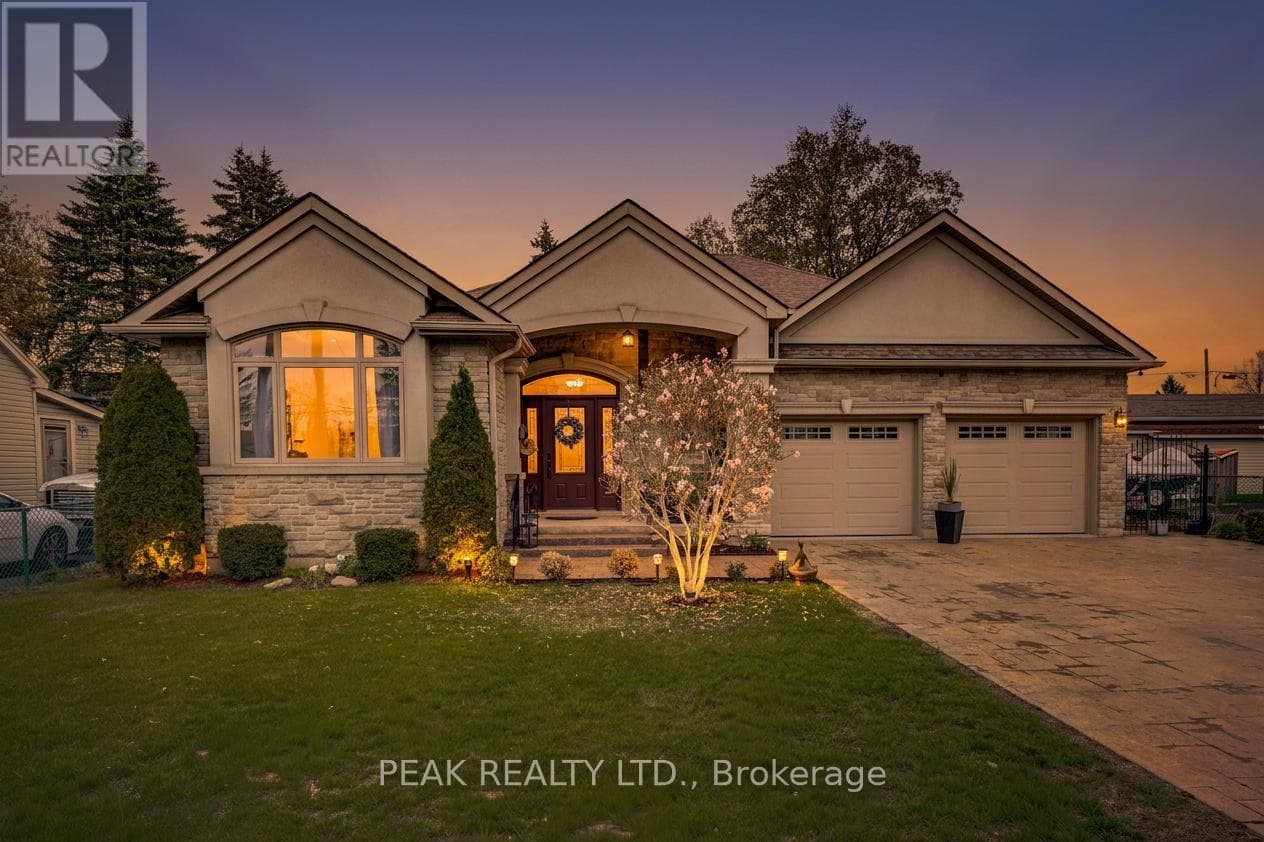
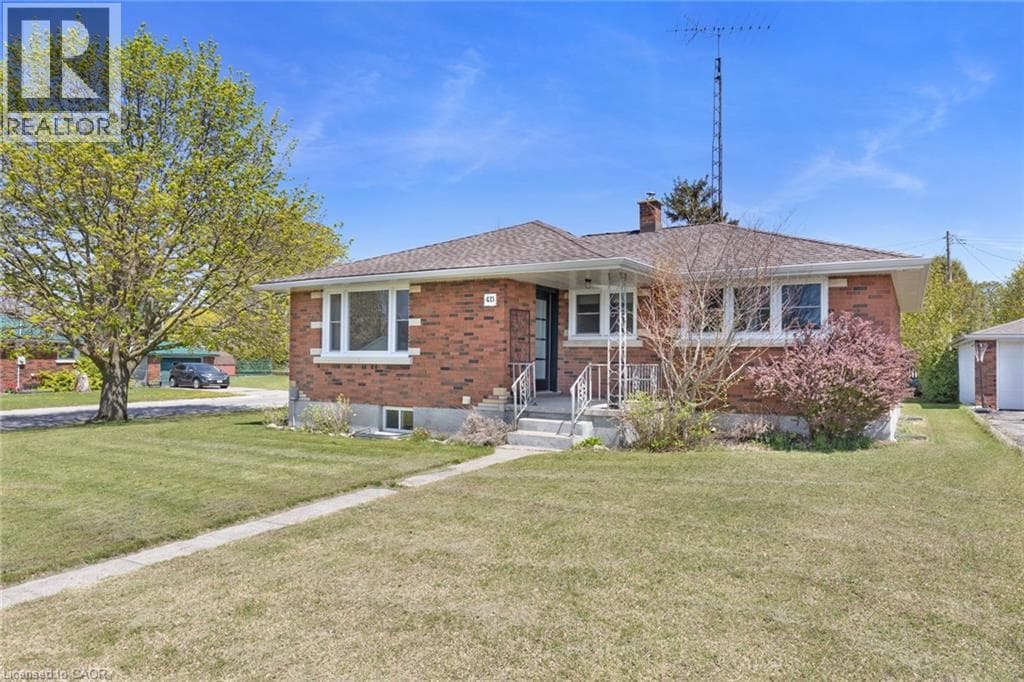
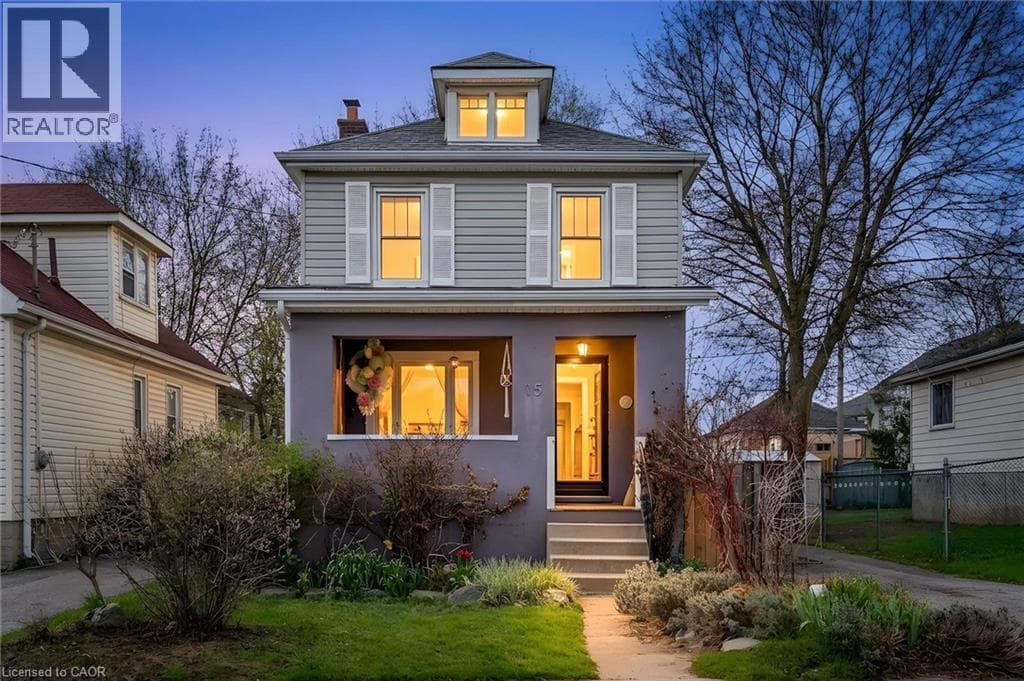
Comparable House near Brantford at a similar price.
Private viewings
Arrange a private viewing of 78 DUBLIN STREET.
Our advisors offer discreet, personal guidance from first viewing through to closing. We’d be delighted to assist.