14 MARS AVENUE
Toronto · L8L3V8
$499,900
About this residence
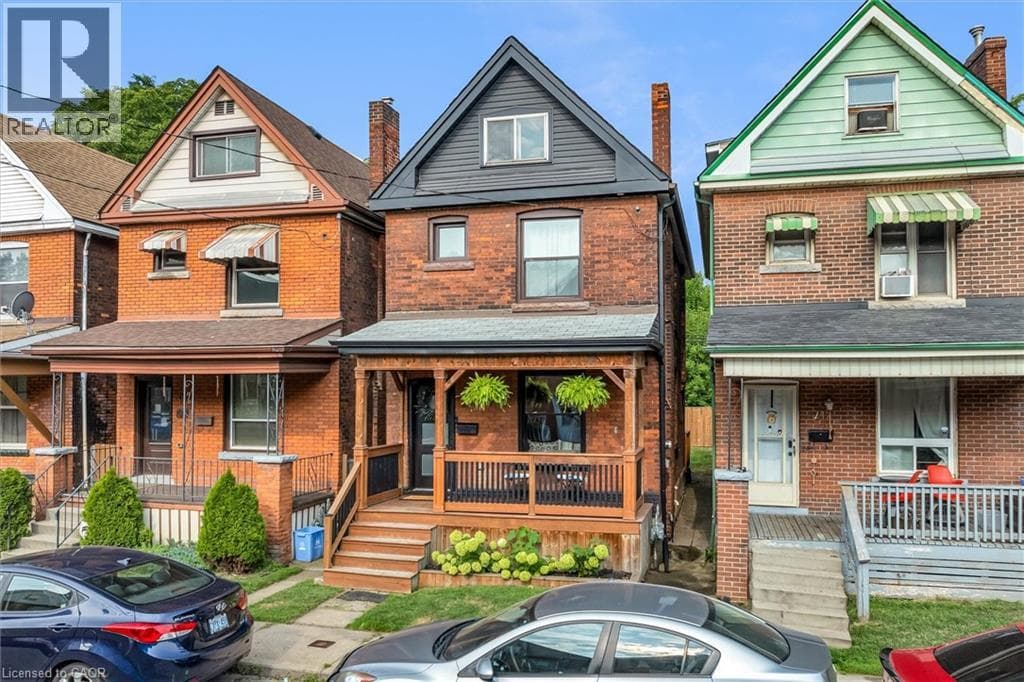
This beautifully updated 2+2 bedroom, 3 bathroom home offers the perfect balance of luxury, comfort and function. The bright, open concept main floor is filled with natural light and designed for everyday living and entertaining, featuring newer appliances, and seamless flow to the spacious rear deck so you can enjoy indoor/outdoor living all summer long. Every detail has been carefully considered, with premium vinyl flooring throughout and new carpet on the stairs, all completed within the last 3 years. The home's electrical, plumbing and venting have all been updated within the last 4 years. Upstairs, the impressive primary bedroom is a true retreat, complete with custom cabinetry, a large custom closet, built-in pendant lighting, and dedicated light switches on each side of the bed, no bedside lamps required! A second spacious bedroom with ample closet space completes the upper level. The showpiece of the home is the stunning upper-level 6-piece bathroom, designed to feel like your own private spa. Featuring marble walls, a lighted niche, heated towel warmer, oversized double shower, freestanding tub, double vanity and a hidden laundry room. The finished basement adds two additional rooms with ample closet space and a third bathroom, while the unfinished attic provides valuable additional storage space. Outside, enjoy two dedicated parking spaces off the laneway, ample street parking, and the added privacy of having homes on only one side of the street. Conveniently located just 6 minutes to West Harbour GO, approx. 12 minutes to the highway, and close to schools, hospitals, shopping, mountain access, and more. Additional updates include waterproofing, sump pump and backflow valve installation in 2023, as well as a 3-year-old Rhino filtration system and water softener. This is a truly move-in ready home where every major update has already been done - all that is left to do is unpack and enjoy. (id:61366)
Property details
- Property type
- Single Family
- Style
- House
- Ownership
- Freehold
- Bedrooms
- 4 (2 above, 2 below)
- Bathrooms
- 3 (2 half)
- Storeys
- 2
- Living area
- 1,100–1,500 sq ft
- Lot size
- 19.9 x 100.5 FT
- Frontage
- 19.1 feet
- Parking
- 2 spaces
- Annual tax
- $2,815
- MLS®
- X13087222
- Board
- Toronto
- Status
- Active
- Listed
- May 5, 2026
- Updated
- Jul 14, 2026
Room dimensions
| Room | Level | Dimensions |
|---|---|---|
| Foyer | Main level | 3.51 × 1.75 m |
| Furnace | Basement | 6.88 × 2.13 m |
| Bedroom | Basement | 2.36 × 2.08 m |
| Dining room | Main level | 3.12 × 2.74 m |
| Bedroom | Basement | 5.49 × 2.9 m |
| Bathroom | Basement | 1.37 × 1.04 m |
| Living room | Main level | 3.96 × 3.63 m |
| Kitchen | Main level | 4.01 × 3.43 m |
| Bathroom | Main level | 1.96 × 1.02 m |
| Primary Bedroom | Second level | 4.65 × 3.71 m |
| Bedroom 2 | Second level | 3.07 × 2.69 m |
| Bathroom | Second level | 3.58 × 3.12 m |
| Laundry room | Second level | 2.34 × 0.91 m |
| Loft | Upper Level | 10.77 × 3.51 m |
Features & finishes
Appliances
- Washer
- Refrigerator
- Dishwasher
- Dryer
- Water softener
- Microwave
- Gas stove(s)
- Hood Fan
- Water Heater - Tankless
- Water purifier
Heating
- Forced air
- Natural gas
Cooling
- Central air conditioning
Basement
- Full
- Finished
Exterior
- Vinyl siding
Foundation
- Poured Concrete
Parking
- No Garage
Lot
- Lane
- Gazebo
Sewer & Utilities
- Sanitary sewer
Community
- Community Centre
Financing
Estimated monthly payment
$2,338/mo
Loan amount
$399,920
Down payment
$99,980
Estimate only. Rates and terms vary by lender and qualification.
Powered by Lenderoo.caLocation & area
Toronto
Nearby
About the area
Census · L8L- 32,312
- Population
- 36
- Median age
- $65,000
- Median income
- $500,000
- Median home value
- 52%
- Home ownership
- 30 min
- Avg. commute
Age distribution
Tenure
Neighbourhood statistics for the property’s forward sortation area. Figures are census-derived estimates.
Powered by Neighbourly.ioFrequently asked questions
What is the asking price for 14 MARS AVENUE?
14 MARS AVENUE is listed for $499,900, in Toronto.
How many bedrooms and bathrooms does 14 MARS AVENUE have?
It offers 4 bedrooms and 3 bathrooms (including 2 half-baths).
What type of home is 14 MARS AVENUE?
14 MARS AVENUE is a Single Family, House set over 2 storeys.
How large is 14 MARS AVENUE?
The home offers approximately 1,100–1,500 sq ft of living space on a lot measuring 19.9 x 100.5 FT.
What would the monthly mortgage payment be?
With a 20% down payment at a 5.0% interest rate over a 25-year amortization, the estimated monthly payment is about $2,338. Use the mortgage calculator above to model your own scenario.
What are the annual property taxes?
Property taxes are approximately $2,815 per year.
Is there parking?
Yes — 14 MARS AVENUE includes 2 parking spaces.
What is the Toronto area like?
Toronto has a population of about 32,312, a median age of 36, a 52% home-ownership rate, with an average commute of about 30 minutes.
What is the average home value in Toronto?
The median dwelling value in this area is approximately $500,000, based on census data via Neighbourly.
What is the median household income in Toronto?
The median household income in this area is approximately $65,000.
Similar residences
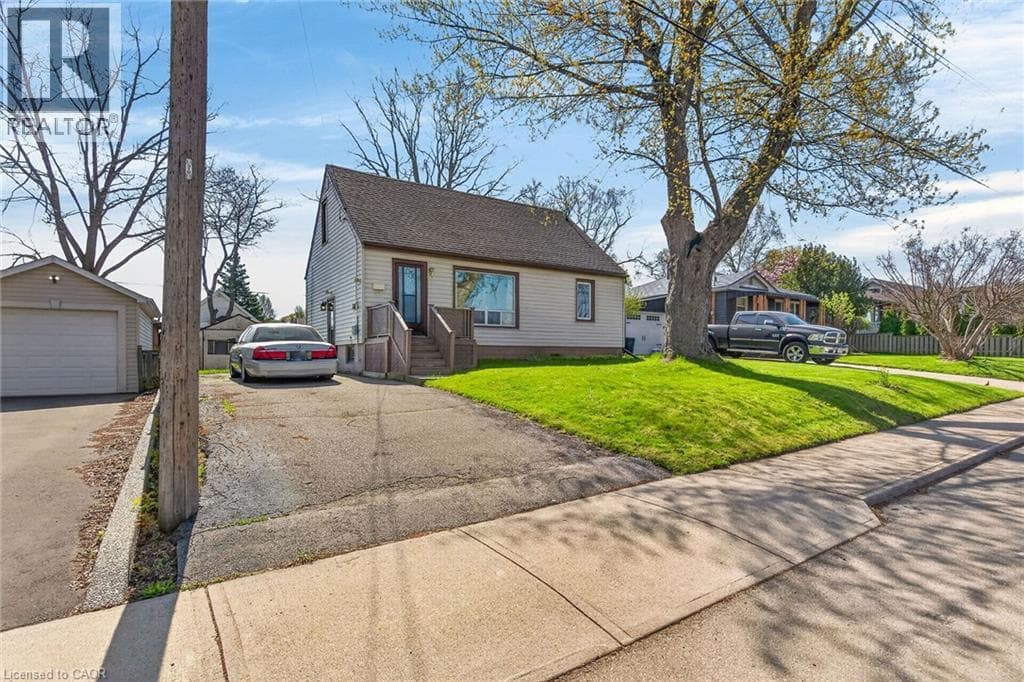
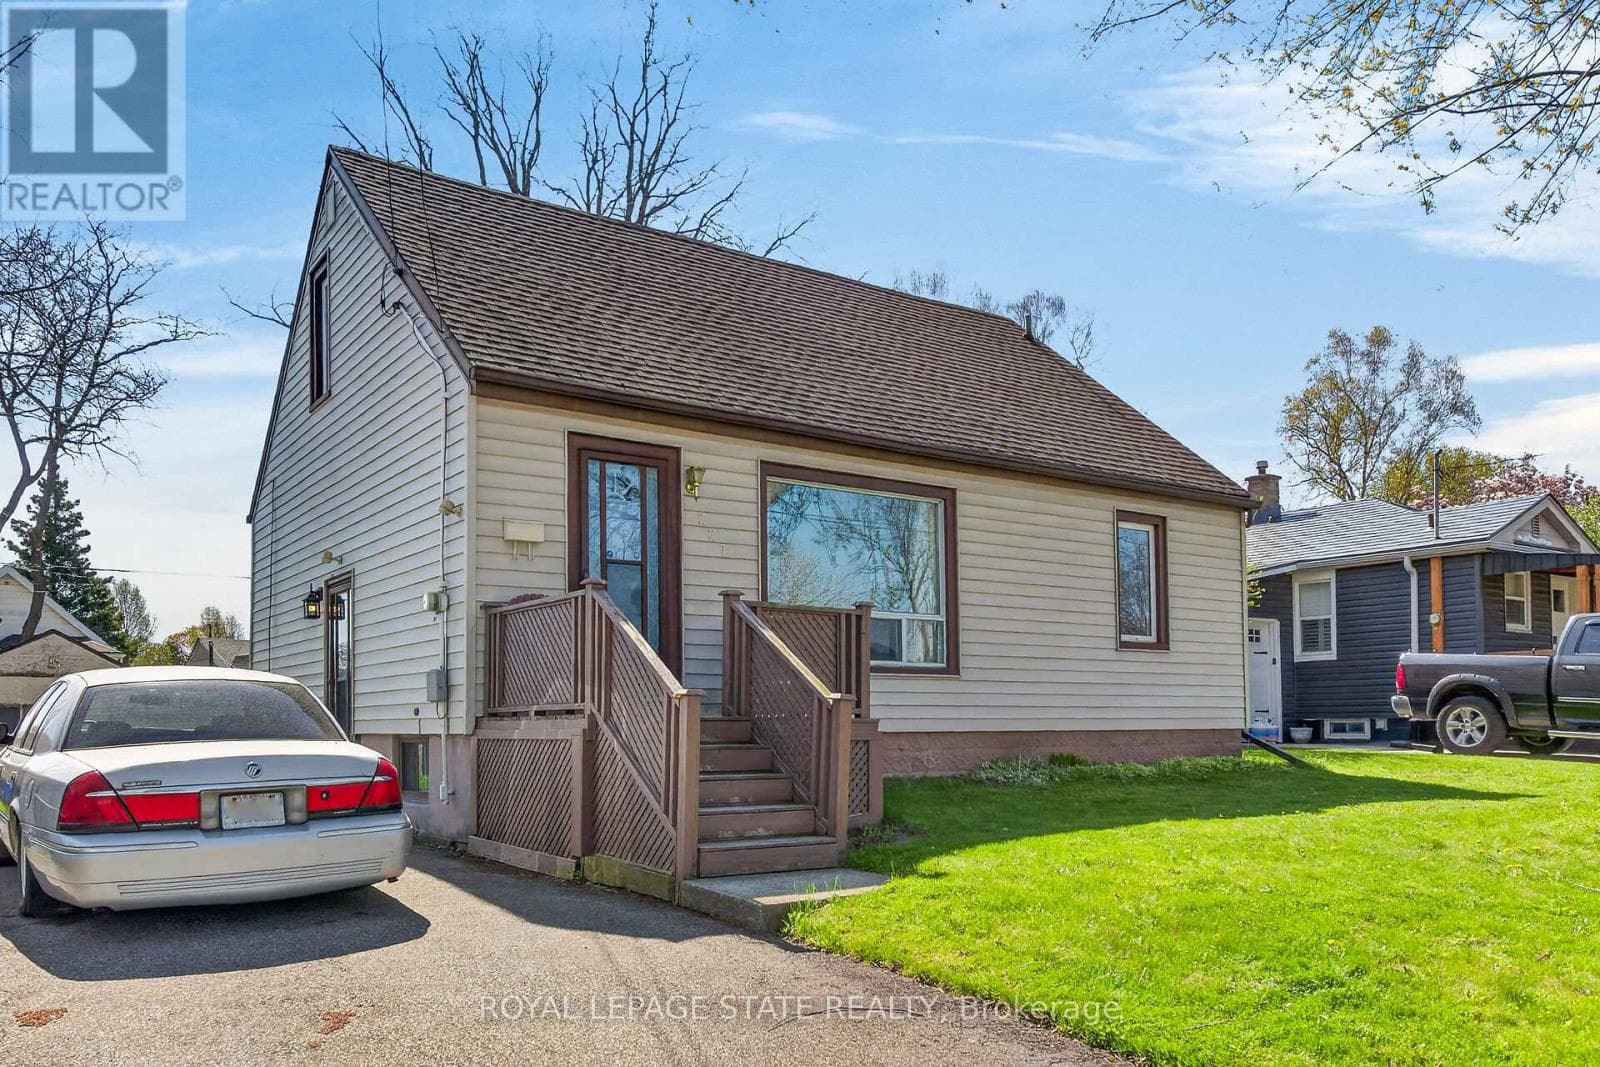
Comparable House near Toronto at a similar price.
Private viewings
Arrange a private viewing of 14 MARS AVENUE.
Our advisors offer discreet, personal guidance from first viewing through to closing. We’d be delighted to assist.