34 HUGGINS DRIVE
Toronto
$1,490,000
About this residence
*EXCLUSIVE END UNIT ALERT!* *THE ONE*: 3.8-year-old gem with 4 beds, 4.5 baths + *RARE concrete slabs under basement (subdivision's ONLY one! ) *FEATURES THAT WOW*:- Master bedroom SKYLIGHT - Pot lights- Finished closets + PRIVATE WASHROOM per room - Gourmet kitchen w/ STAINLESS STEEL APPLIANCES - Gas stove, garbage disposal, tuck-away design - Corner unit = extra light + space *PRIME TAUNTON LOCATION*:- Minutes to 401/407- Top schools, amenities in North Whitby- Gulf Pride gems neighborhood *A TRUE GEM*. Book a viewing NOW! " Doors and rooms are above 9 feet, and all closet are customed and installed. (id:61366)
Property details
- Property type
- Single Family
- Style
- House
- Ownership
- Freehold
- Bedrooms
- 5 (4 above, 1 below)
- Bathrooms
- 4 (2 half)
- Storeys
- 2
- Living area
- 3,000–3,500 sq ft
- Lot size
- 14 M
- Frontage
- 13.98 meters
- Parking
- 6 spaces
- Annual tax
- $11,323
- MLS®
- E13087244
- Board
- Toronto
- Status
- Active
- Listed
- May 5, 2026
- Updated
- May 5, 2026
Room dimensions
| Room | Level | Dimensions |
|---|---|---|
| Kitchen | Other | 5.44 × 4.79 m |
| Kitchen | Basement | 5.17 × 3.38 m |
| Laundry room | Basement | 4.93 × 4.6 m |
| Bedroom | Basement | 4.2 × 3.44 m |
| Dining room | Other | 5.1 × 3.06 m |
| Foyer | Other | 4 × 3.59 m |
| Family room | Other | 4.35 × 3.52 m |
| Great room | Other | 5.71 × 4.25 m |
| Media | Other | 2.66 × 2.34 m |
| Den | Other | 4.72 × 3.45 m |
| Primary Bedroom | Other | 5.78 × 4.58 m |
| Laundry room | Other | 3.27 × 1.83 m |
| Bedroom 2 | Other | 4.49 × 3.82 m |
| Bedroom 3 | Other | 4.38 × 4 m |
| Bedroom 4 | Other | 3.43 × 3.46 m |
Features & finishes
Appliances
- Water Heater
- Wine Fridge
- Water meter
Heating
- Forced air
- Natural gas
Cooling
- Central air conditioning
Basement
- Partially finished
Exterior
- Brick
Parking
- Attached Garage
- Garage
Sewer & Utilities
- Sanitary sewer
Financing
Estimated monthly payment
$6,968/mo
Loan amount
$1,192,000
Down payment
$298,000
Estimate only. Rates and terms vary by lender and qualification.
Powered by Lenderoo.caLocation & area
Toronto
Frequently asked questions
What is the asking price for 34 HUGGINS DRIVE?
34 HUGGINS DRIVE is listed for $1,490,000, in Toronto.
How many bedrooms and bathrooms does 34 HUGGINS DRIVE have?
It offers 5 bedrooms and 4 bathrooms (including 2 half-baths).
What type of home is 34 HUGGINS DRIVE?
34 HUGGINS DRIVE is a Single Family, House set over 2 storeys.
How large is 34 HUGGINS DRIVE?
The home offers approximately 3,000–3,500 sq ft of living space on a lot measuring 14 M.
What would the monthly mortgage payment be?
With a 20% down payment at a 5.0% interest rate over a 25-year amortization, the estimated monthly payment is about $6,968. Use the mortgage calculator above to model your own scenario.
What are the annual property taxes?
Property taxes are approximately $11,323 per year.
Is there parking?
Yes — 34 HUGGINS DRIVE includes 6 parking spaces.
Similar residences
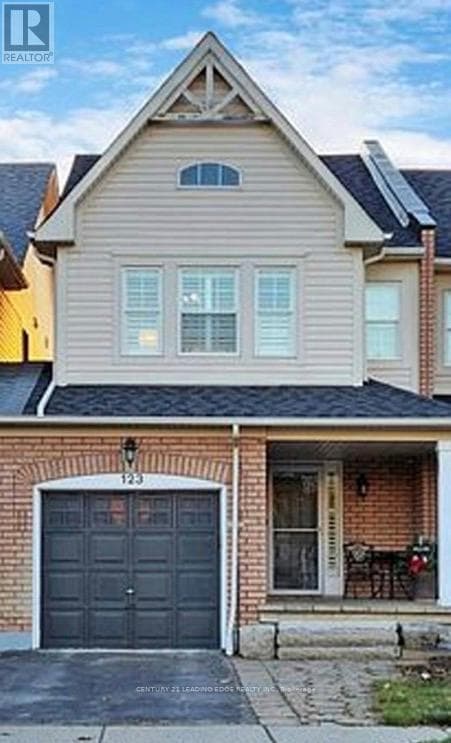
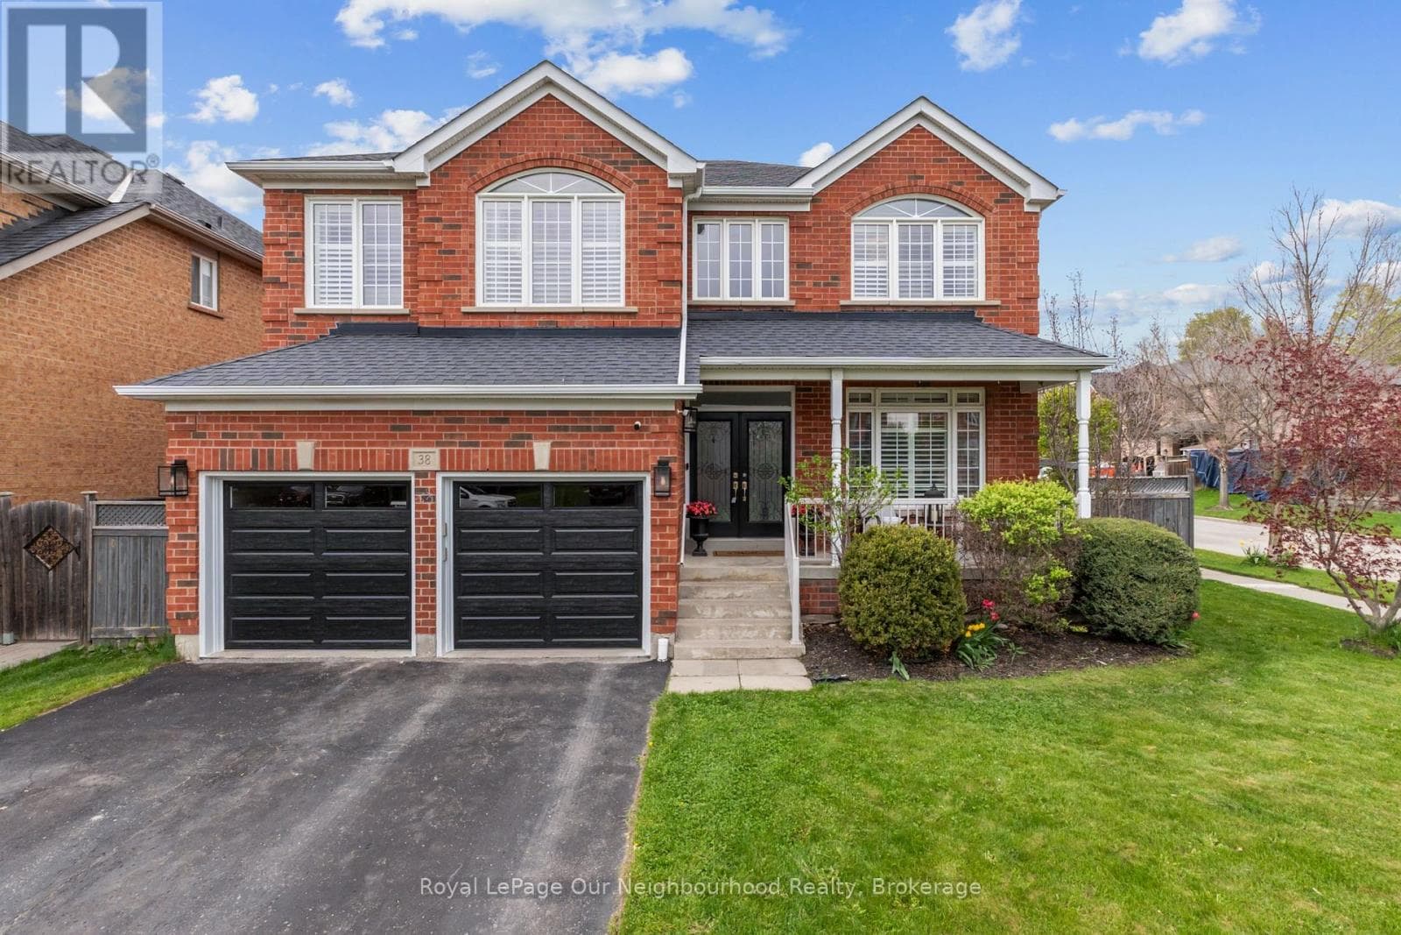
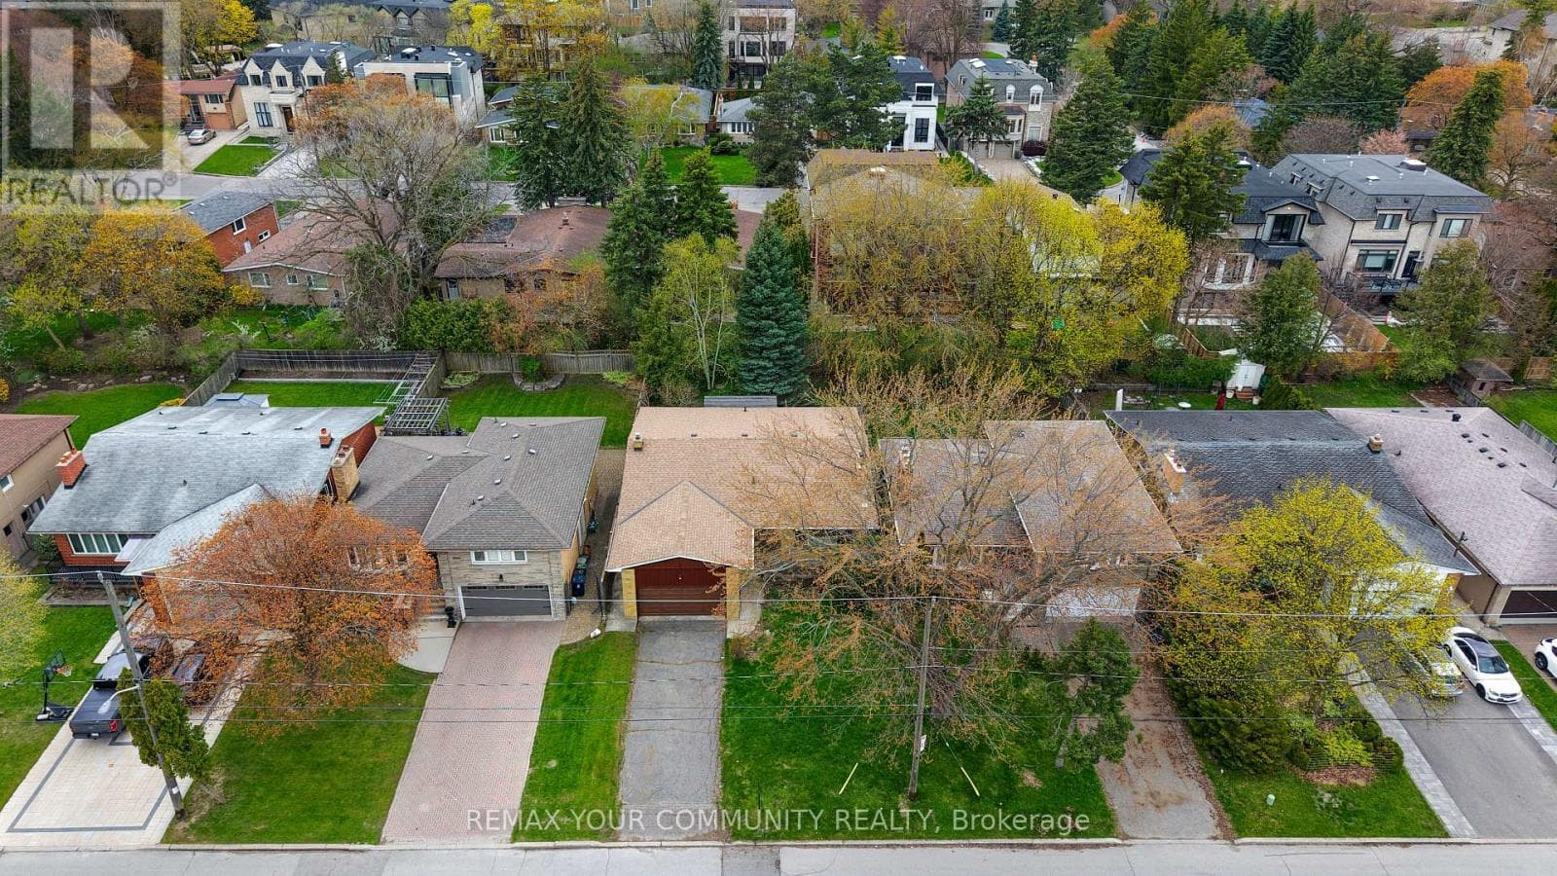
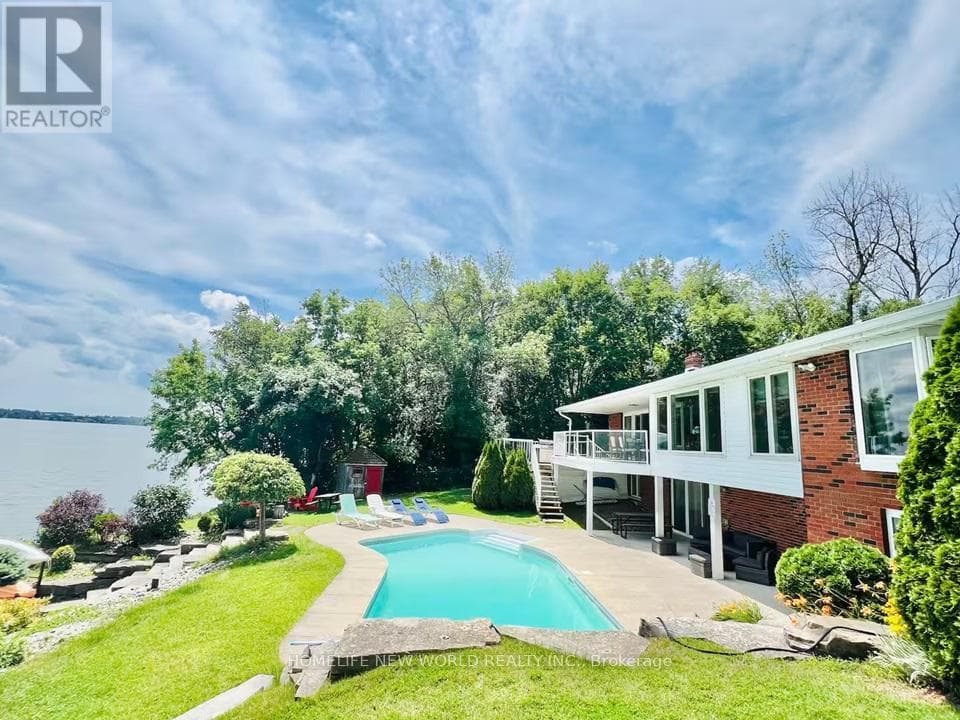
Comparable House near Toronto at a similar price.
Private viewings
Arrange a private viewing of 34 HUGGINS DRIVE.
Our advisors offer discreet, personal guidance from first viewing through to closing. We’d be delighted to assist.