7 - 68 WINSTON PARK BOULEVARD
Toronto · M3K1C3
$495,000
About this residence
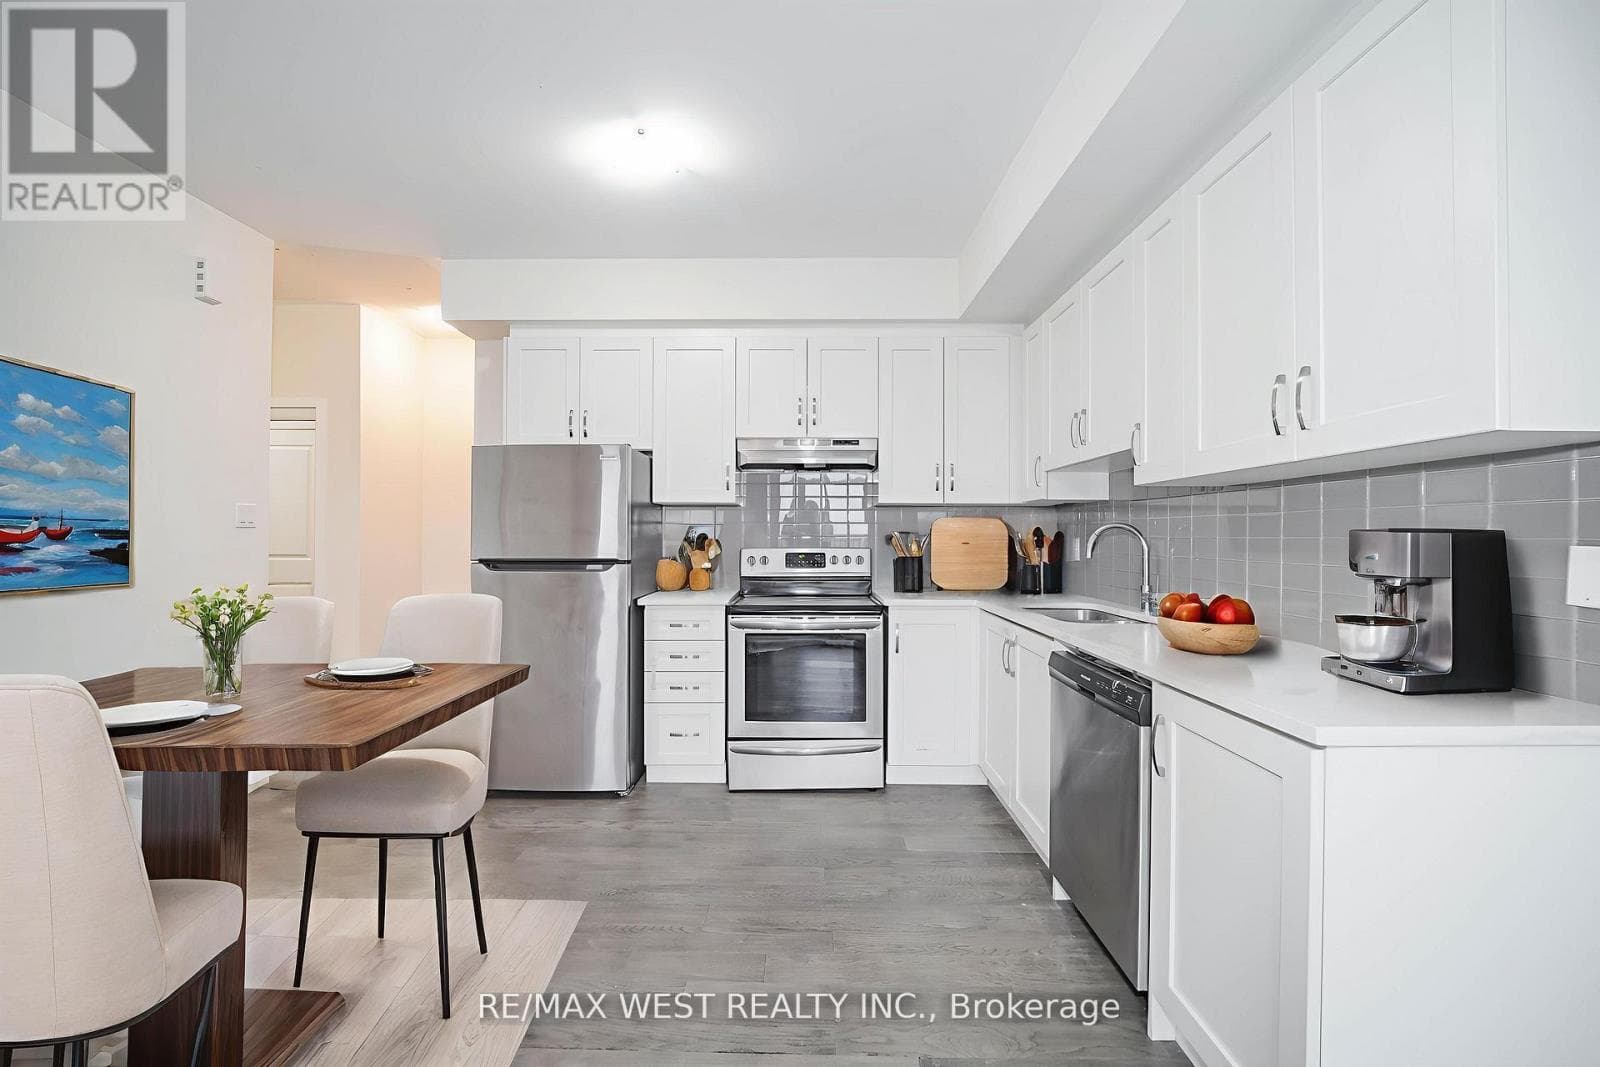
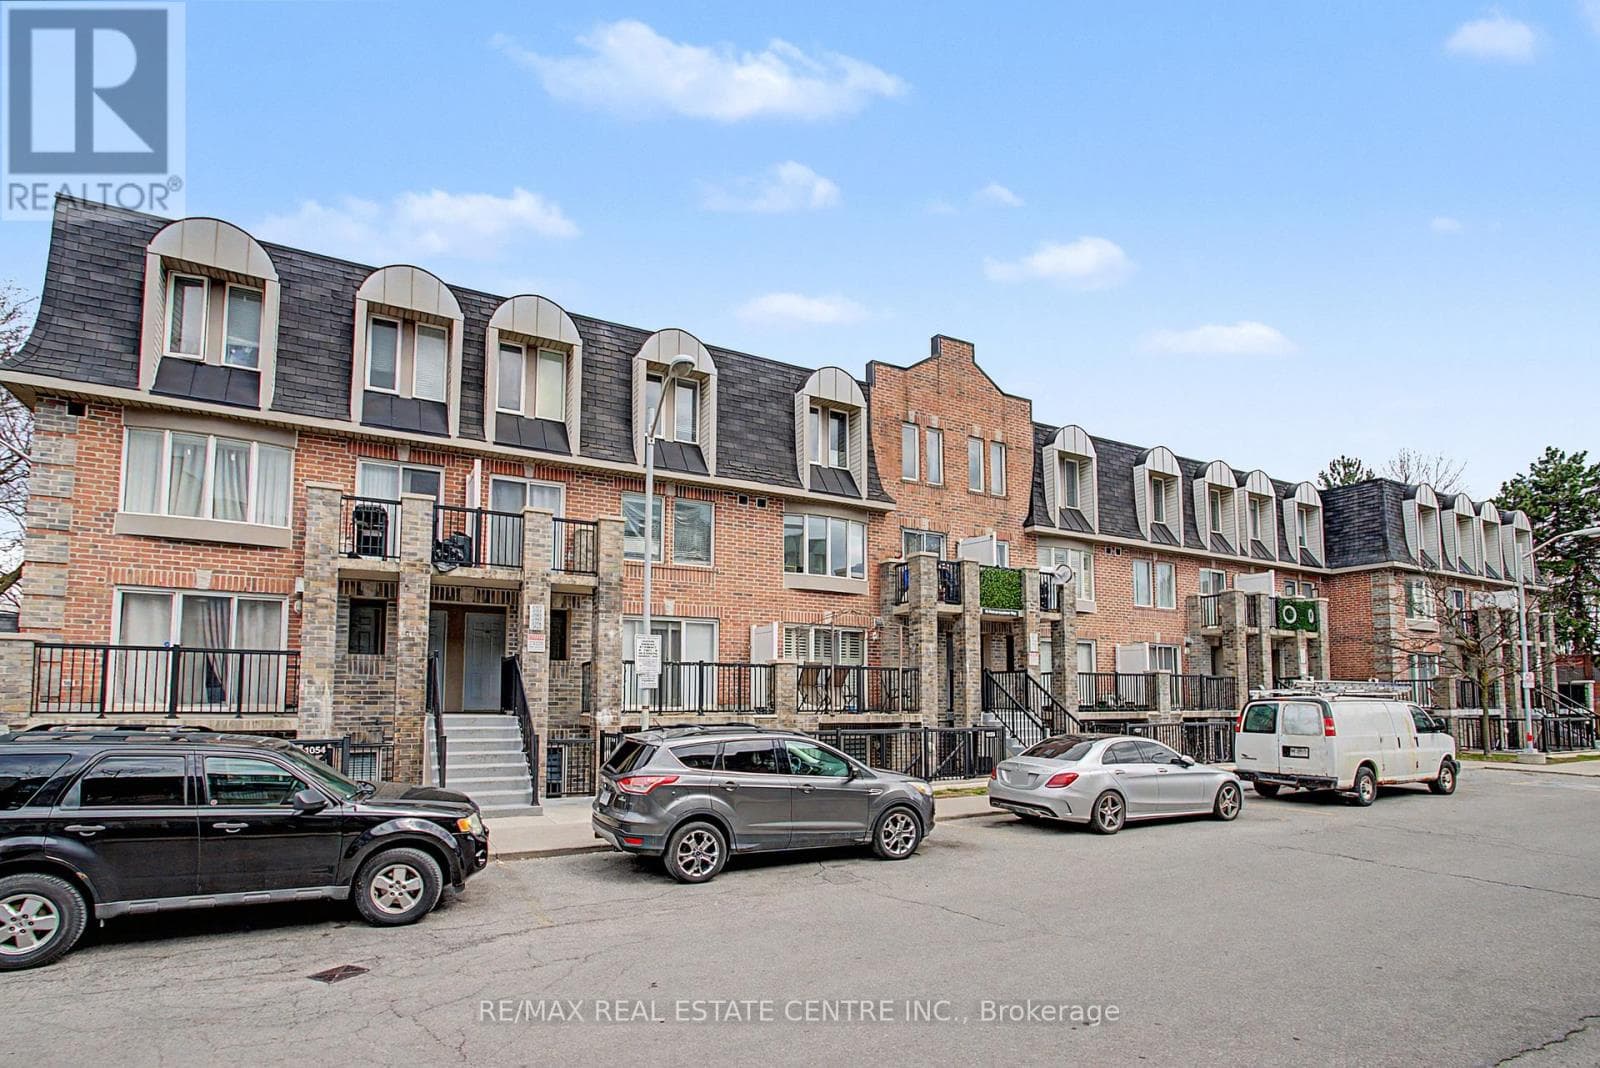
City living is back in style-experience the best of condo-townhome living at 68 Winston Park Blvd #7-where convenience meets comfort in this beautifully updated ground-floor 2-bedroom home. Skip the elevators and enjoy your own private entrance, offering a rare blend of condo ease with a townhome feel. This unit boasts a low maintenance fee that makes city living even easier!! Open concept layout, with a*upgraded bathroom, *big/bright windows, and *spacious bedrooms with plenty closet storage, the space is both comfortable and functional. Step outside to your large private terrace, perfect for BBQs or just relaxing. Conveniently positioned just minutes from Yorkdale Mall, Wilson TTC Station, Humber River Hospital, Downsview Park, and a wide array of schools, dining, and shopping options. Tucked quietly within the complex, this home offers a peaceful retreat without sacrificing urban convenience. Great for first-time buyers, downsizers, and investors alike! (id:61366)
Property details
- Property type
- Single Family
- Style
- Row / Townhouse
- Ownership
- Condo/Strata
- Bedrooms
- 2 (2 above)
- Bathrooms
- 1
- Living area
- 700–799 sq ft
- Parking
- 1 spaces
- Annual tax
- $2,556
- Association fee
- $400
- MLS®
- W13087302
- Board
- Toronto
- Status
- Active
- Listed
- May 5, 2026
- Updated
- Jun 12, 2026
Room dimensions
| Room | Level | Dimensions |
|---|---|---|
| Living room | Ground level | — |
| Kitchen | Ground level | — |
| Dining room | Ground level | — |
| Primary Bedroom | Ground level | — |
| Bedroom 2 | Ground level | — |
Features & finishes
Appliances
- Washer
- Refrigerator
- Dishwasher
- Dryer
- Stove
- Microwave
- Window Coverings
- Water Heater - Tankless
Flooring
- Carpeted
- Laminate
Heating
- Forced air
- Natural gas
Cooling
- Central air conditioning
Exterior
- Brick
Parking
- Garage
- Underground
Community
- Pets Allowed With Restrictions
Financing
Estimated monthly payment
$2,315/mo
Loan amount
$396,000
Down payment
$99,000
Estimate only. Rates and terms vary by lender and qualification.
Powered by Lenderoo.caLocation & area
Toronto
Nearby
About the area
Census · M3K- 7,865
- Population
- 39
- Median age
- $88,000
- Median income
- $1,000,000
- Median home value
- 59%
- Home ownership
- 35 min
- Avg. commute
Age distribution
Tenure
Neighbourhood statistics for the property’s forward sortation area. Figures are census-derived estimates.
Powered by Neighbourly.ioFrequently asked questions
What is the asking price for 7 - 68 WINSTON PARK BOULEVARD?
7 - 68 WINSTON PARK BOULEVARD is listed for $495,000, in Toronto.
How many bedrooms and bathrooms does 7 - 68 WINSTON PARK BOULEVARD have?
It offers 2 bedrooms and 1 bathroom.
What type of home is 7 - 68 WINSTON PARK BOULEVARD?
7 - 68 WINSTON PARK BOULEVARD is a Single Family, Row / Townhouse.
How large is 7 - 68 WINSTON PARK BOULEVARD?
The home offers approximately 700–799 sq ft of living space.
What would the monthly mortgage payment be?
With a 20% down payment at a 5.0% interest rate over a 25-year amortization, the estimated monthly payment is about $2,315. Use the mortgage calculator above to model your own scenario.
What are the annual property taxes?
Property taxes are approximately $2,556 per year.
Is there parking?
Yes — 7 - 68 WINSTON PARK BOULEVARD includes 1 parking space.
What is the Toronto area like?
Toronto has a population of about 7,865, a median age of 39, a 59% home-ownership rate, with an average commute of about 35 minutes.
What is the average home value in Toronto?
The median dwelling value in this area is approximately $1,000,000, based on census data via Neighbourly.
What is the median household income in Toronto?
The median household income in this area is approximately $88,000.
Similar residences
Comparable Row / Townhouse near Toronto at a similar price.
Private viewings
Arrange a private viewing of 7 - 68 WINSTON PARK BOULEVARD.
Our advisors offer discreet, personal guidance from first viewing through to closing. We’d be delighted to assist.