5 GREYABBEY TRAIL
Toronto · M1E1V6
$825,000
About this residence
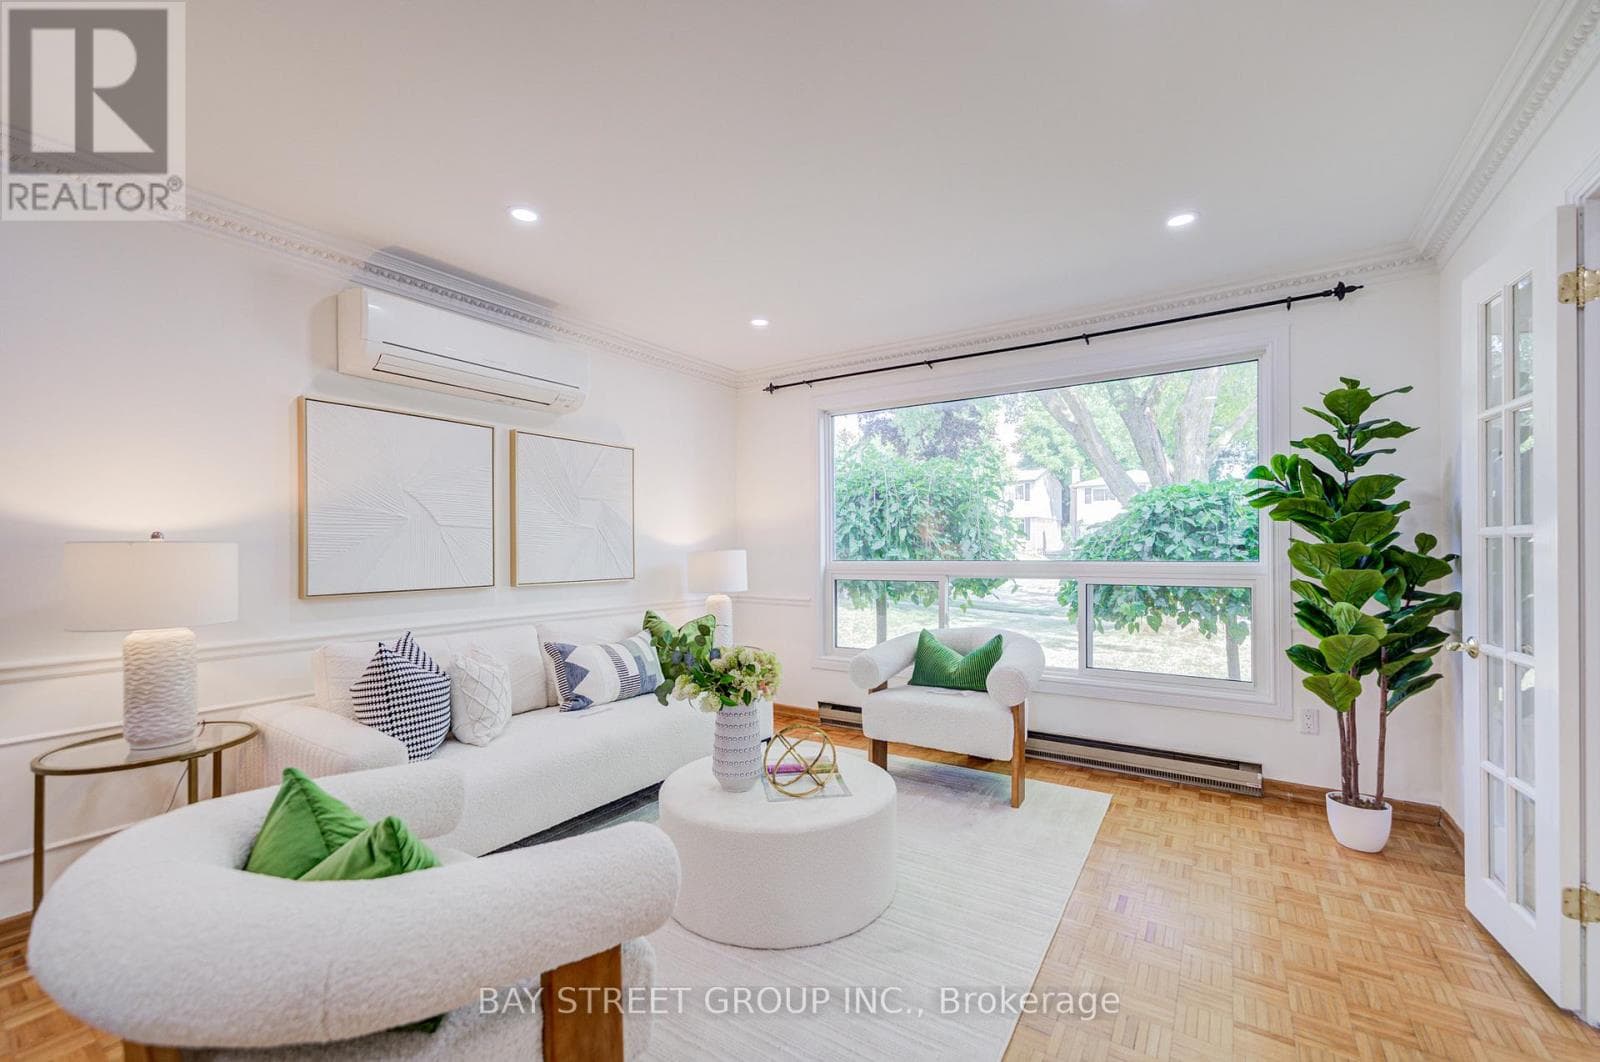
This beautifully maintained 3+1 bedroom, 2 bathroom home has been thoughtfully cared for and tastefully updated, offering the kind of quality and warmth that's immediately felt the moment you walk through the door. The main floor shines with brand new appliances in a well-appointed kitchen, and a fully renovated bathroom that strikes the perfect balance of style and function. Fresh, neutral paint throughout gives the home a crisp, move-in ready feel, while new flooring in the basement rec room adds a polished finish to the additional living space below. A brand new washer and dryer round out the updates - the big-ticket items are already done for you. This generous lot is a standout feature for those with a love of gardening or outdoor living, offering space to create something truly special through the seasons. All of this is set within the heart of Guildwood - one of Toronto's most cherished communities, known for its neighbourly spirit, proximity to the Scarborough Bluffs, scenic walking trails, and top-rated schools. It's the kind of street where people stay for decades, and it's easy to see why. A rare opportunity at this price point - don't wait. (id:61366)
Property details
- Property type
- Single Family
- Style
- House
- Ownership
- Freehold
- Bedrooms
- 4 (3 above, 1 below)
- Bathrooms
- 2
- Storeys
- 1
- Living area
- 700–1,100 sq ft
- Lot size
- 47 x 107.2 FT
- Frontage
- 47 feet
- Parking
- 2 spaces
- Fireplace
- 1
- Annual tax
- $4,253
- MLS®
- E13087440
- Board
- Toronto
- Status
- Active
- Listed
- May 6, 2026
- Updated
- Jun 30, 2026
Room dimensions
| Room | Level | Dimensions |
|---|---|---|
| Living room | Main level | 3.33 × 5.44 m |
| Living room | Basement | — |
| Dining room | Main level | 3.33 × 5.44 m |
| Kitchen | Main level | 3.38 × 4.62 m |
| Primary Bedroom | Main level | 3.23 × 4.17 m |
| Bedroom 2 | Main level | 3.38 × 2.59 m |
| Bedroom 3 | Main level | 3.23 × 2.87 m |
| Recreational, Games room | Basement | 5.77 × 3.35 m |
| Laundry room | Basement | 1.27 × 3.35 m |
| Bedroom | Basement | — |
| Kitchen | Basement | — |
Features & finishes
Appliances
- Washer
- Refrigerator
- Dishwasher
- Dryer
- Stove
- Range
- Window Coverings
- Freezer
Flooring
- Hardwood
- Laminate
- Ceramic
Heating
- Forced air
- Natural gas
Basement
- Finished
- Separate entrance
Exterior
- Brick
Parking
- No Garage
Lot
- Flat site
- In-Law Suite
- Paved yard
Sewer & Utilities
- Sanitary sewer
- Cable
- Electricity
- Sewer
Architecture
- Raised bungalow
Financing
Estimated monthly payment
$3,858/mo
Loan amount
$660,000
Down payment
$165,000
Estimate only. Rates and terms vary by lender and qualification.
Powered by Lenderoo.caLocation & area
Toronto
Nearby
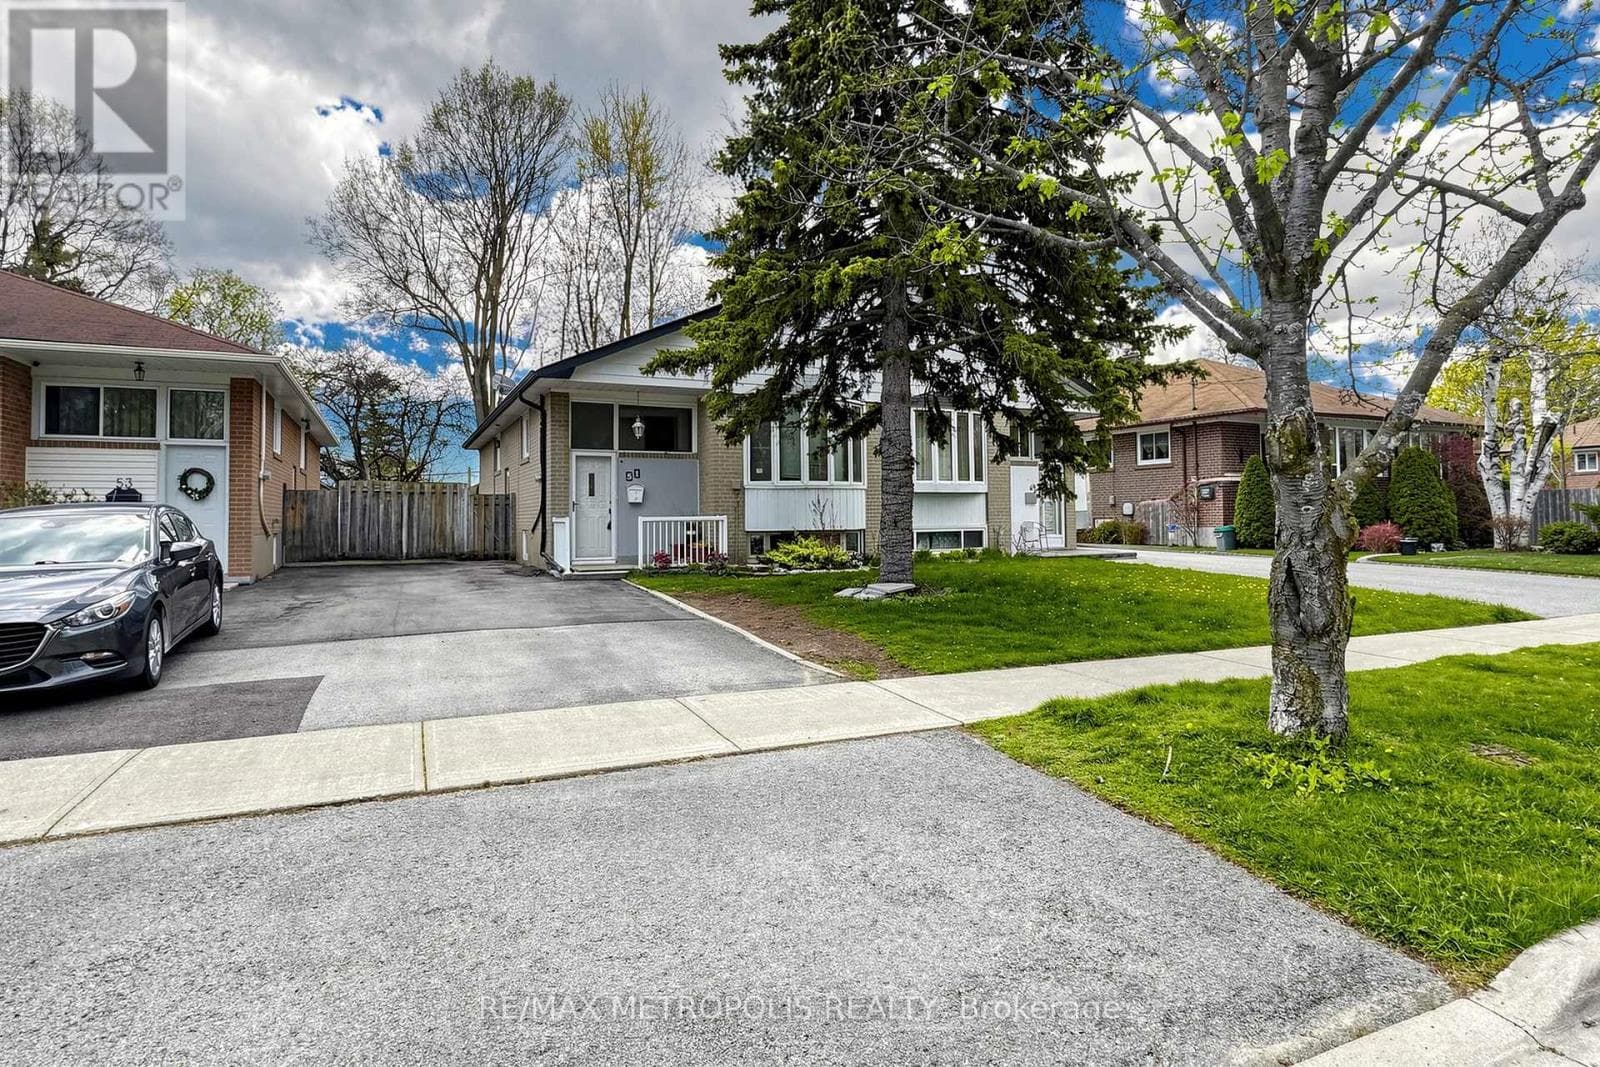
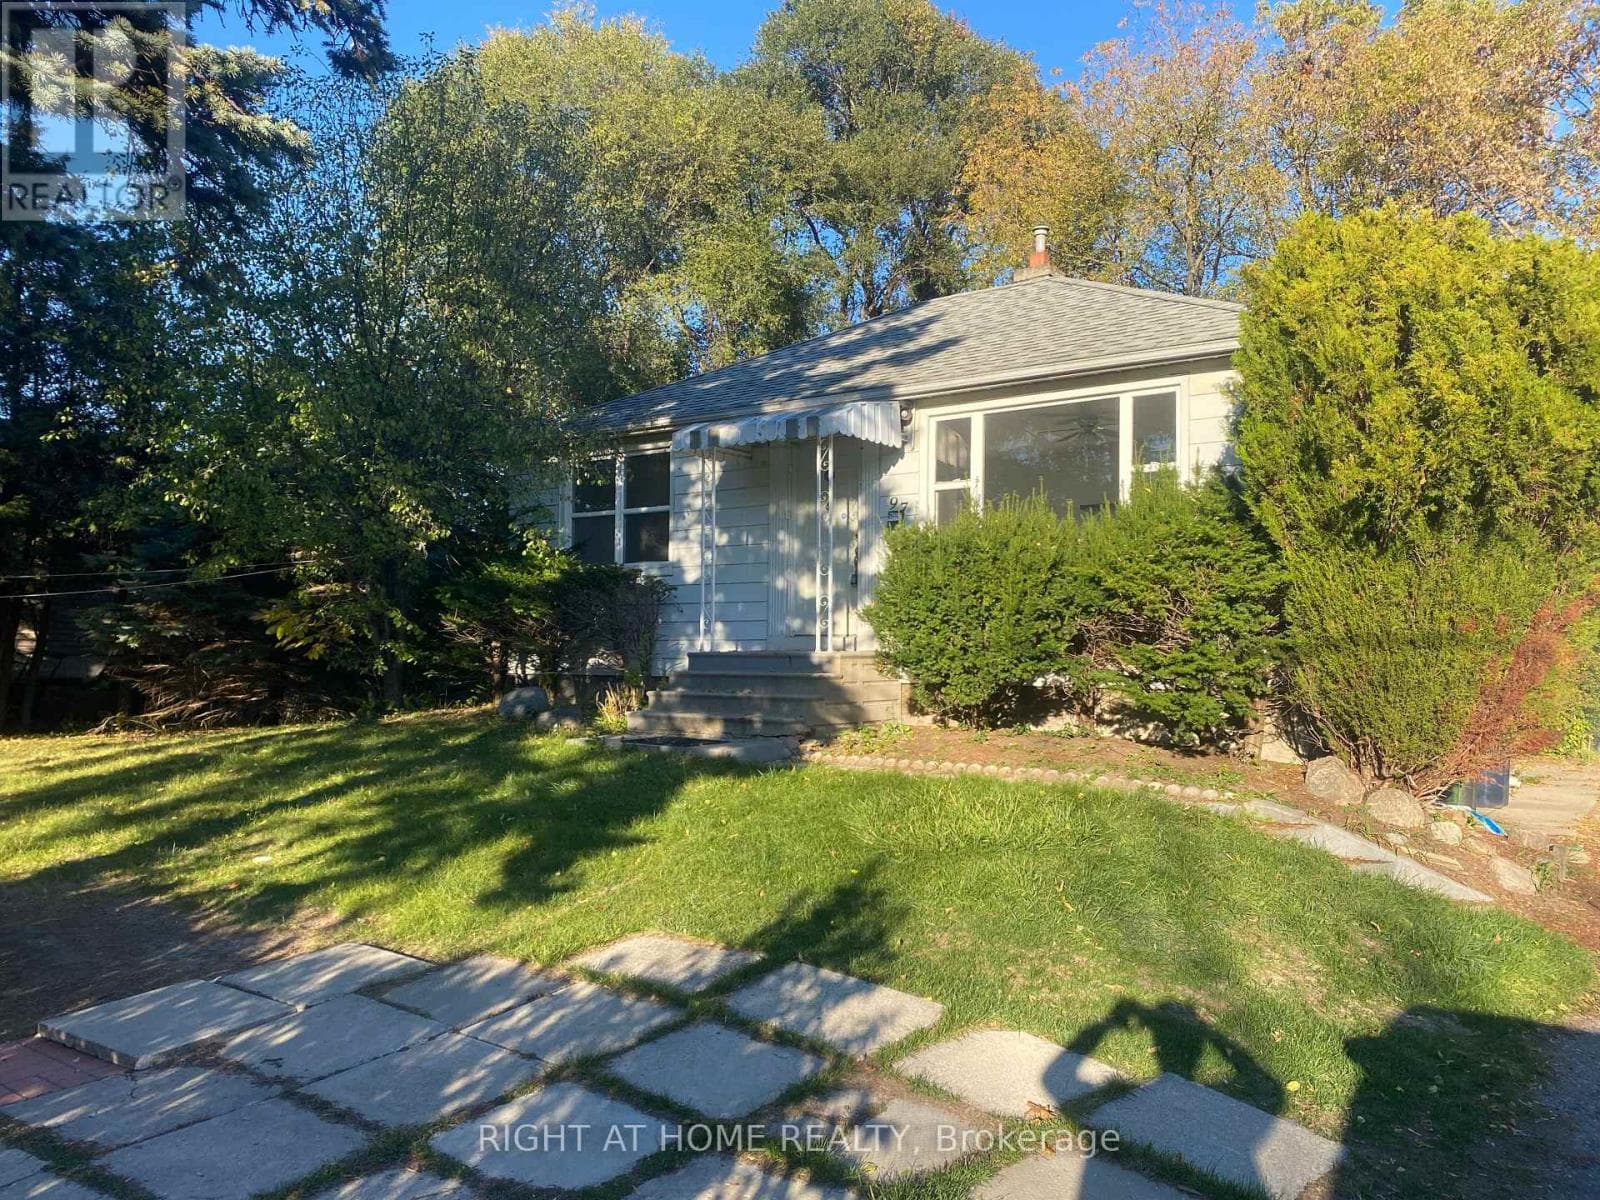
About the area
Census · M1E- 48,033
- Population
- 41
- Median age
- $82,000
- Median income
- $800,000
- Median home value
- 63%
- Home ownership
- 38 min
- Avg. commute
Age distribution
Tenure
Neighbourhood statistics for the property’s forward sortation area. Figures are census-derived estimates.
Powered by Neighbourly.ioFrequently asked questions
What is the asking price for 5 GREYABBEY TRAIL?
5 GREYABBEY TRAIL is listed for $825,000, in Toronto.
How many bedrooms and bathrooms does 5 GREYABBEY TRAIL have?
It offers 4 bedrooms and 2 bathrooms.
What type of home is 5 GREYABBEY TRAIL?
5 GREYABBEY TRAIL is a Single Family, House set over 1 storey.
How large is 5 GREYABBEY TRAIL?
The home offers approximately 700–1,100 sq ft of living space on a lot measuring 47 x 107.2 FT.
What would the monthly mortgage payment be?
With a 20% down payment at a 5.0% interest rate over a 25-year amortization, the estimated monthly payment is about $3,858. Use the mortgage calculator above to model your own scenario.
What are the annual property taxes?
Property taxes are approximately $4,253 per year.
Is there parking?
Yes — 5 GREYABBEY TRAIL includes 2 parking spaces.
What is the Toronto area like?
Toronto has a population of about 48,033, a median age of 41, a 63% home-ownership rate, with an average commute of about 38 minutes.
What is the average home value in Toronto?
The median dwelling value in this area is approximately $800,000, based on census data via Neighbourly.
What is the median household income in Toronto?
The median household income in this area is approximately $82,000.
Similar residences
Comparable House near Toronto at a similar price.
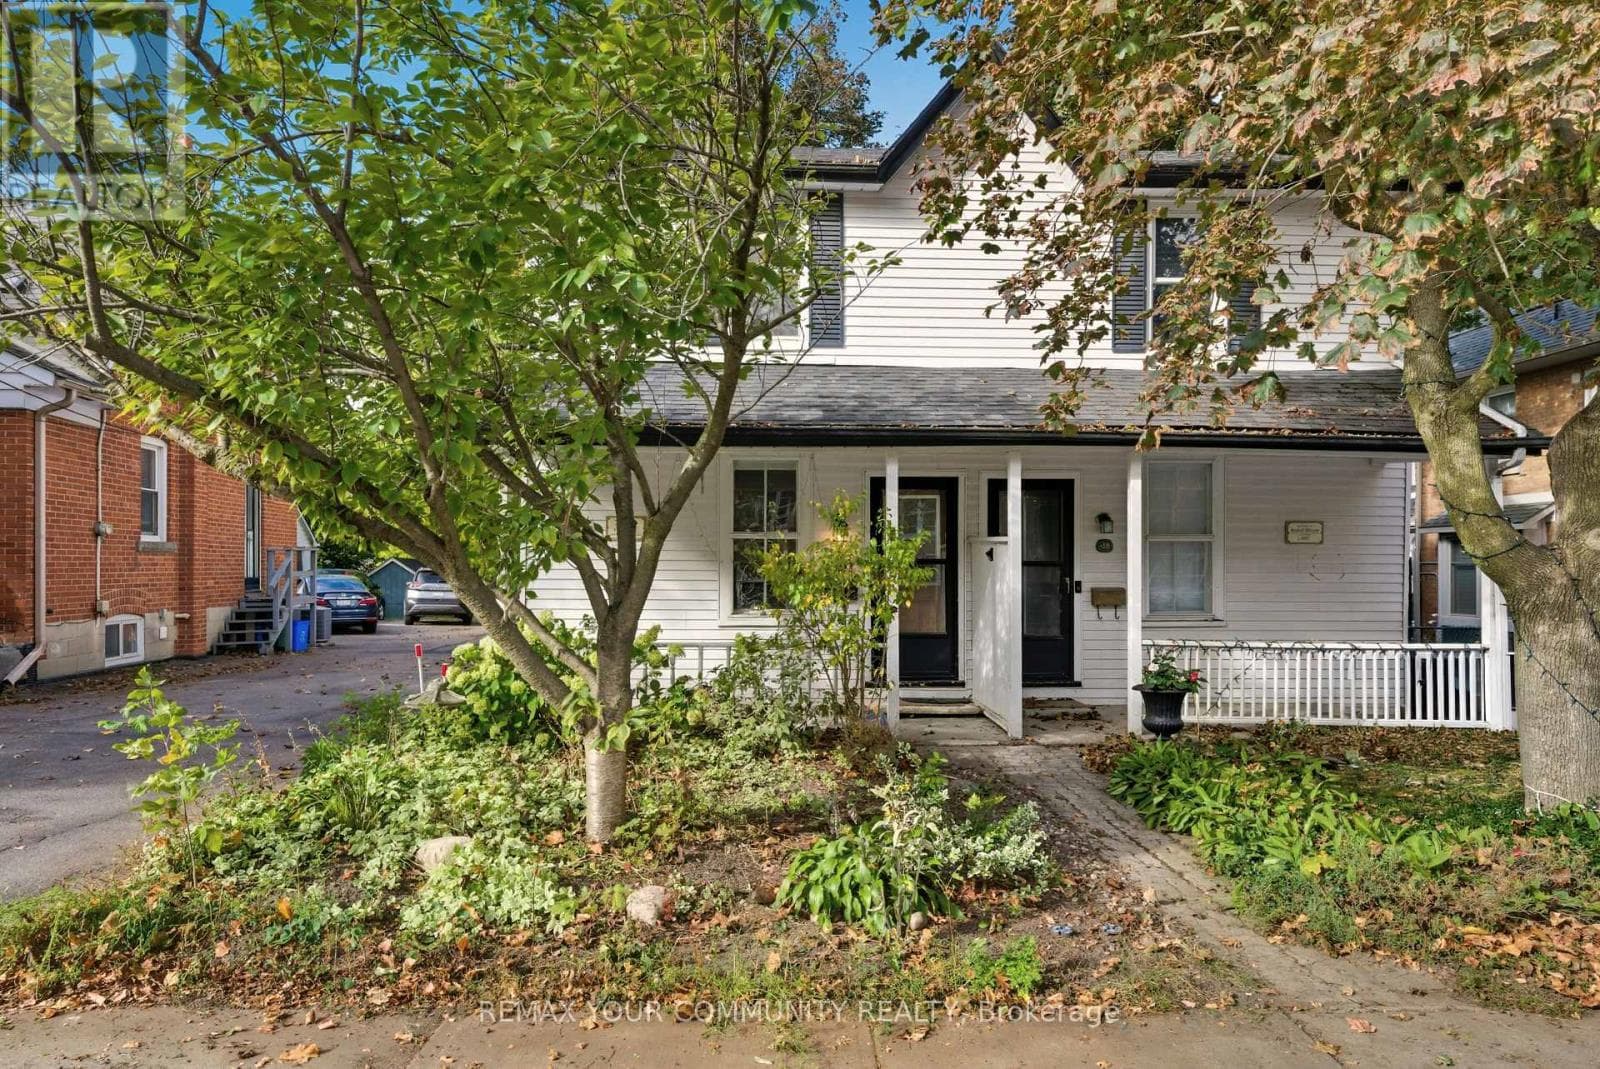
$849,000
Single Family30 ELIZABETH STREET SOUTH
Richmond Hill North West, GREATER TORONTO AREA
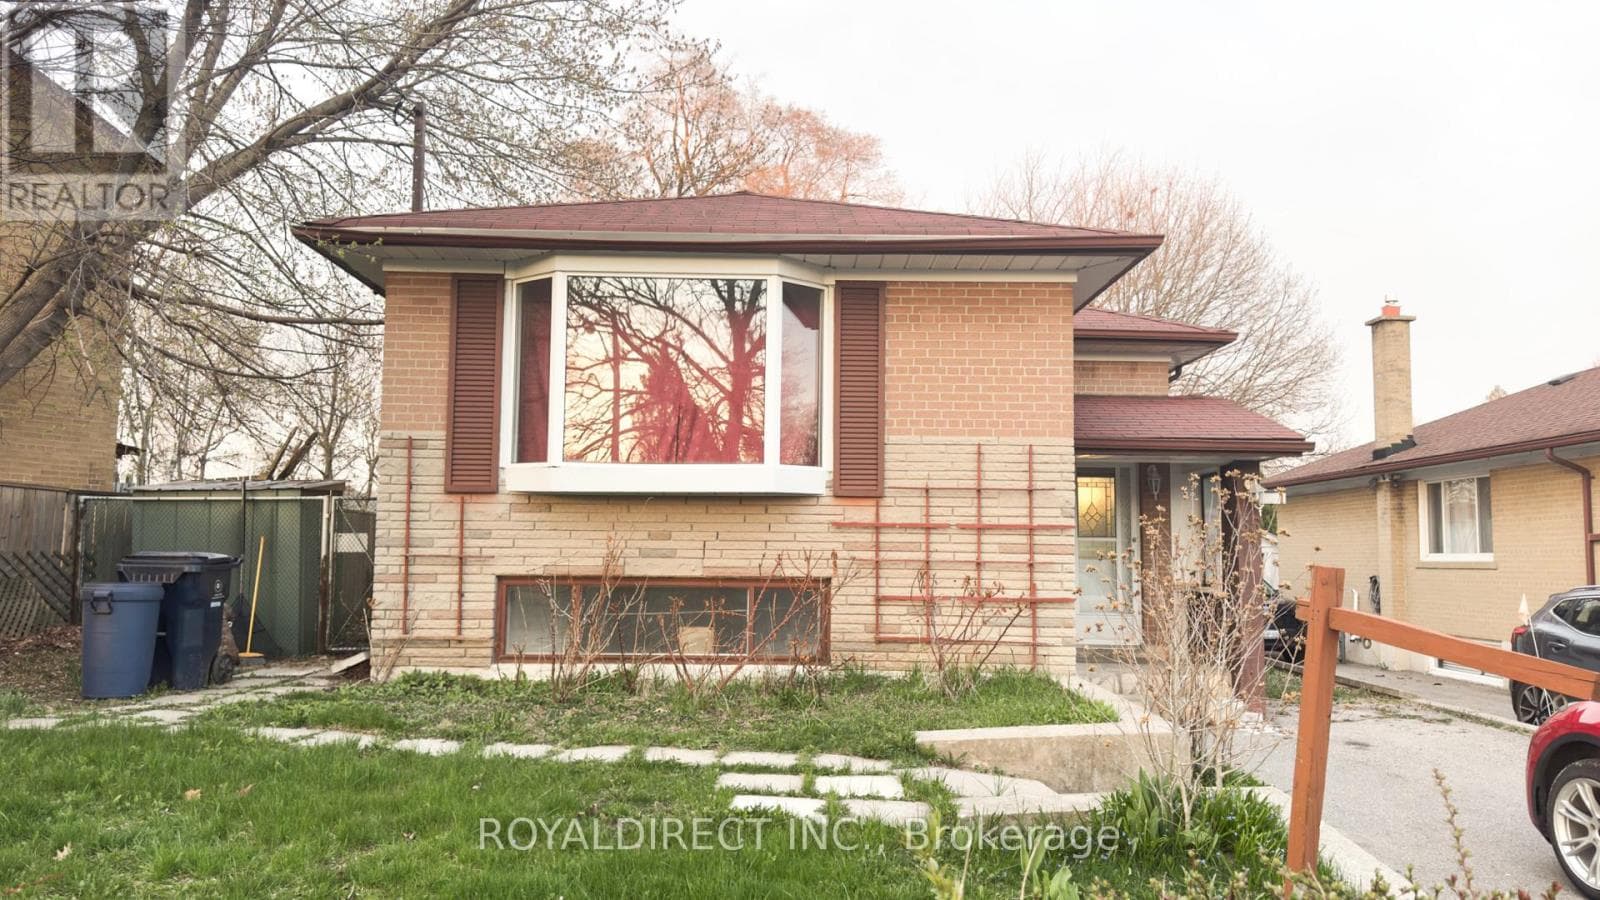
$849,900
Single Family65 SHARBOT AVENUE
Woburn North, GREATER TORONTO AREA
$850,000
Single Family214 WILLIAM ROE BOULEVARD
Newmarket Quaker Hill/Haskett Park, GREATER TORONTO AREA
Private viewings
Arrange a private viewing of 5 GREYABBEY TRAIL.
Our advisors offer discreet, personal guidance from first viewing through to closing. We’d be delighted to assist.