321 - 51 CLARINGTON BOULEVARD
Toronto
$700,000
About this residence
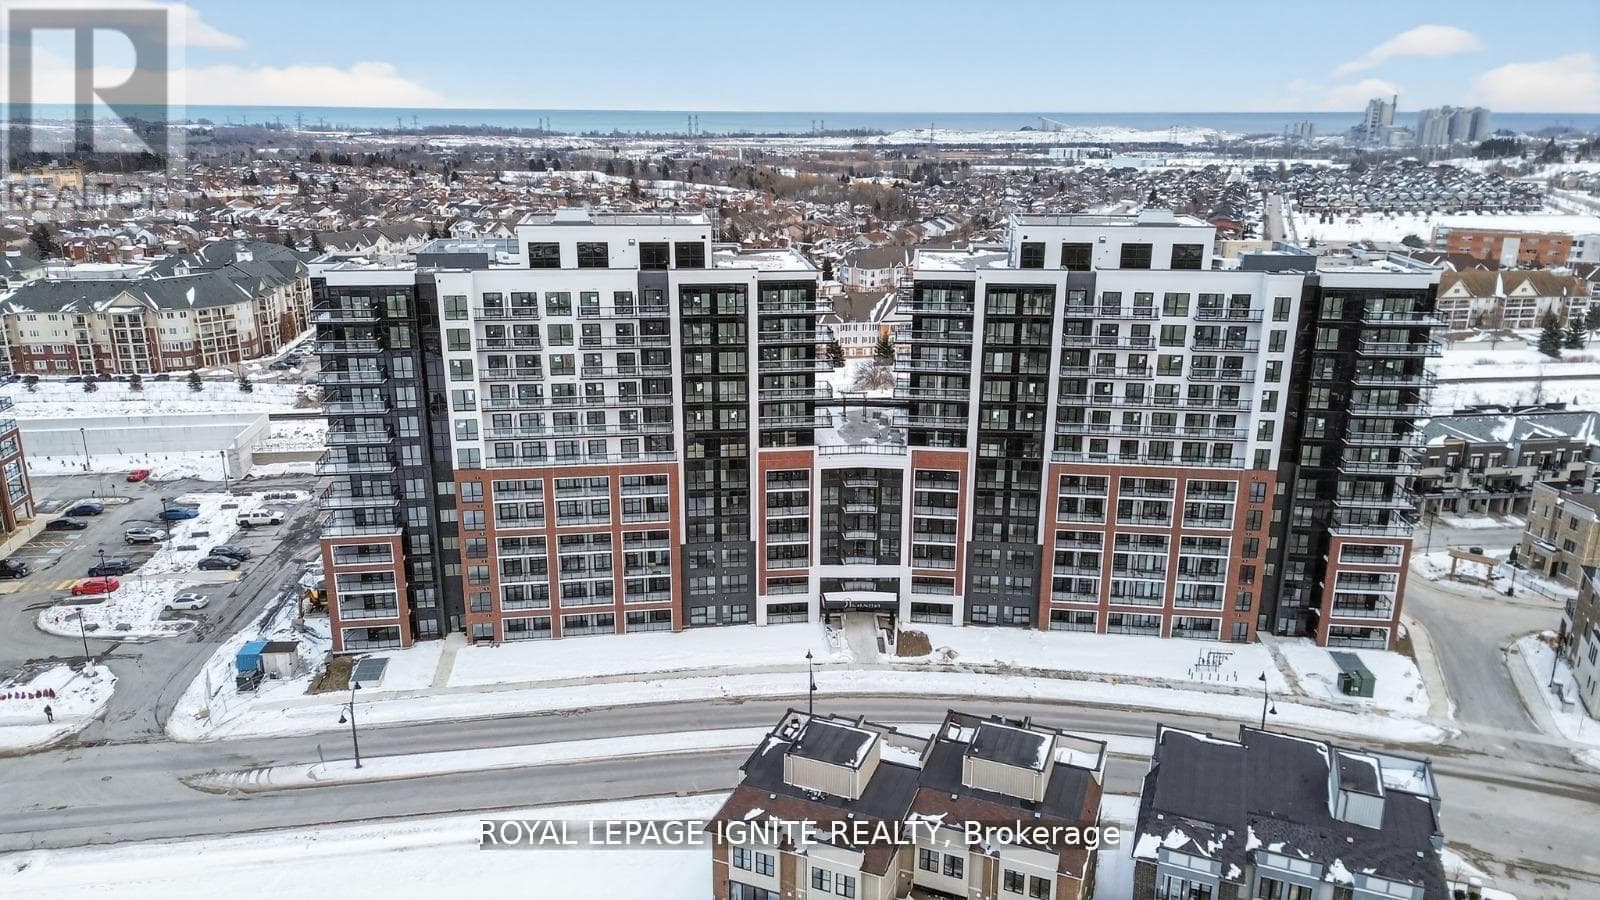
Be The First To Call This Stunning 1100+ Sq Ft Corner Condo Home In One Of Bowmanville's Most Beautiful New Buildings. Never Lived In And Finished With Today's Most Sought-After Upgrades, This Bright Two-Bedroom Plus Den Suite Blends Style And Function In All The Right Ways. Vinyl Plank Flooring Flows Throughout The Open-Concept Layout, Anchored By A Sleek Kitchen With Quartz Counters And A Large Centre Island Made For Gathering. Floor-To-Ceiling Windows Flood The Space With Natural Light And Lead To An Impressive L-Shaped Northwest-Facing Balcony Perfect For Sunsets. The Primary Suite Features Its Own Three-Piece Ensuite, While A Versatile Den Offers The Ideal Home Office Or Flex Space. Enjoy A Concierge-Attended Lobby, Yoga And Fitness Studios, Games And Party Rooms, Library, Board Room, Outdoor Terrace, Lounge, And Dining Areas. Underground Parking Included. Walking Distance To The Future Bowmanville Go Station, Shopping Entertainment And Dining. (id:61366)
Property details
- Property type
- Single Family
- Style
- Apartment
- Ownership
- Condo/Strata
- Bedrooms
- 3 (2 above, 1 below)
- Bathrooms
- 3 (1 half)
- Living area
- 1,000–1,199 sq ft
- Parking
- 1 spaces
- Annual tax
- $0
- Association fee
- $552
- MLS®
- E13087446
- Board
- Toronto
- Status
- Active
- Listed
- May 6, 2026
- Updated
- May 24, 2026
Room dimensions
| Room | Level | Dimensions |
|---|---|---|
| Living room | Flat | 3.33 × 5.35 m |
| Dining room | Flat | 3.33 × 5.35 m |
| Kitchen | Flat | 2.68 × 4.95 m |
| Den | Flat | 2.78 × 4.02 m |
| Primary Bedroom | Flat | 3.68 × 3.34 m |
| Bedroom 2 | Flat | 3.08 × 3.62 m |
Features & finishes
Flooring
- Vinyl
Heating
- Forced air
- Heat Pump
- Other
Cooling
- Central air conditioning
Exterior
- Brick
- Concrete
Parking
- Garage
- Underground
Lot
- Balcony
- Carpet Free
Community
- Pets Allowed With Restrictions
Financing
Estimated monthly payment
$3,274/mo
Loan amount
$560,000
Down payment
$140,000
Estimate only. Rates and terms vary by lender and qualification.
Powered by Lenderoo.caLocation & area
Toronto
Frequently asked questions
What is the asking price for 321 - 51 CLARINGTON BOULEVARD?
321 - 51 CLARINGTON BOULEVARD is listed for $700,000, in Toronto.
How many bedrooms and bathrooms does 321 - 51 CLARINGTON BOULEVARD have?
It offers 3 bedrooms and 3 bathrooms (including 1 half-bath).
What type of home is 321 - 51 CLARINGTON BOULEVARD?
321 - 51 CLARINGTON BOULEVARD is a Single Family, Apartment.
How large is 321 - 51 CLARINGTON BOULEVARD?
The home offers approximately 1,000–1,199 sq ft of living space.
What would the monthly mortgage payment be?
With a 20% down payment at a 5.0% interest rate over a 25-year amortization, the estimated monthly payment is about $3,274. Use the mortgage calculator above to model your own scenario.
Is there parking?
Yes — 321 - 51 CLARINGTON BOULEVARD includes 1 parking space.
Similar residences
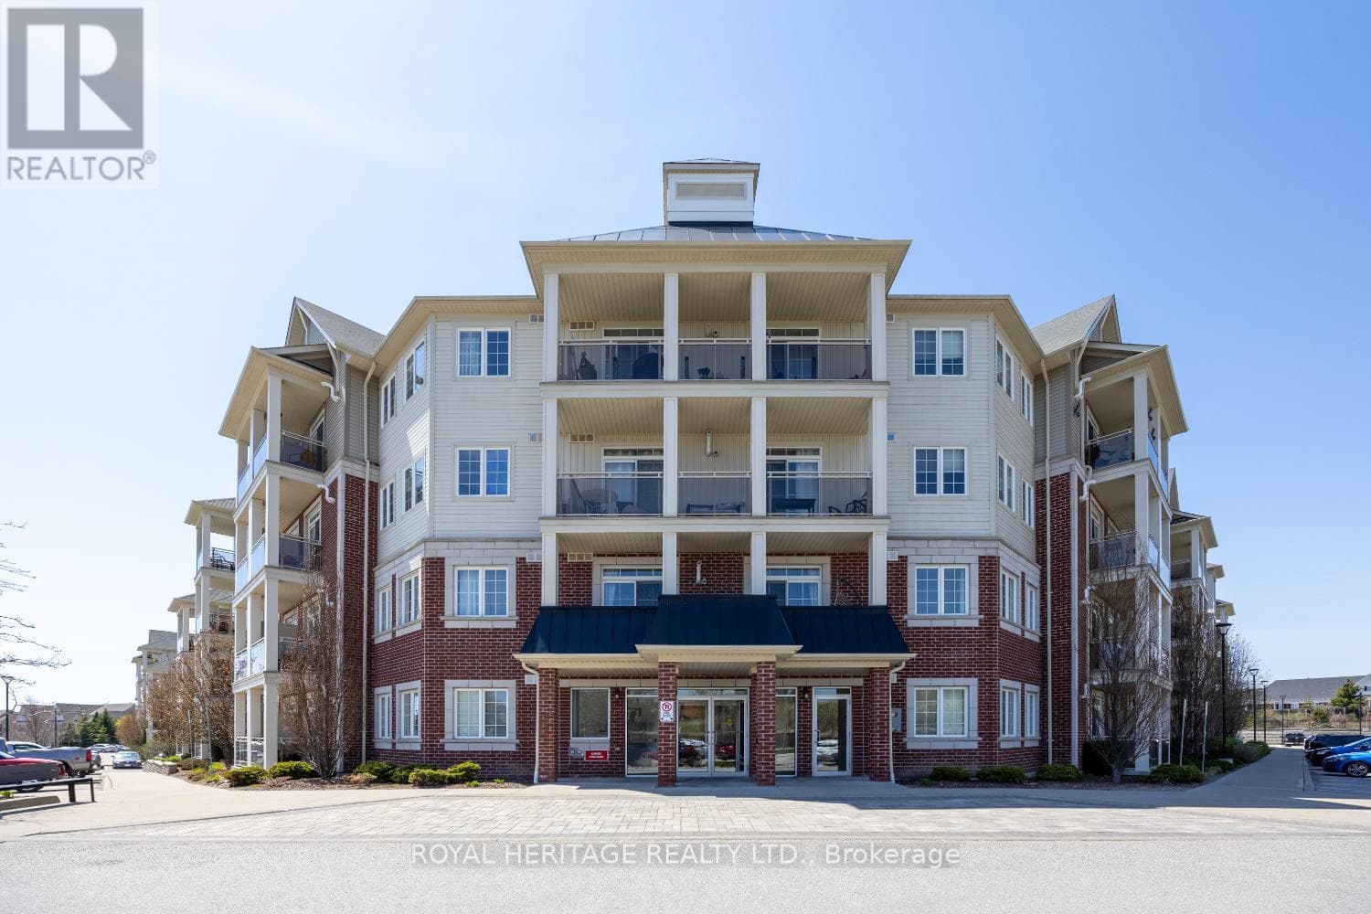
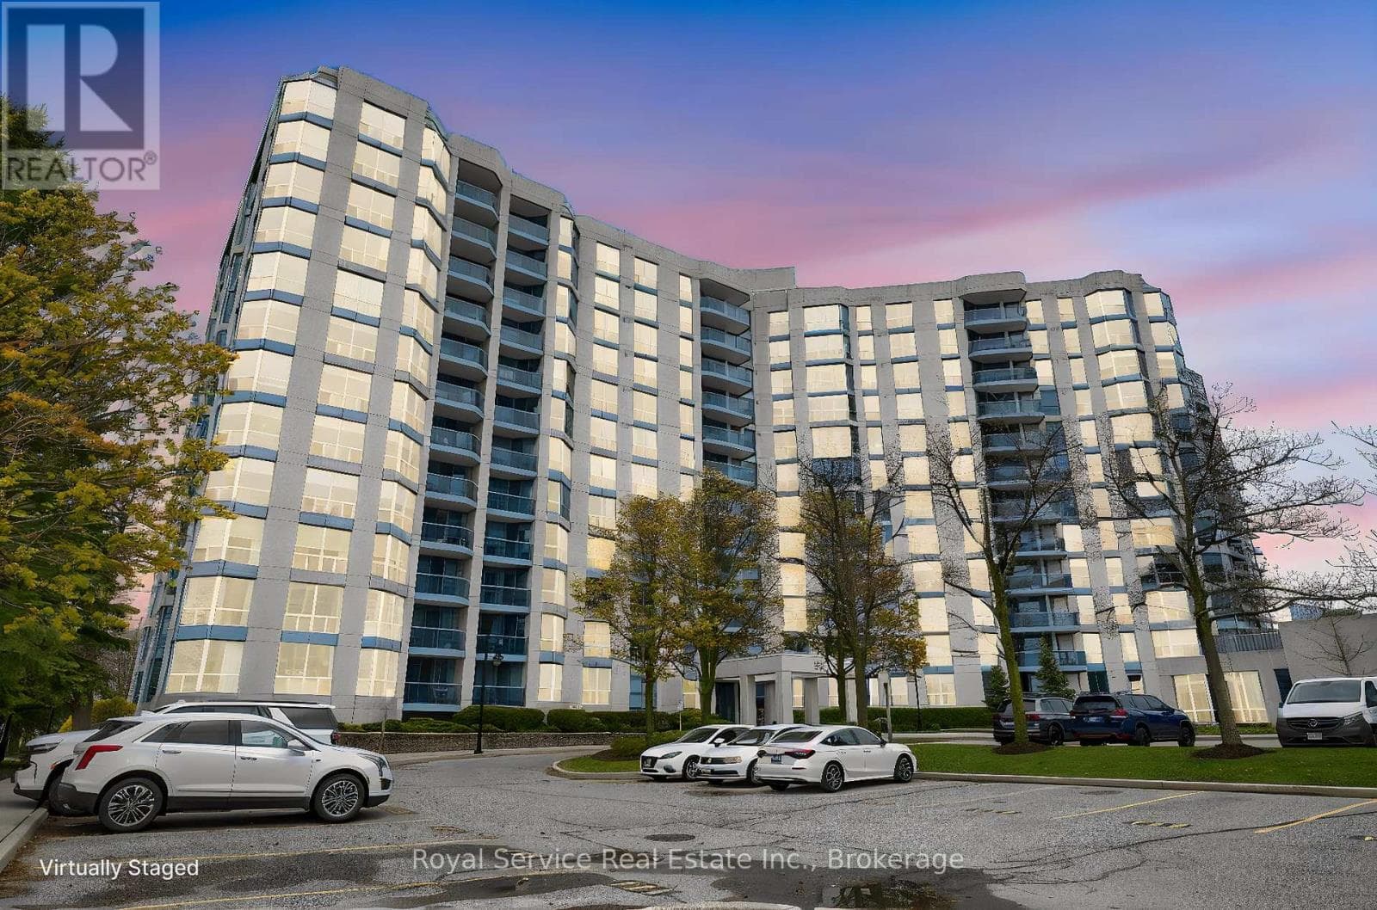
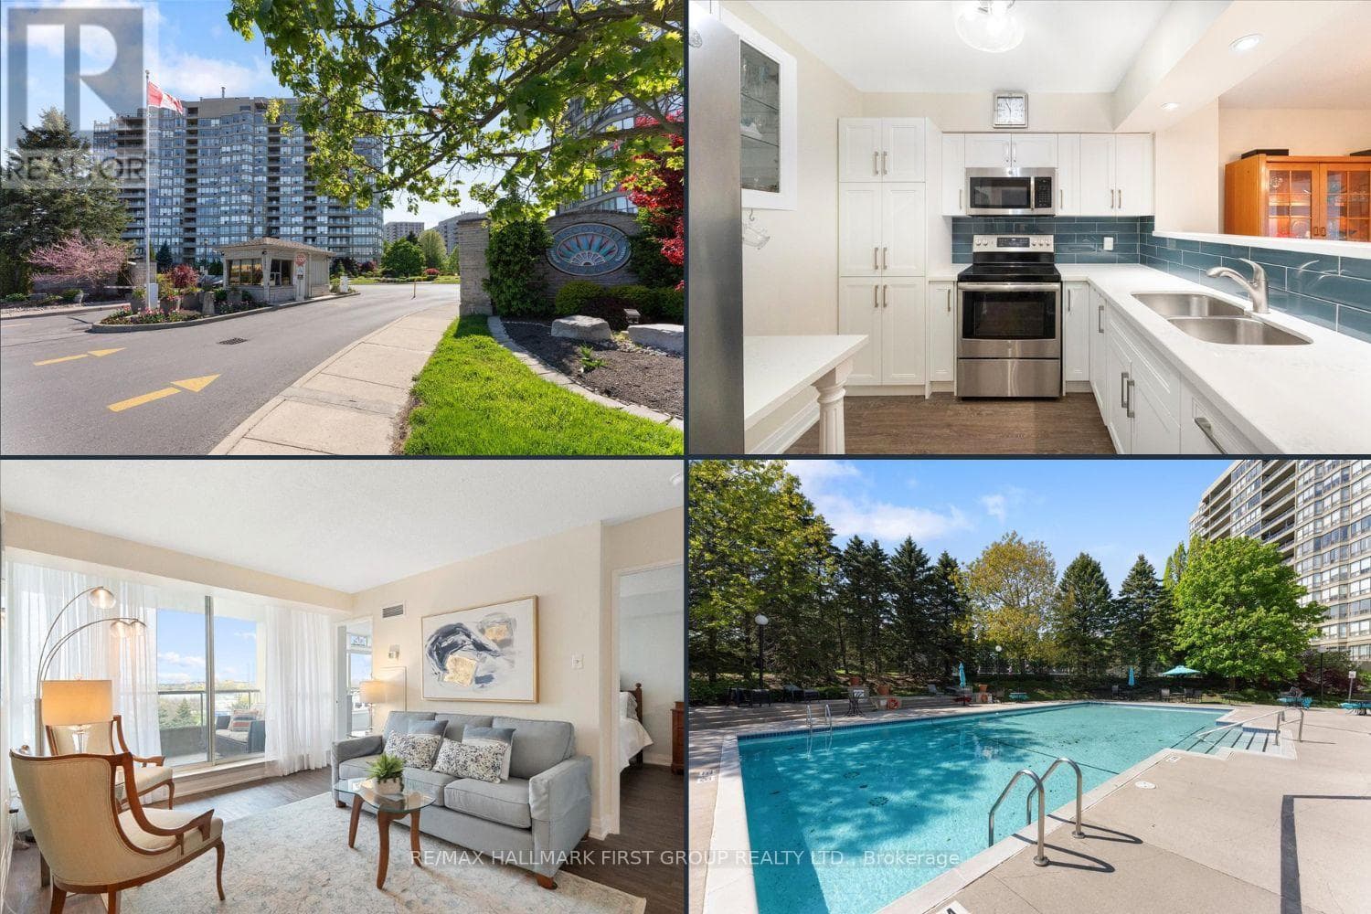
Comparable Apartment near Toronto at a similar price.
Private viewings
Arrange a private viewing of 321 - 51 CLARINGTON BOULEVARD.
Our advisors offer discreet, personal guidance from first viewing through to closing. We’d be delighted to assist.